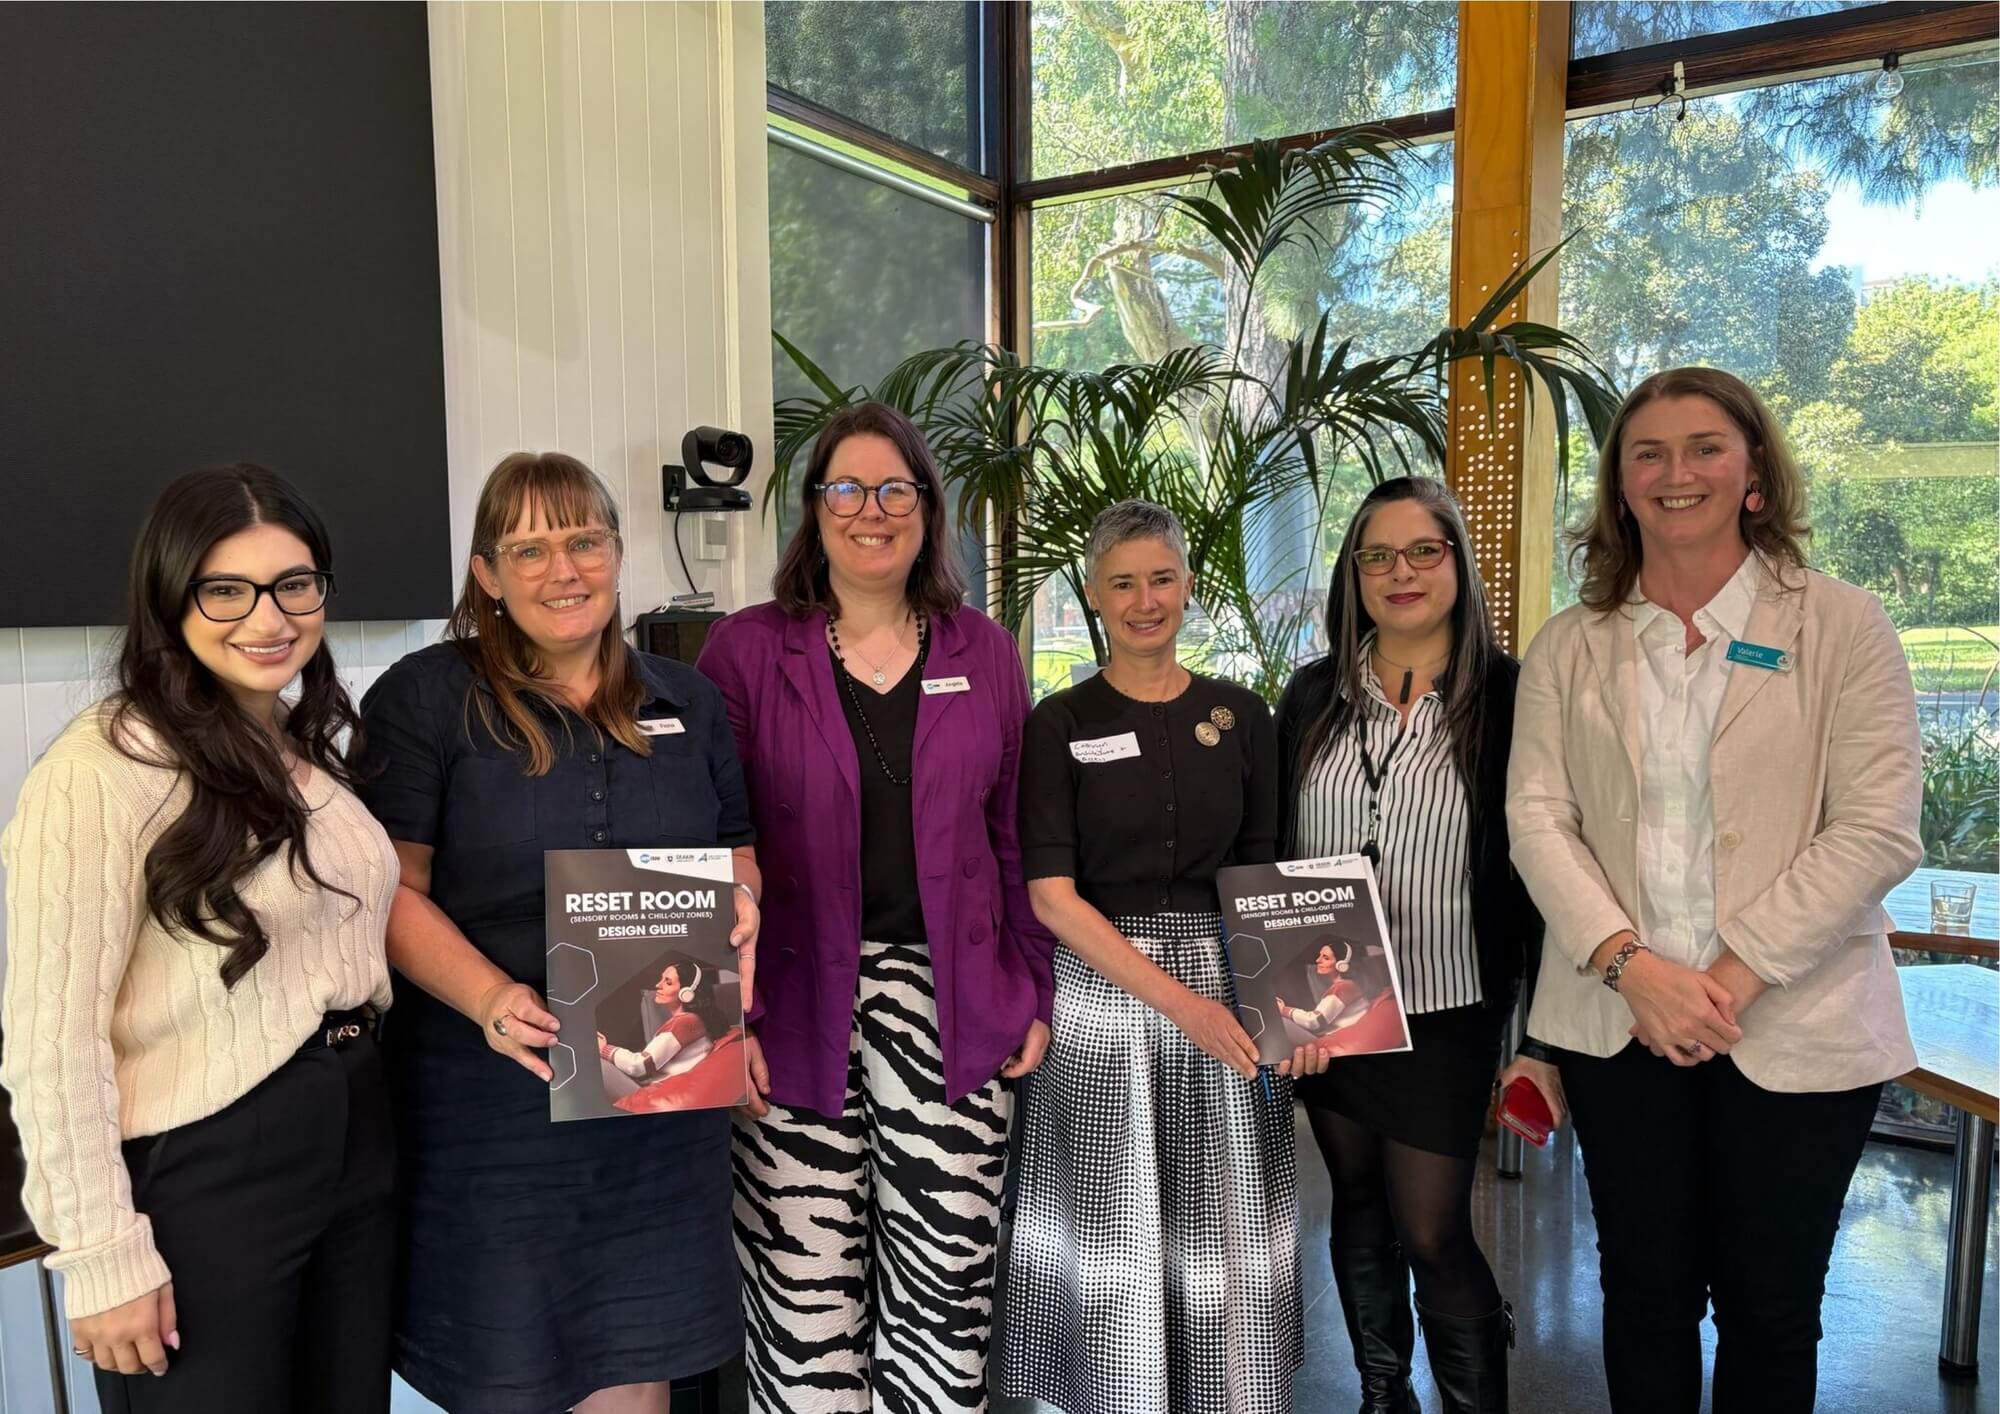
Reset Room Design Guide

good-design-award_winner_rgb_blk_logo
  • 2026

  • Design Research

Designed In:

Australia

The Reset Room Design Guide is a resource to assist architects, designers, building managers, government institutions, educators, and event organisers in planning and designing a sensory room, quiet space, or chill-out zone for neurodivergent individuals.
view website

2.jpg
3.jpg
4.jpg
5.jpg
Team.jpg
  • CHALLENGE
  • SOLUTION
  • IMPACT
  • MORE
  • Neurodivergence is a term used to describe people with neurological differences and is commonly understood to include conditions such as autism, attention deficit hyperactivity disorder, obsessive-compulsive disorder and dyslexia. Participation in public spaces can be challenging for neurodivergent individuals, as unpredictable sensory stimuli, such as chattering voices, loud music, strong scents, vibrations, and fluctuating temperatures, can create significant environmental barriers. Sensory/reset rooms can provide a calm place to reset however despite their growing number across Australian public buildings, there remains limited understanding of their design, management, who is involved in their creation and how beneficial they are to users.

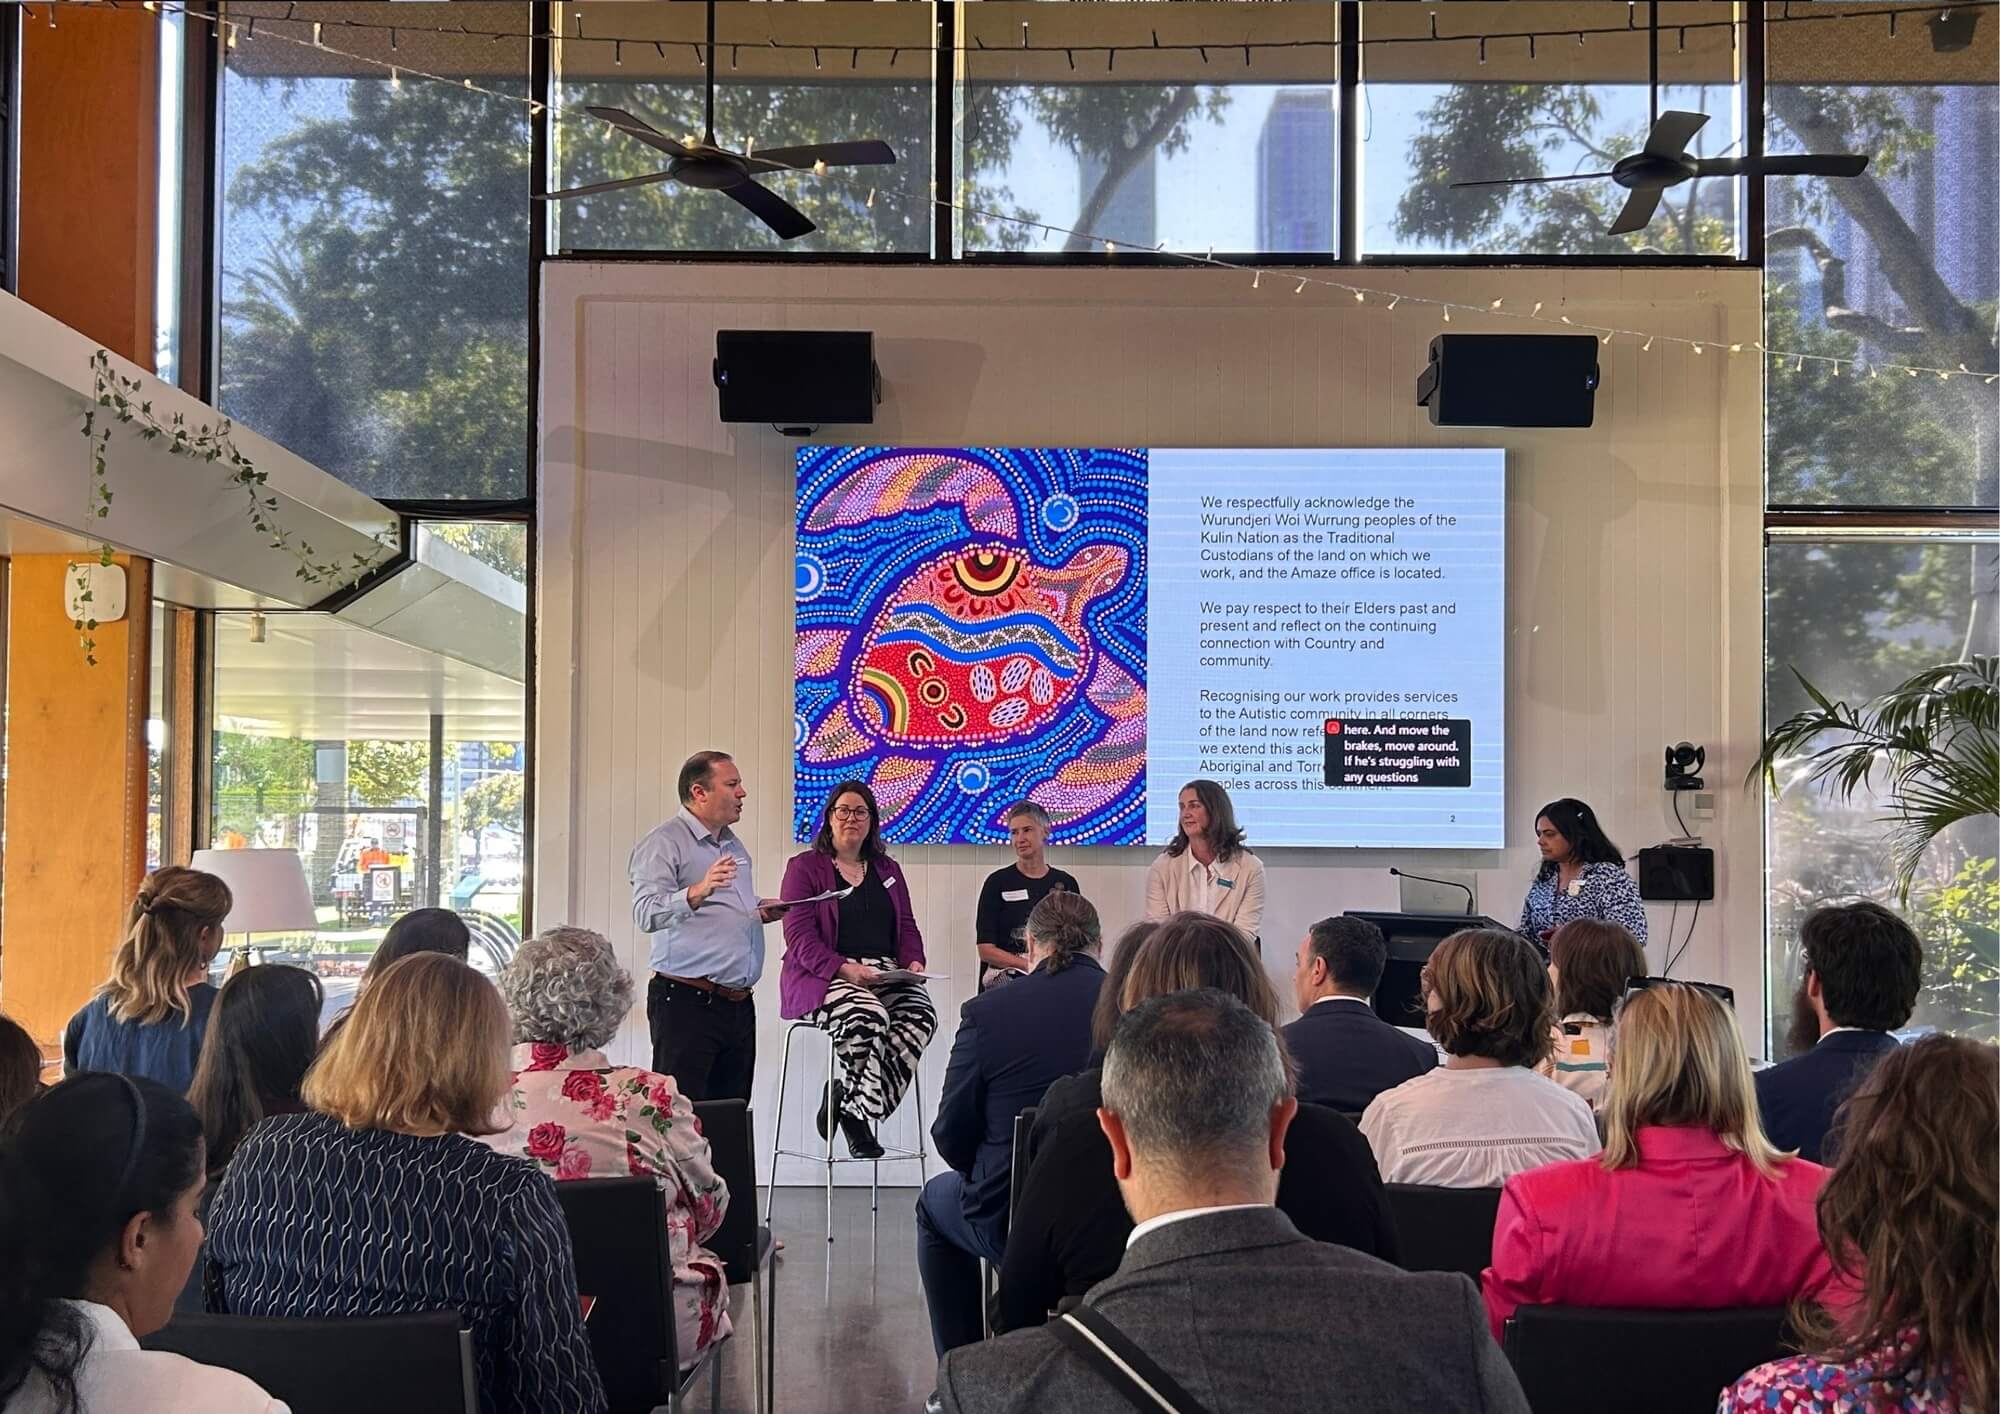
  • Recognising the lack of evidence surrounding sensory/reset rooms, Architecture & Access and Deakin University conducted user research on the effectiveness of existing sensory/reset rooms in public buildings across Australia. Data was collected from four user groups: parents/supporters, adult users, designers, and facility managers. The research highlighted five key themes: (1) the role of users in design; (2) accessibility; (3) predictability; (4) multi-user safety; and (5) the impact of purpose-built versus multipurpose spaces. Using the findings from this research and with the support of Amaze (peak body for autistic people and their supporters in Victoria) the Reset Room Design Guide was created.

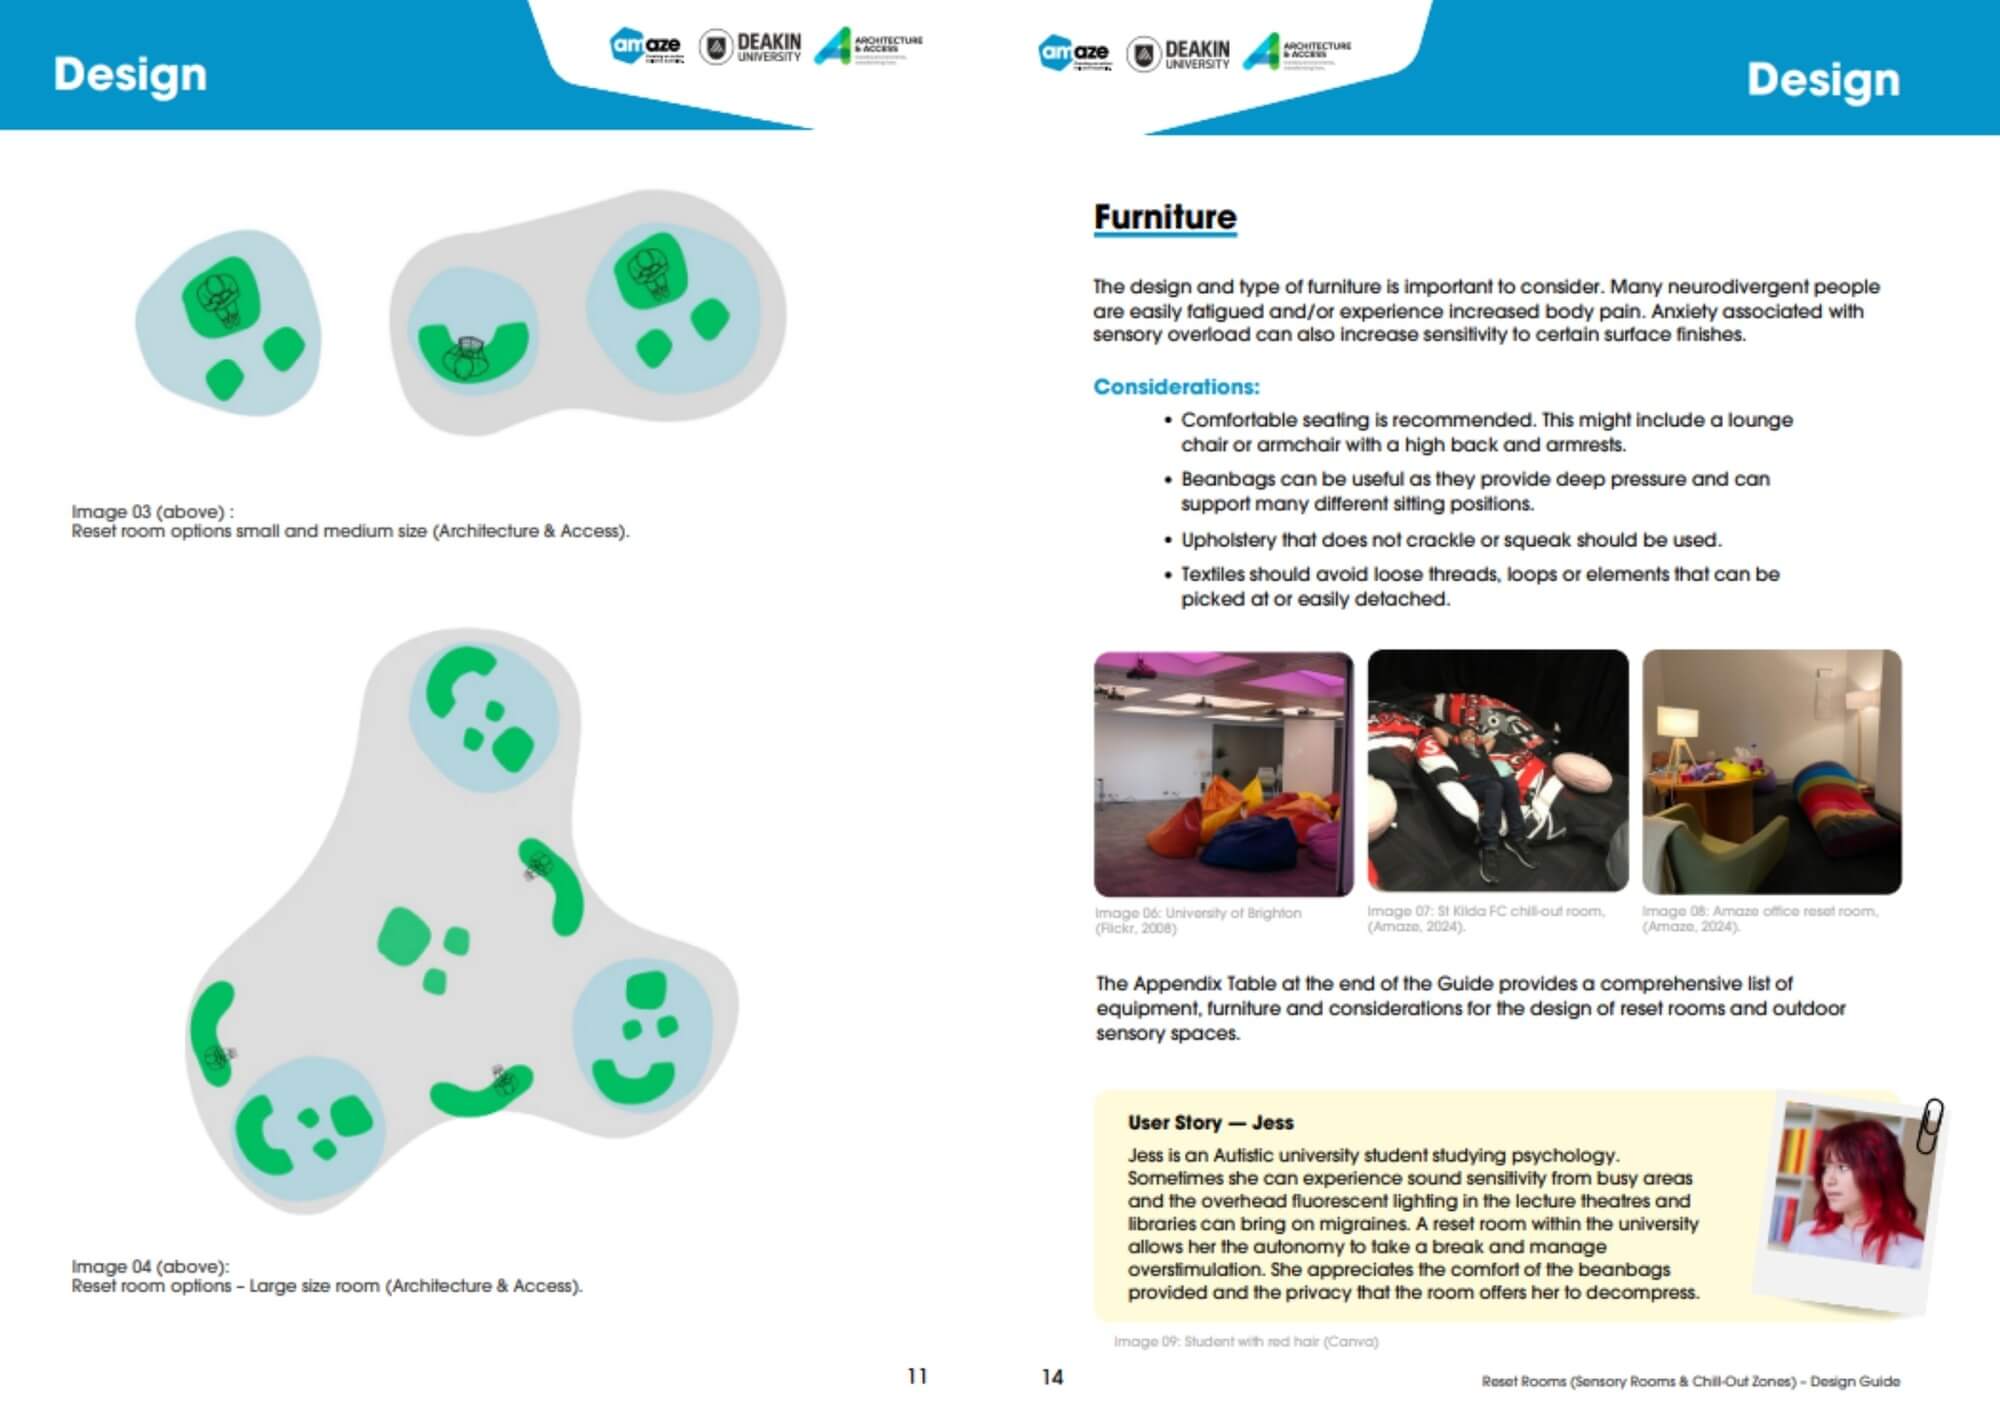
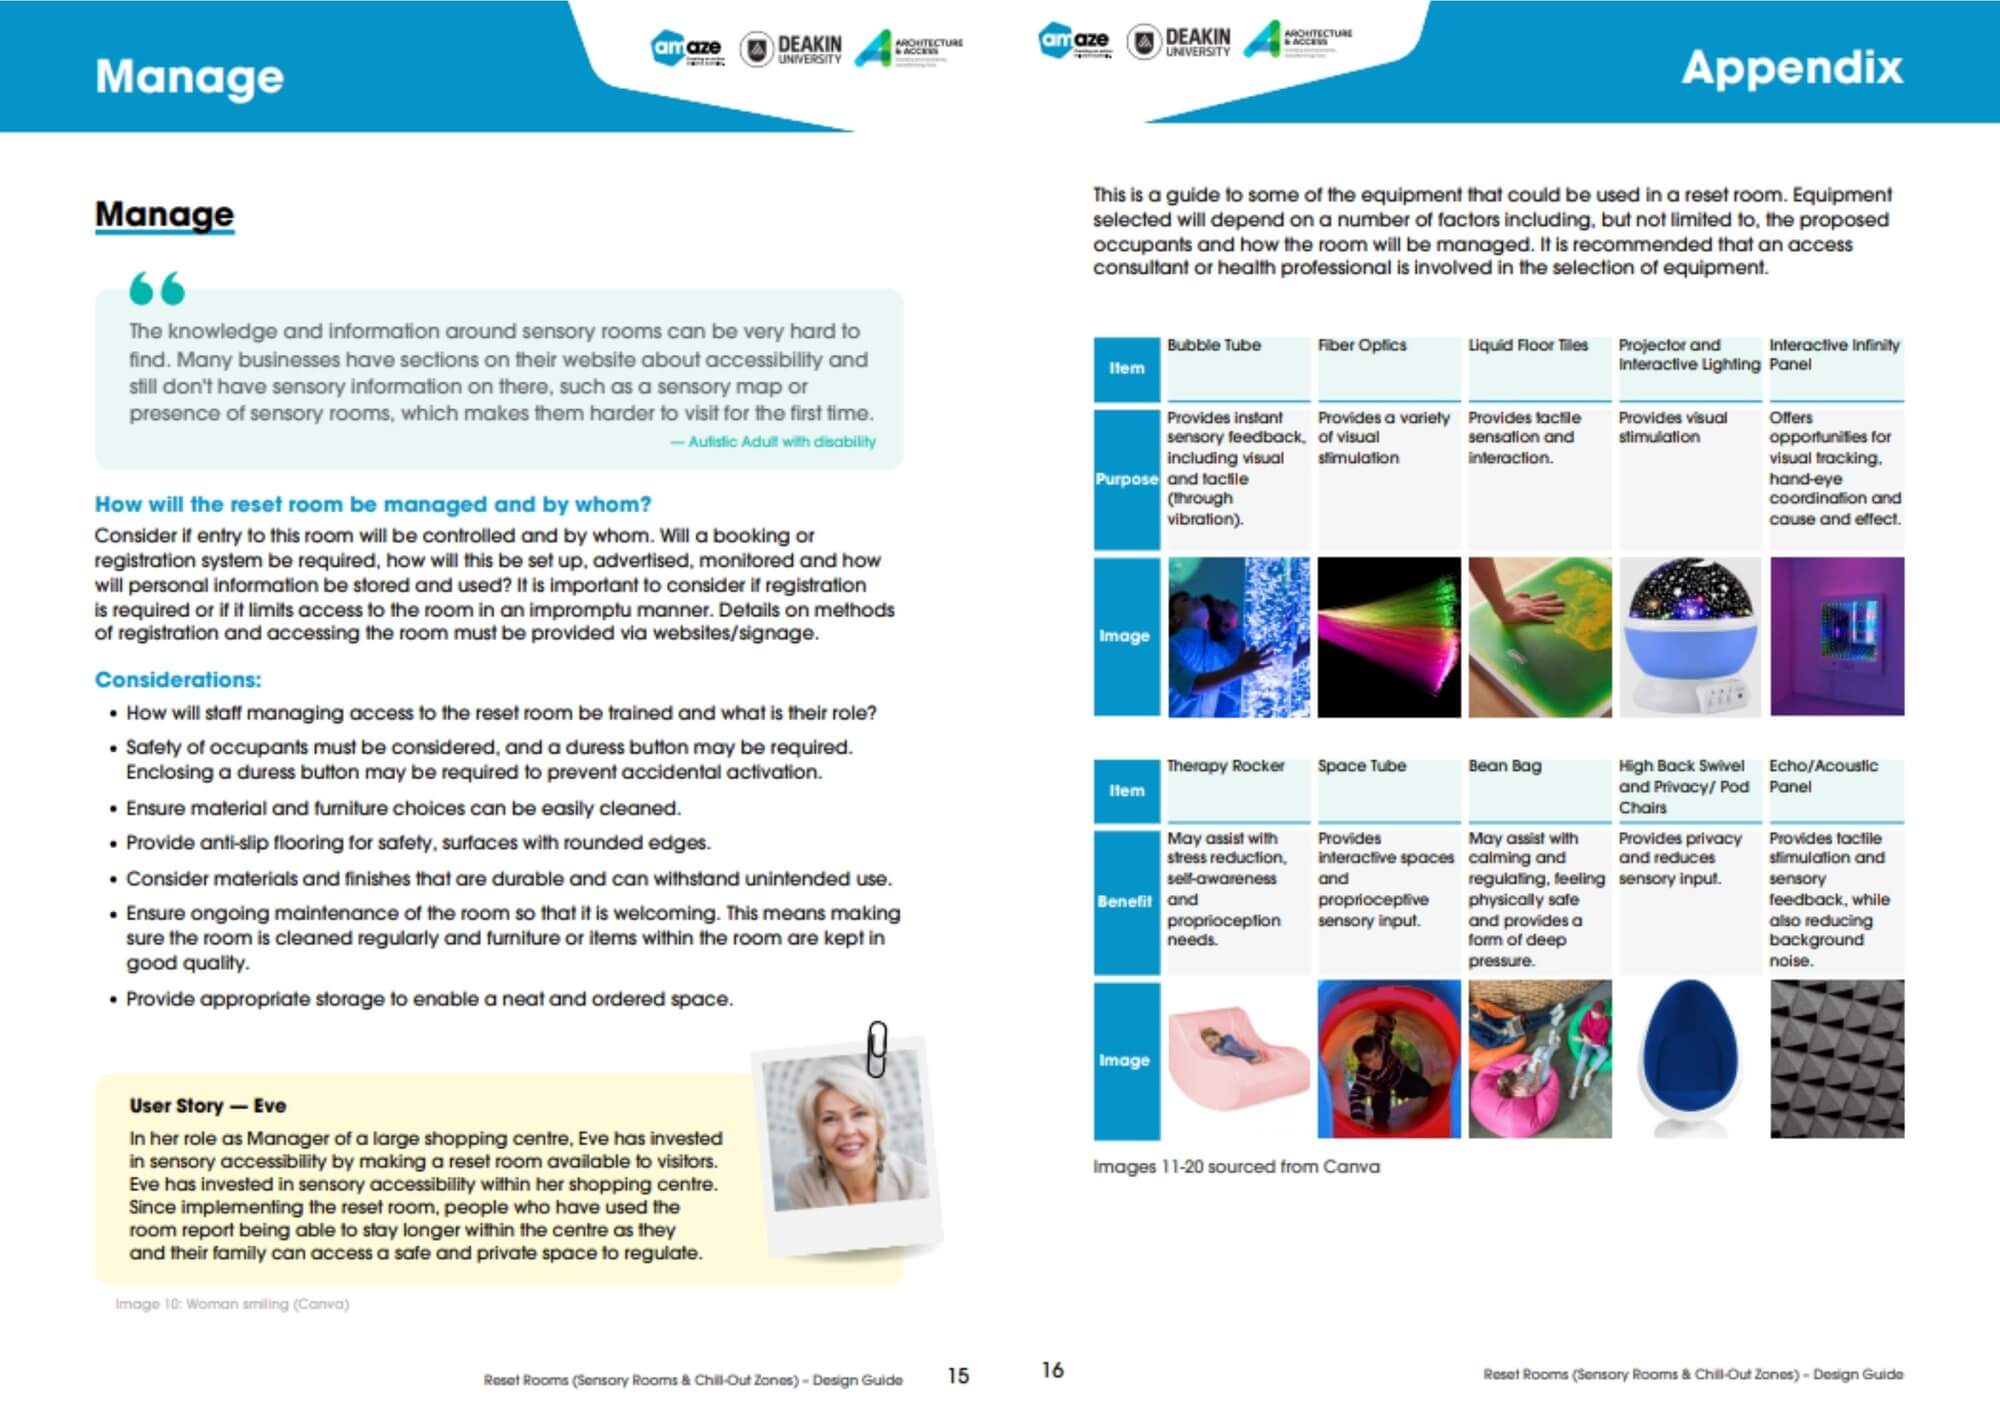
  • Designers/managers now have a starting point to guide the design and implementation/management of reset rooms - the guide aims to initiate thinking around where the room is to be located, how its presence will be communicated to users, what furniture and fittings are installed and how the room will be managed, will it be locked and how often will the room be cleaned. As public buildings and their occupants are so diverse the guide has been developed to prompt key considerations for the creation of these rooms to ensure that they meet the needs of the building user group.

  • The guide is structured into three key sections—Locate, Design, and Manage—each representing the core themes that emerged from the research. These sections provide practical guidance for addressing the unique needs of sensory/reset spaces, ensuring they are effectively located within public buildings, thoughtfully designed to meet user needs, and efficiently managed for ongoing success.