Willowdale Sports Pavilion

good-design-award_gold-winner_rgb_blk_logo
  • 2026

  • Built Environment
    Architectural Design

Designed In:

Australia

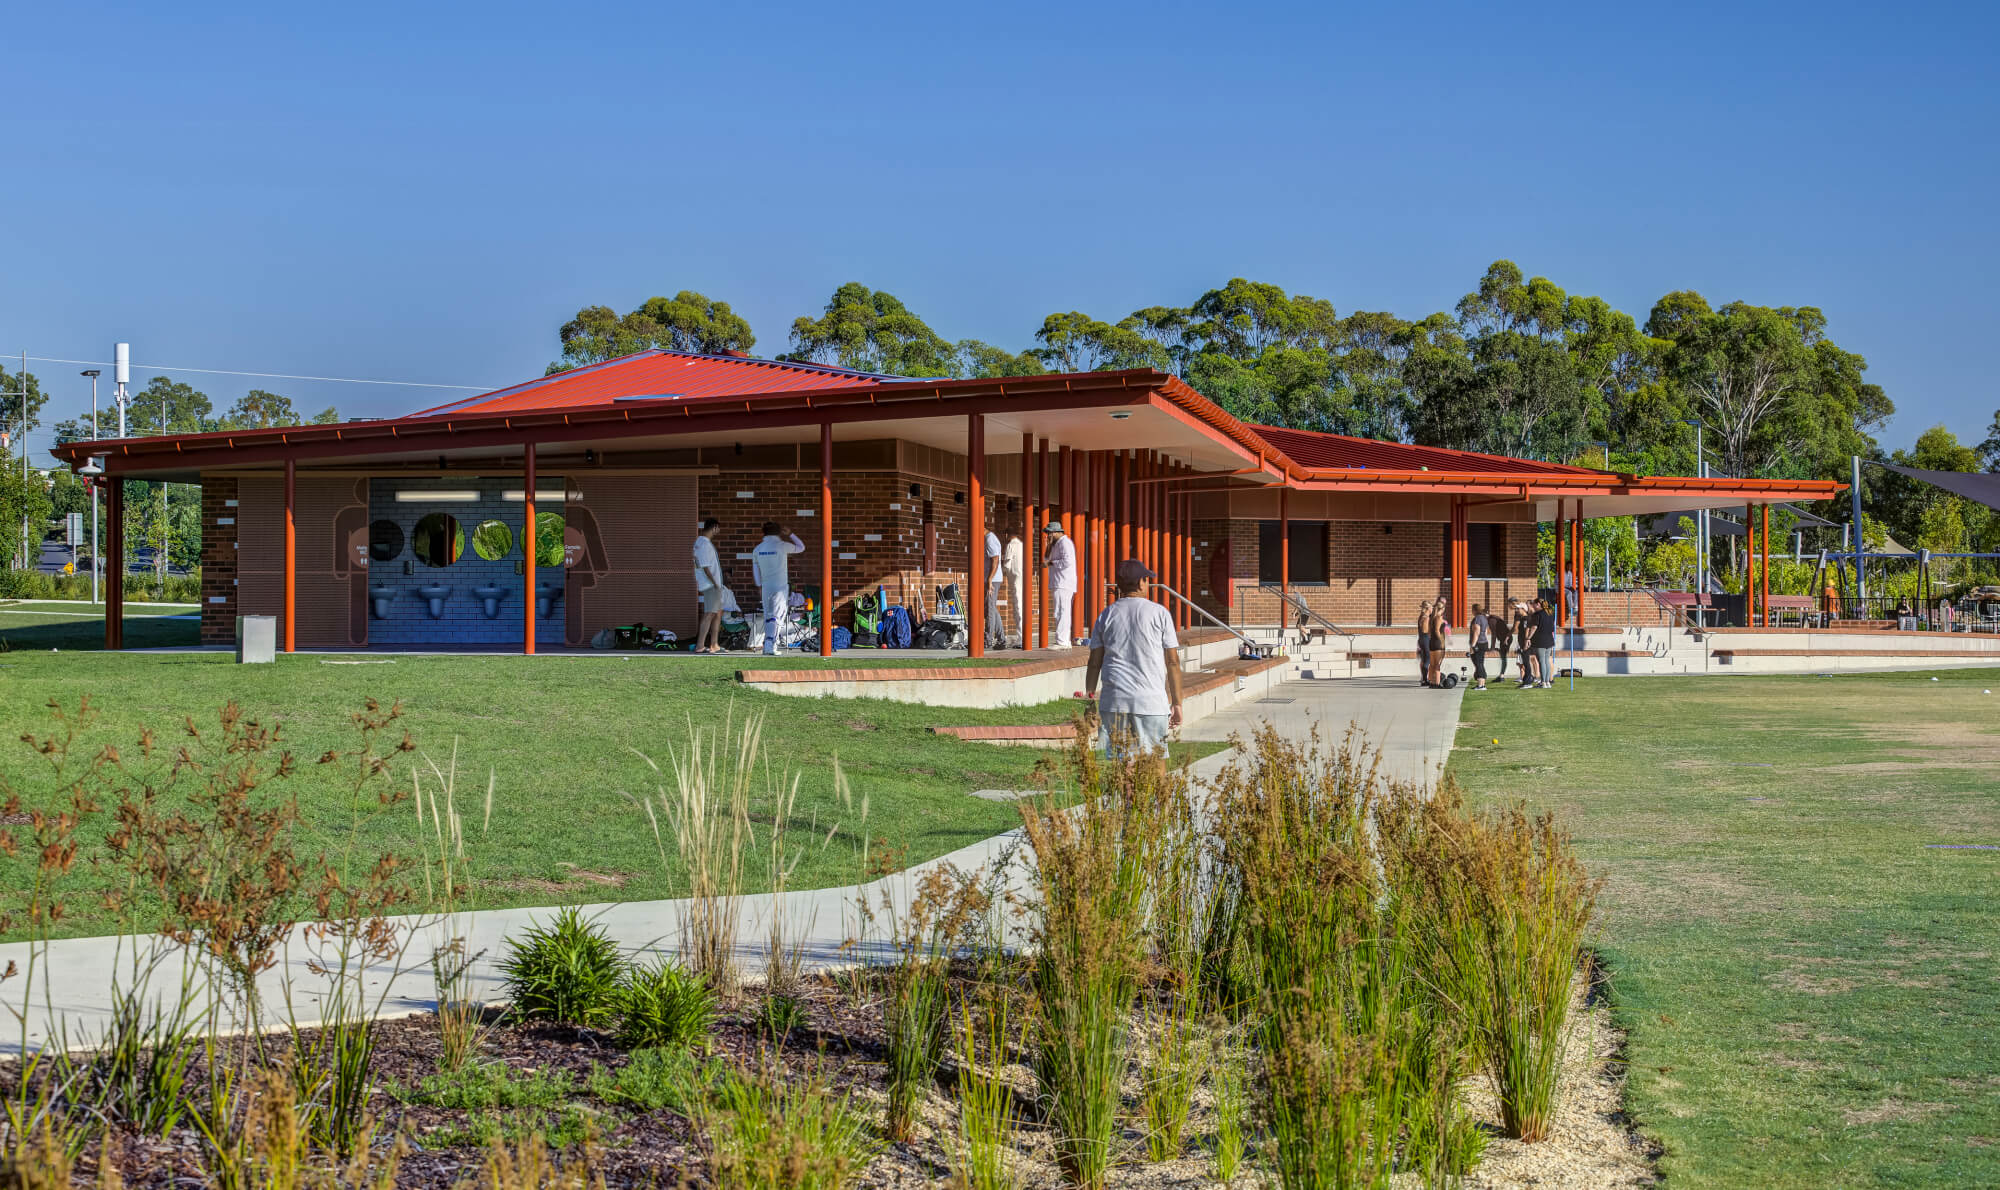
Willowdale Sports Pavilion is a civic sports and recreation hub in south-west Sydney that combines sporting amenities with generous public gathering spaces. Inspired by the discovery of ancient Indigenous clay ovens on the site, the design interprets the site’s cultural history through contemporary architecture that supports community life.
view website

2.jpg
Brett Boardman
3.jpg
Brett Boardman
4.jpg
Brett Boardman
5.jpg
Brett Boardman
6.jpg
Brett Boardman
7.jpg
Brett Boardman
8.jpg
Brett Boardman
  • CHALLENGE
  • SOLUTION
  • IMPACT
  • MORE
  • The project responds to the challenge of creating meaningful civic infrastructure within a rapidly developing suburban landscape in south-west Sydney. While initially described as a “greenfield” site, archaeological investigations revealed more than 10,000 years of human occupation, including evidence of Indigenous clay ovens used for communal cooking and gathering.These findings reframed the project as an opportunity to interpret the cultural history of the site within a new community precinct. Environmental constraints including flood risk, bushfire exposure and extreme summer heat further shaped the brief, requiring generous shade and resilient construction within a prominent public setting.

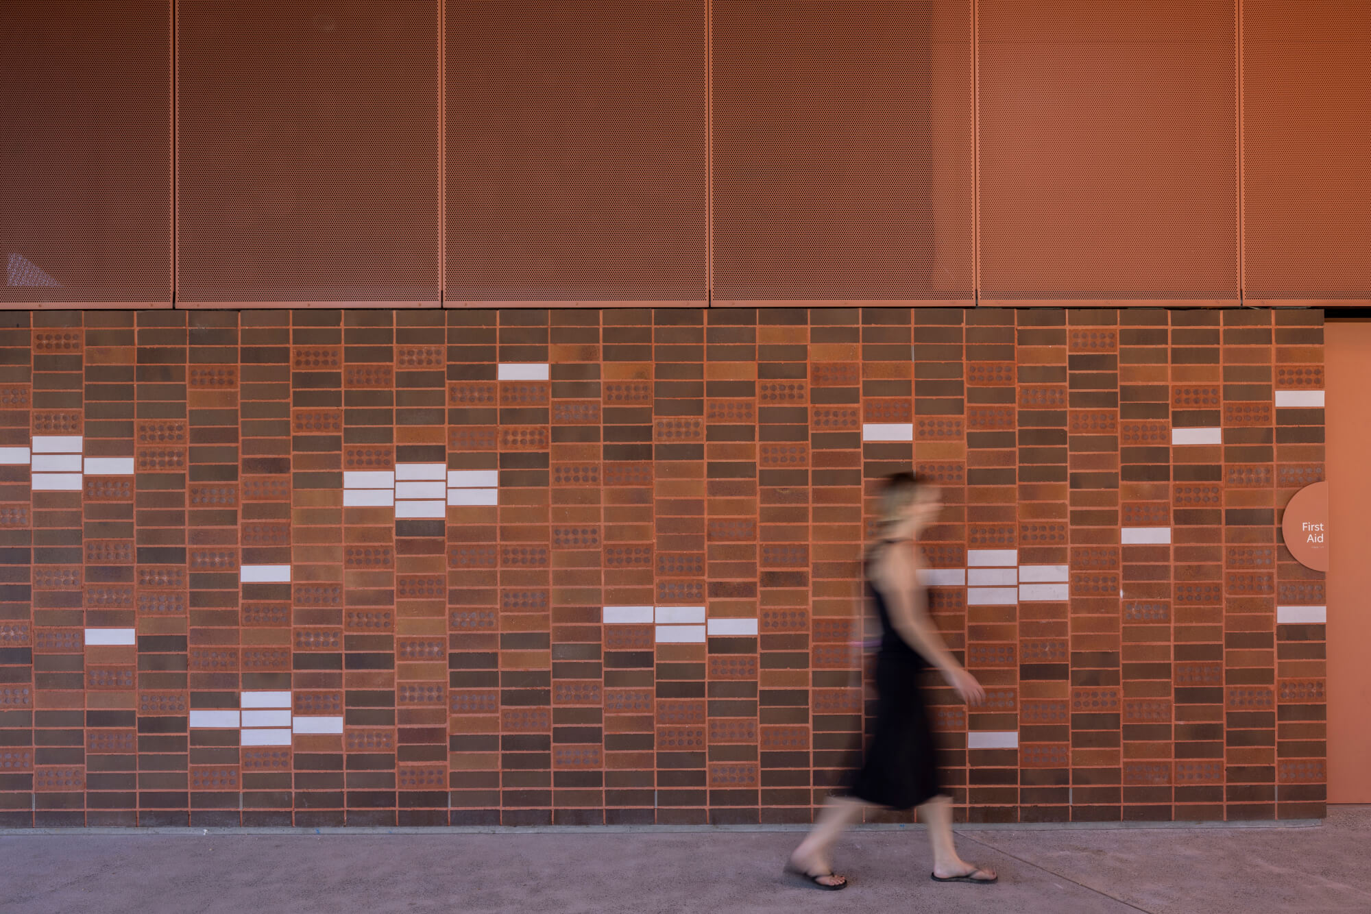
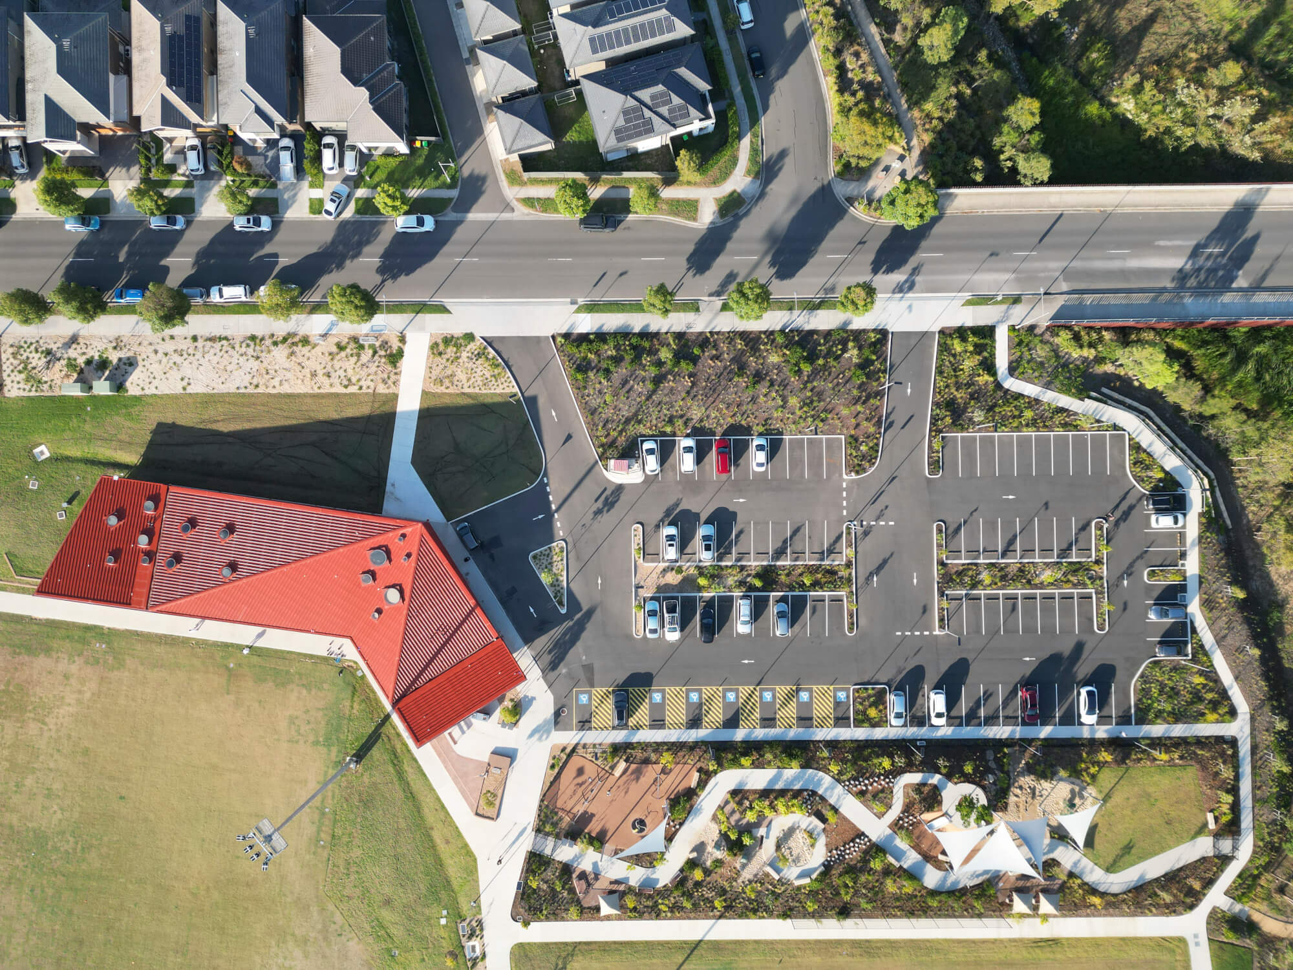
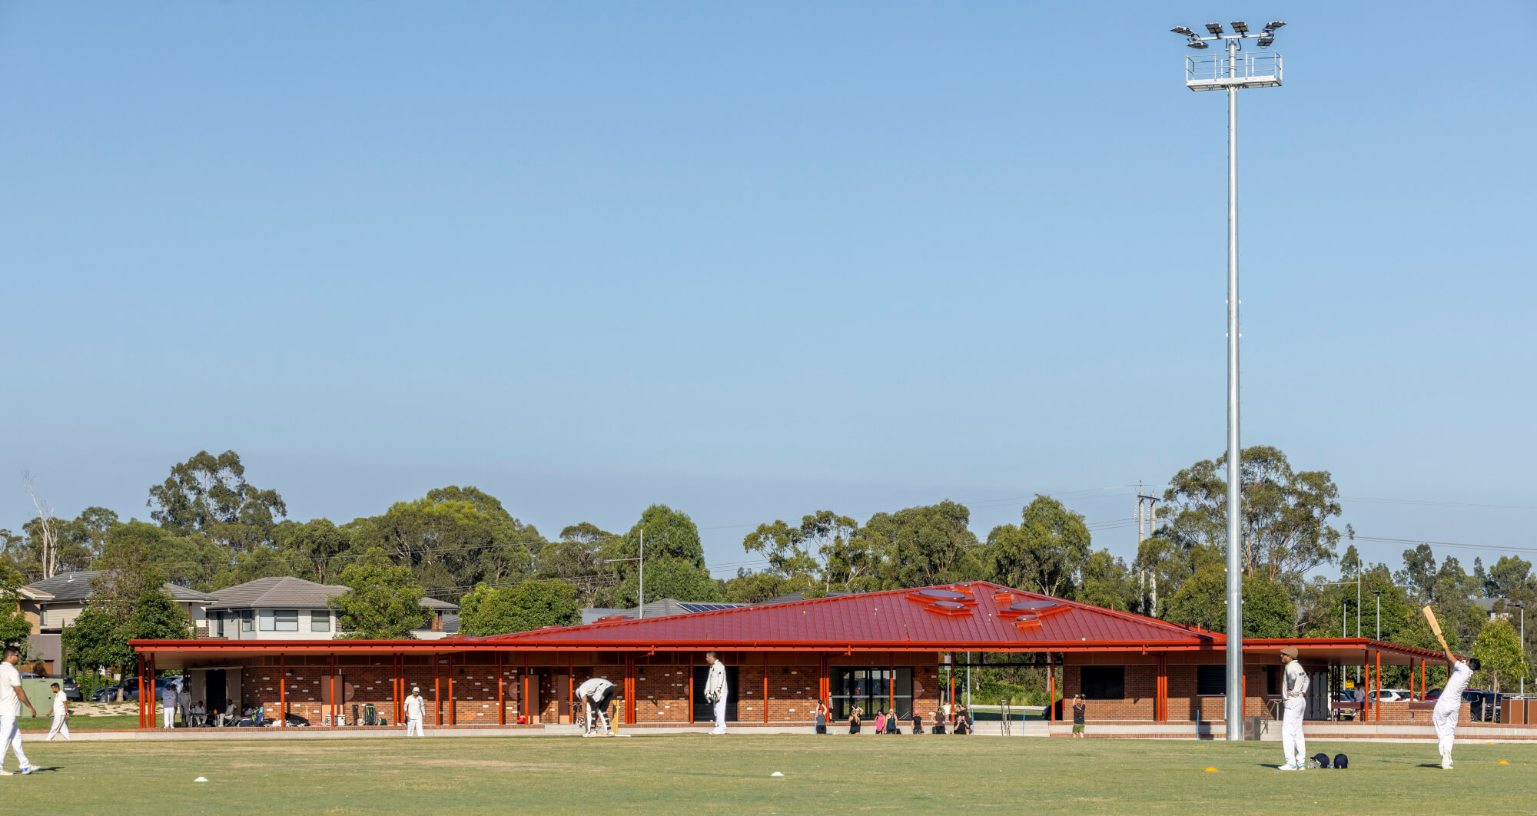
  • Sam Crawford Architects developed a pavilion that operates as both sports infrastructure and civic gathering space. Two building volumes sit beneath a folded roof, creating a generous sheltered meeting space that forms the primary entry and social heart of the precinct.The V-shaped plan addresses multiple playing fields, arrival points and adjacent public facilities while maximising shade and visibility. The building’s material language translates archaeological memory into contemporary form, combining brickwork inspired by Indigenous clay ovens with a folded red roof recalling agricultural sheds and nearby suburban houses. Integrated artwork and patterned brickwork embed cultural narratives directly into the architecture.

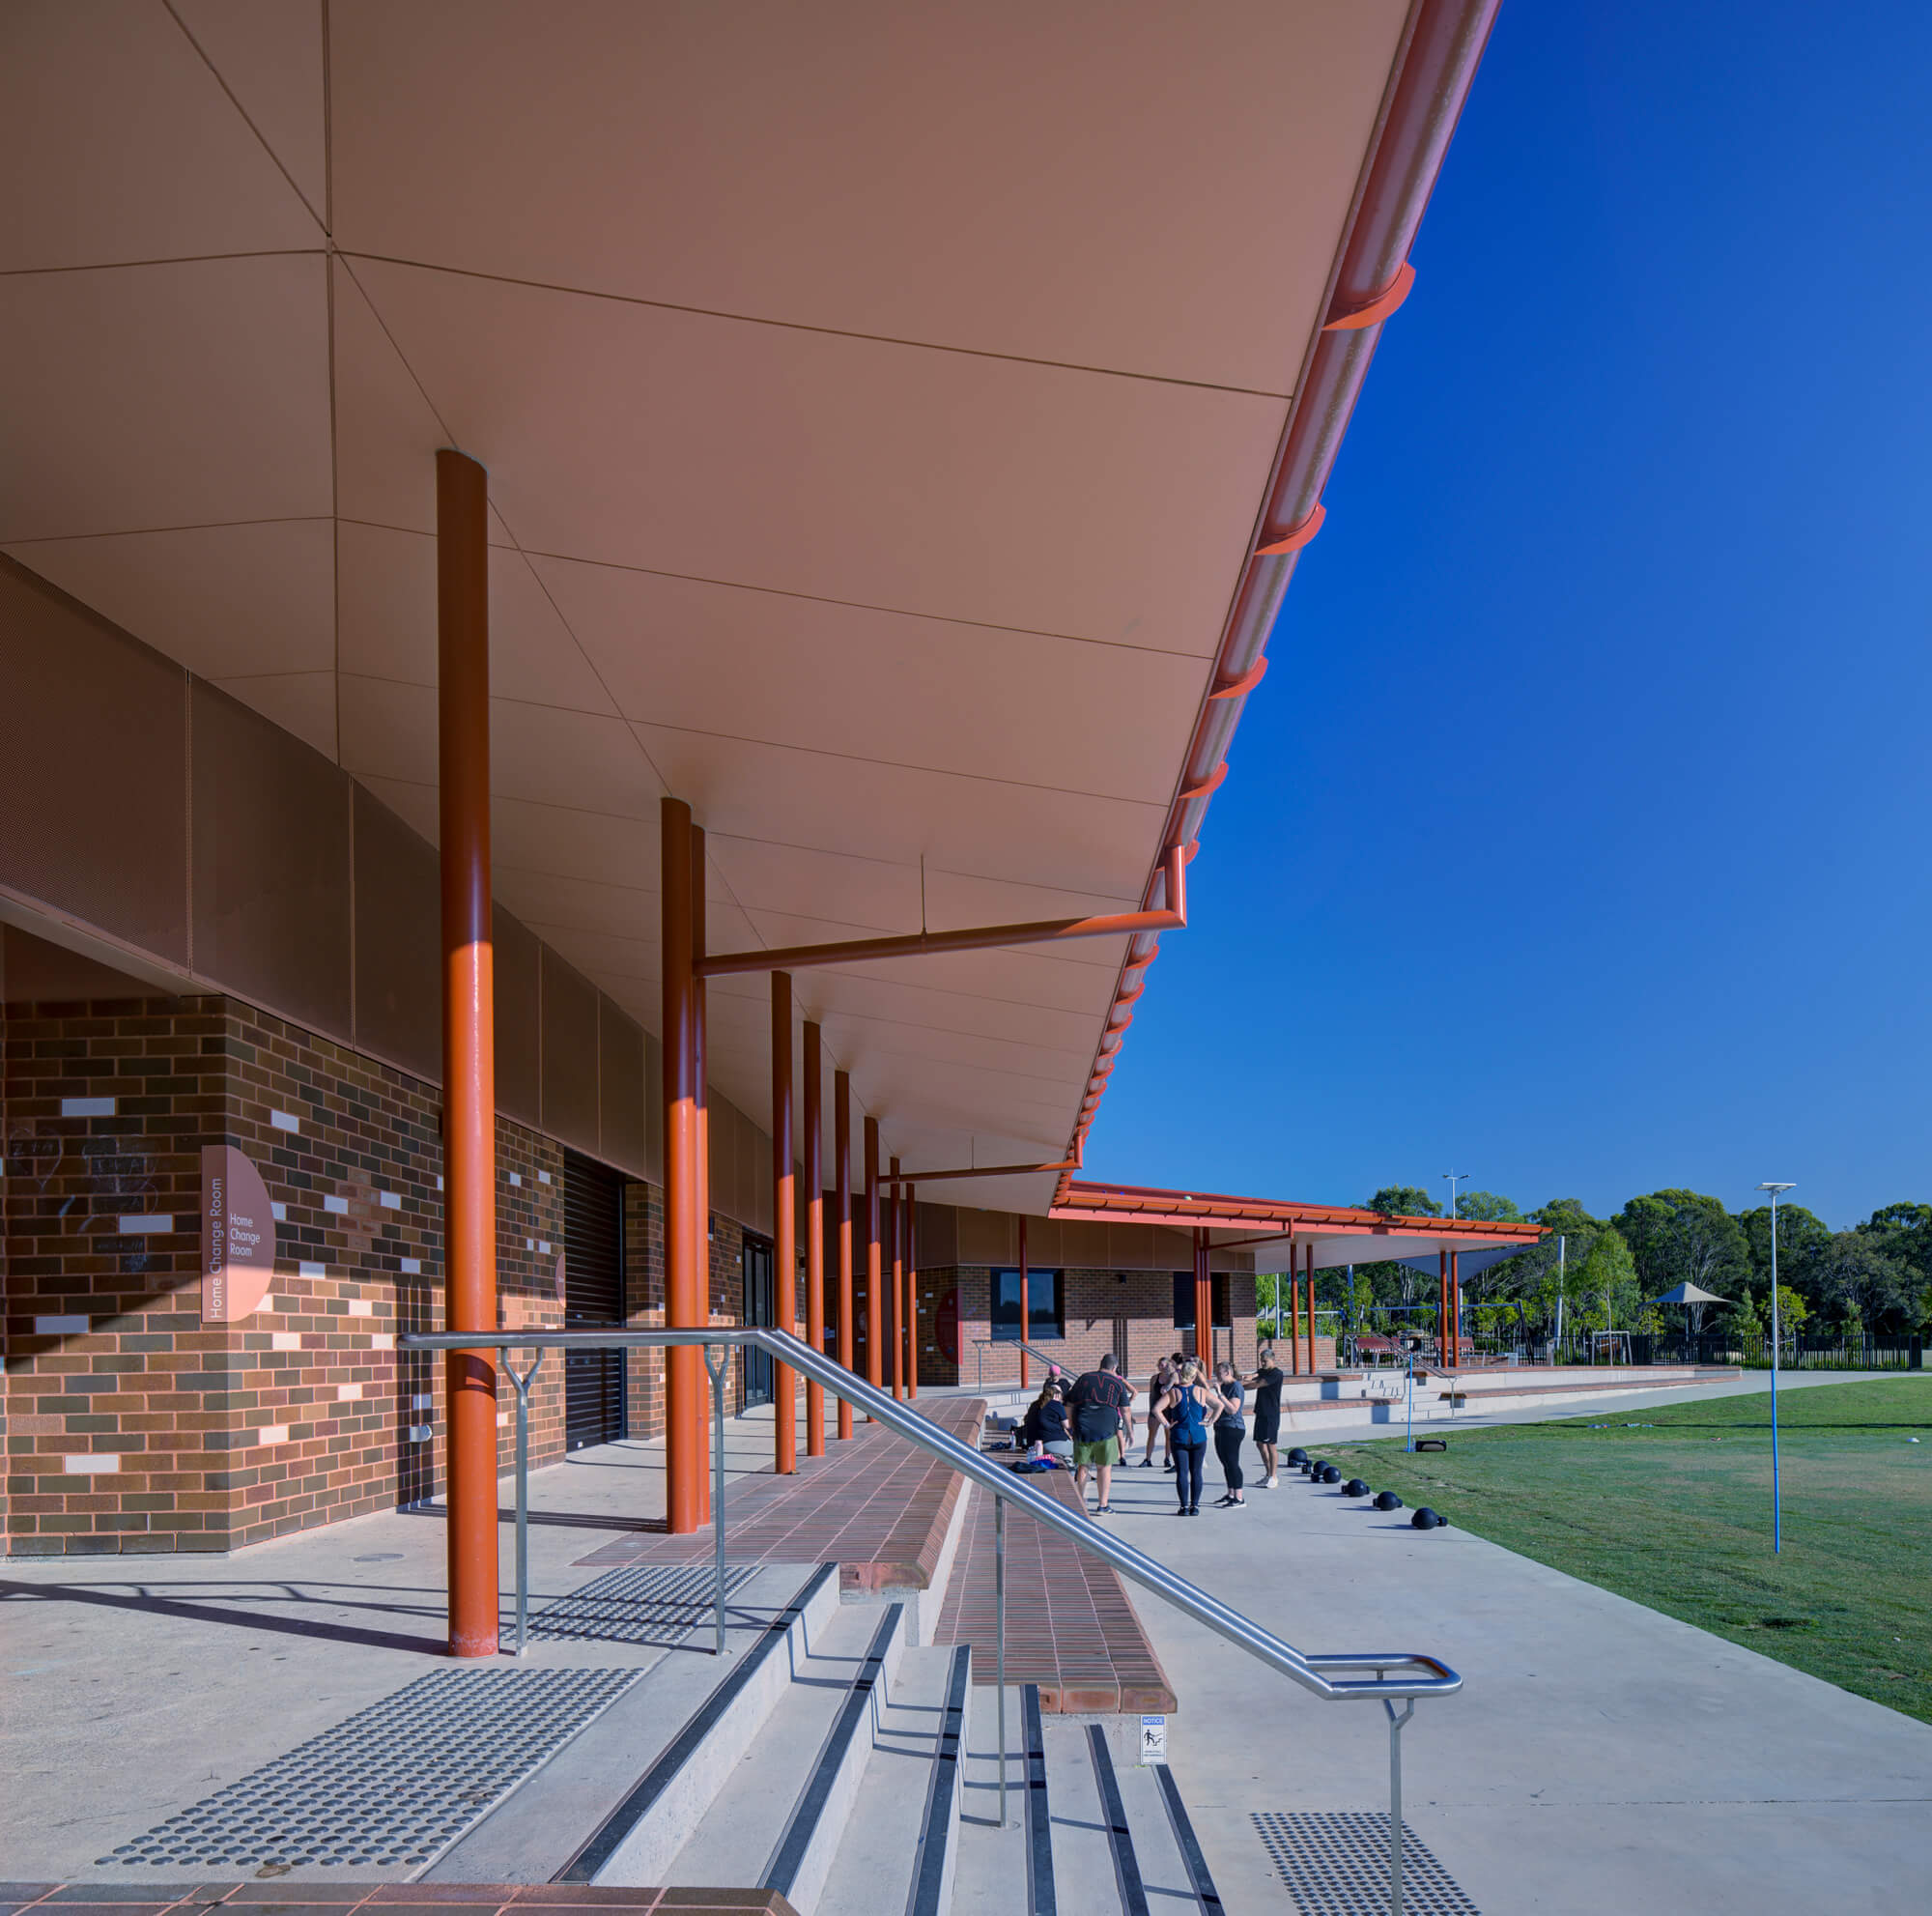
  • Willowdale Sports Pavilion delivers lasting social, cultural and environmental benefits for a rapidly growing suburban community. The project establishes a civic gathering place within a new residential precinct, supporting organised sport, informal recreation and community events. Generous shaded outdoor spaces encourage everyday use beyond scheduled sporting activities, while inclusive amenities such as unisex change rooms and an adult Changing Places facility extend access to people with diverse needs.By embedding the cultural history of the site within architecture, landscape and integrated art, the project strengthens local identity and demonstrates how modest public infrastructure can support community life.

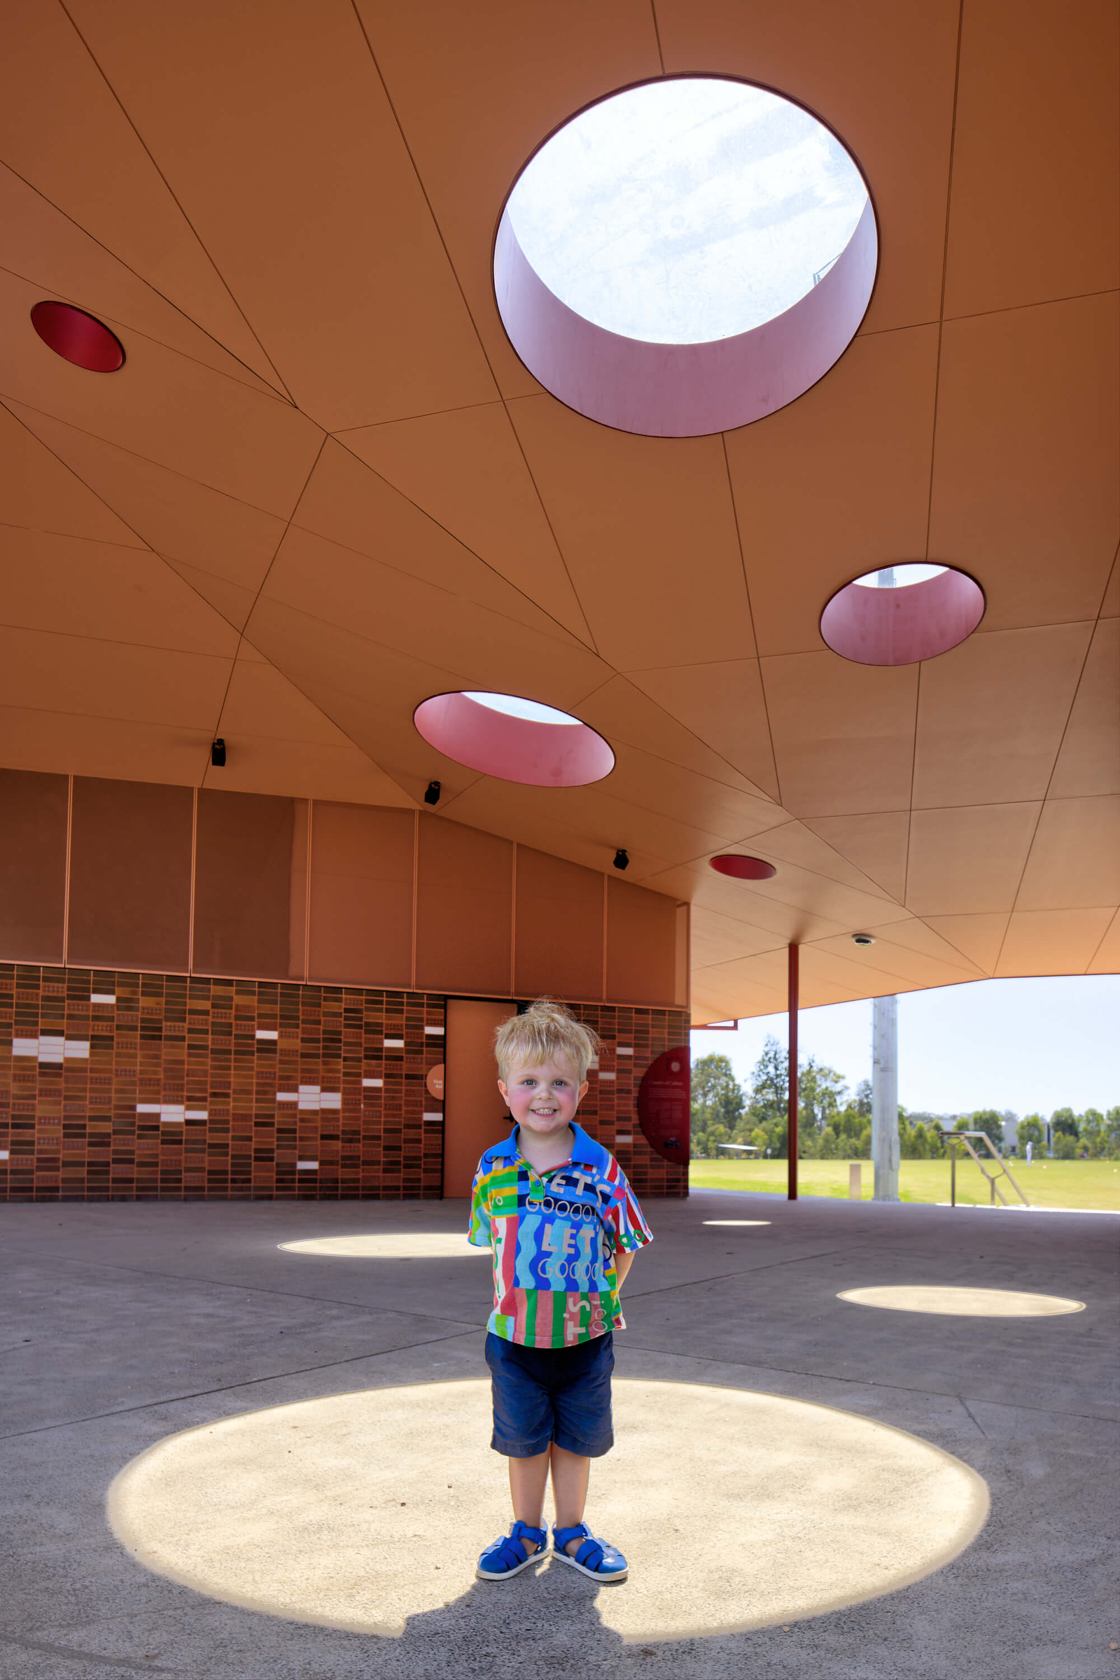
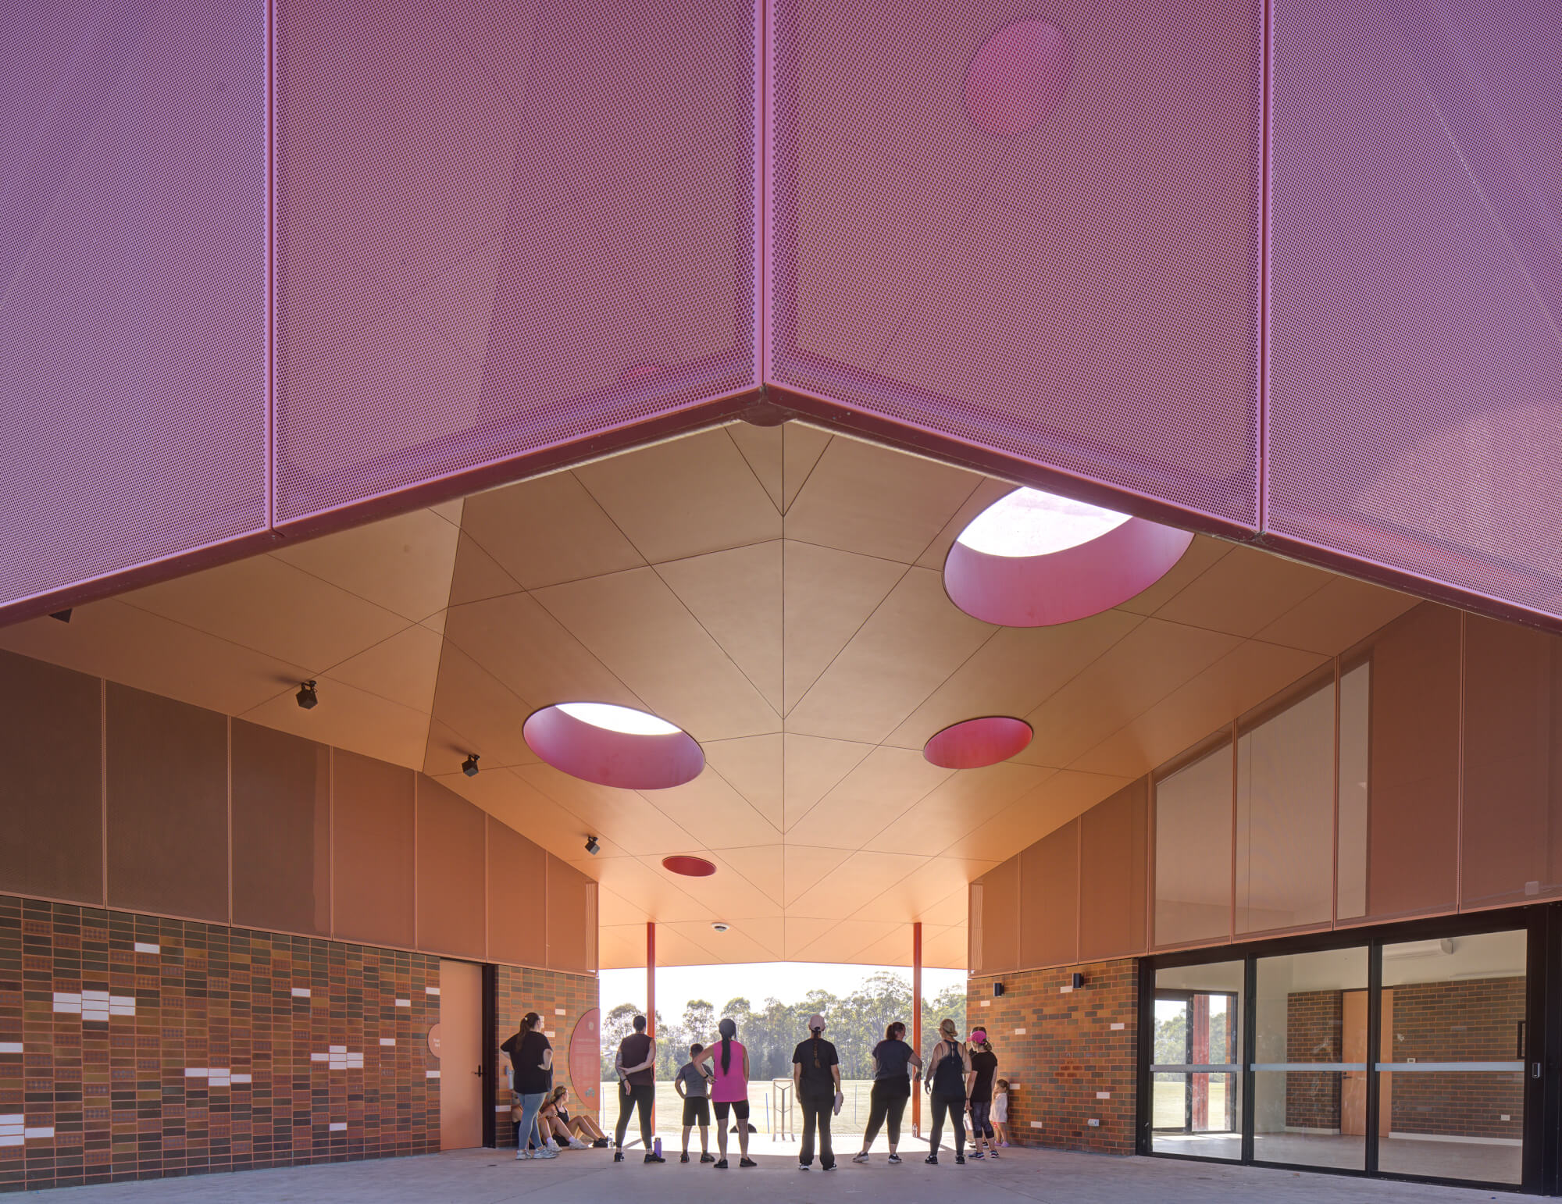
  • The pavilion is organised as two volumes beneath a folded, climate-responsive roof, creating a generous covered civic space between them. This sheltered gathering area forms the social heart of the precinct, supporting informal community use, spectator viewing and event gatherings.The building’s V-shaped plan responds to multiple site conditions simultaneously: framing entry to the sports fields, connecting with the all-abilities playground and BBQ area, and maintaining clear sightlines across the precinct.Material selection reflects the layered histories of the site. Brickwork references clay ovens historically used by the Dharawal and Darug peoples. Artist Lymesmith collaborated to develop striated brick patterns inspired by clay beads used in traditional cooking practices. Circular motifs referencing these beads are echoed in skylights, signage and interior elements.Environmental performance informed the building’s form, with deep roof overhangs and verandahs providing shade and weather protection in western Sydney’s hot climate. Perforated screens promote natural ventilation while skylights introduce daylight deep into the building.At night, illuminated skylights and façade perforations create a lantern-like effect, reinforcing the pavilion’s role as a civic marker within the new suburb.