Campbelltown Station Commuter Car Park

good-design-award_best-in-class_rgb_blk_logo
  • 2026

  • Built Environment
    Architectural Design

Commissioned By:

Campbelltown City Council

Designed In:

Australia

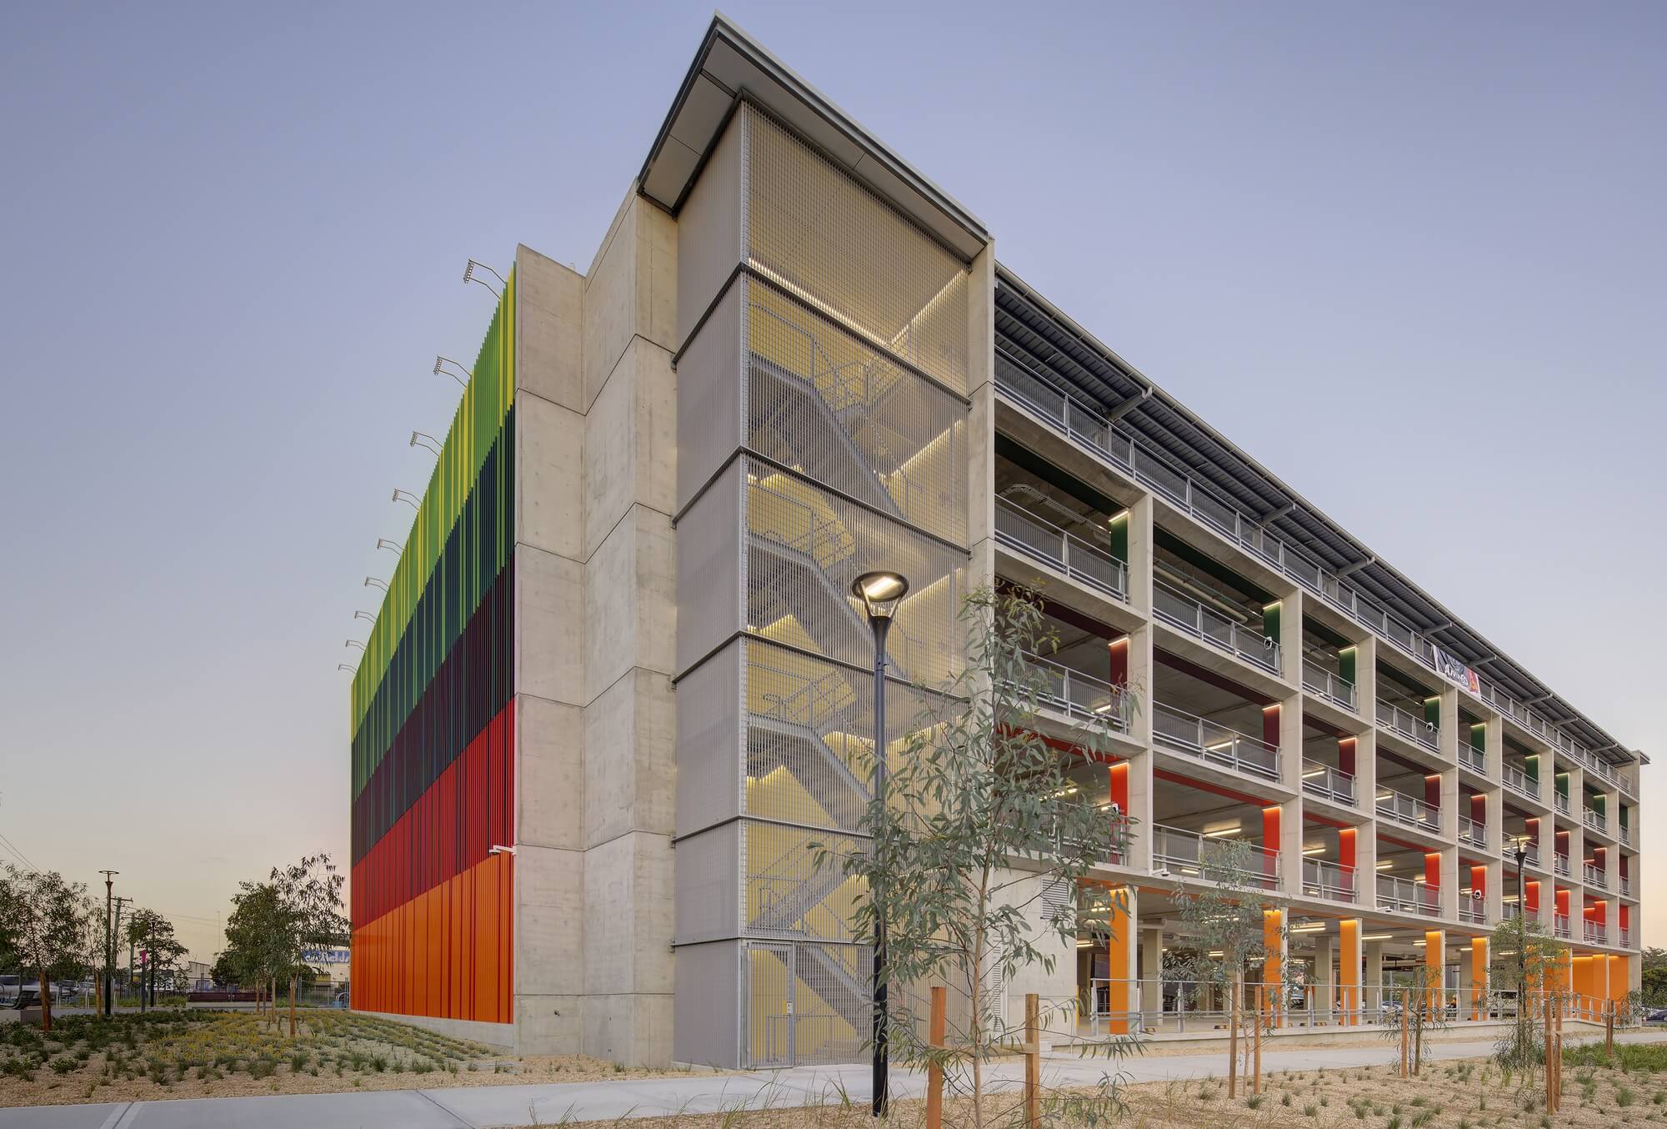
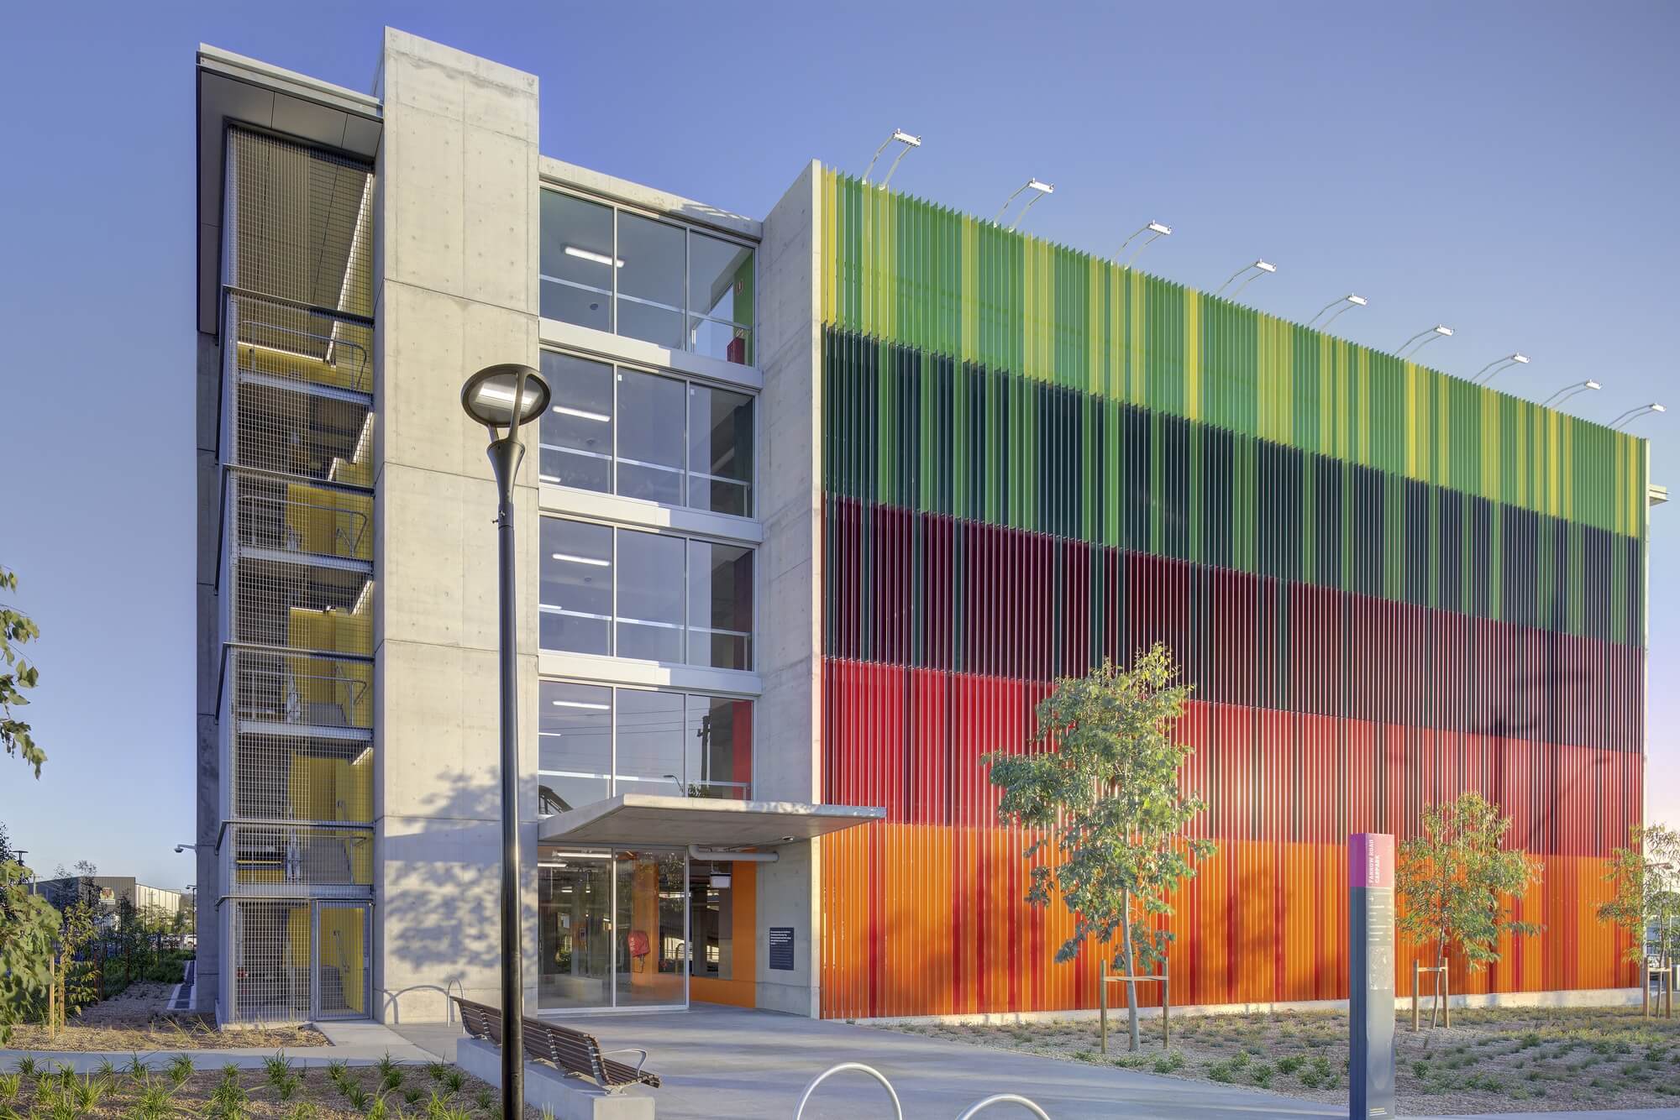
The Campbelltown Station Commuter Carpark (CSCC) is a multi-level commuter carpark designed for Campbelltown City Council, who received federal government funding for the project in 2021. Situated just west of the station, the design can act as a catalyst for incremental transformation of west Campbelltown.
view website

2.jpg
Brett Boardman
3.jpg
Brett Boardman
4.jpg
Brett Boardman
5.jpg
Brett Boardman
6.jpg
Brett Boardman
7.jpg
Brett Boardman
  • CHALLENGE
  • SOLUTION
  • IMPACT
  • MORE
  • The project's challenge was to open opportunities. The car park type is a ubiquitous but so prosaic building type - how could it be re-imagined?. Western Campbelltown's uninviting existing urban context is characterised by industrial buildings and an unwalkable street network, disconnected from other parts of Campbelltown. How could the project be a catalyst for change?Previously, the site was a flat expanse of asphalt, treeless and baking hot, cordoned off by a crash barriers and fences along Farrow Road, devoid of landscape or shading, and lacking safe pedestrian pathways to Campbelltown station. The urban challenges were stark.

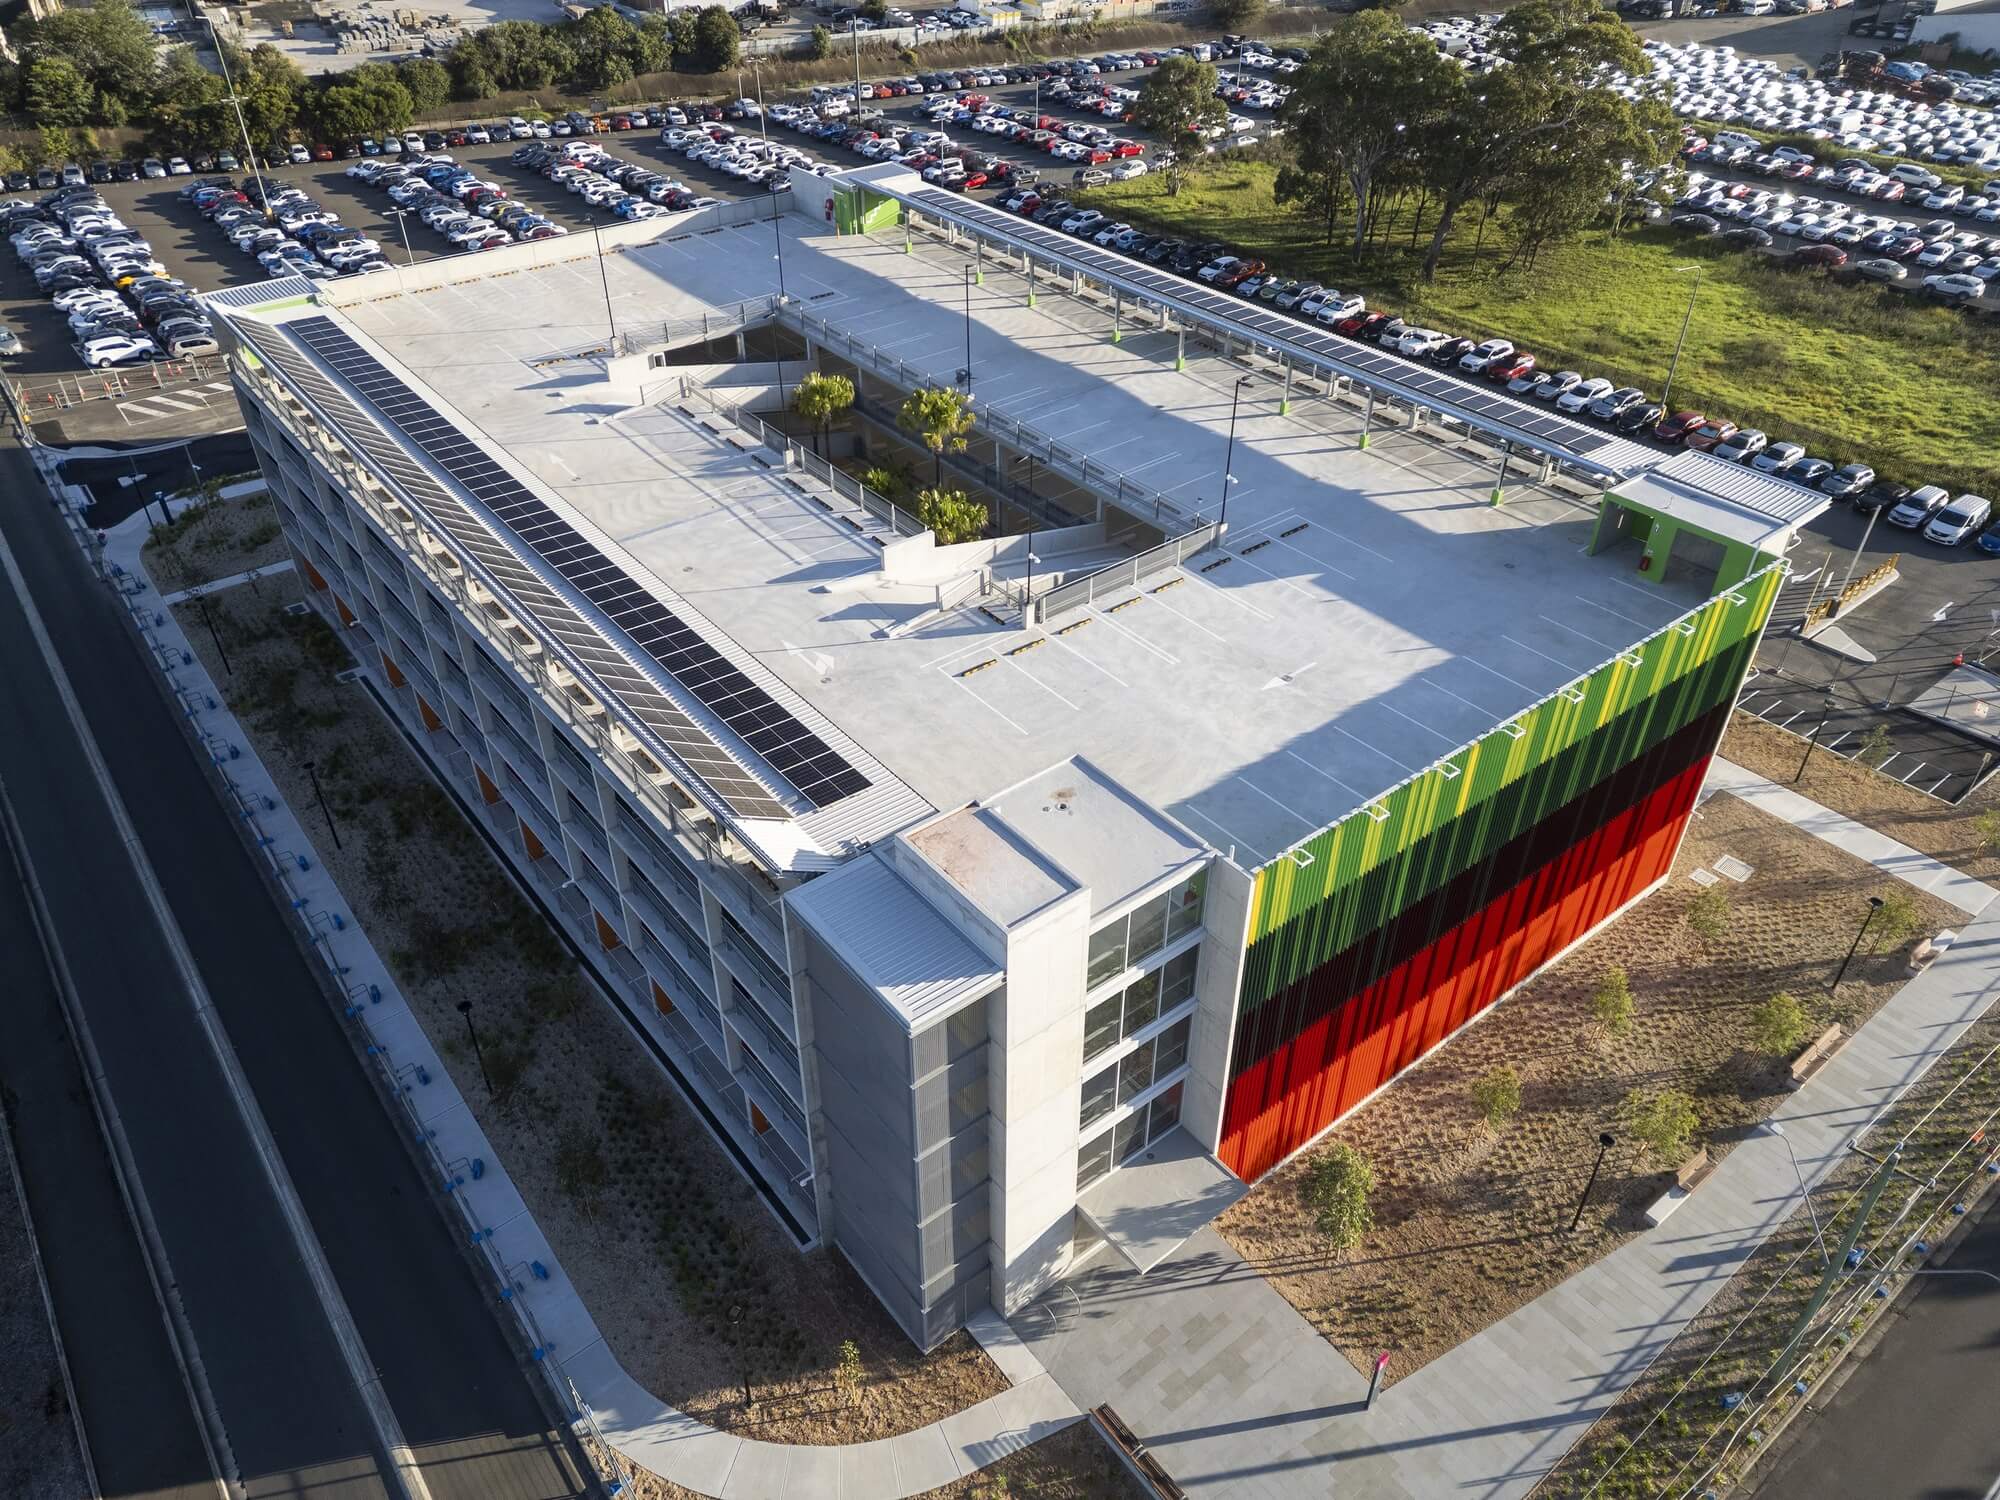
  • The brief called for a carpark that could adapt over time and be a catalyst for urban improvement. The CSCC transforms the moribund car park type, imbuing it with a civic presence that enlivens the immediate precinct, providing new ideas and implemented models to improve our most degraded peri-urban environments.Designed to adapt to future urban changes, the building currently provides 500 car spaces, trickle charge EV powered by rooftop solar, bicycle and motorbike parking. In the longer term, the structure offers multiple opportunities for reinvention in a second, third or fourth life, and connection to other parts of Campbelltown.

  • The project explicitly celebrates its role as public work, redefining its situation and elevating the everyday experience of commuting. Such realised public projects can lift the aspirations for even the most unpromising building types, and help us all imagine a better and more sustainable urban future.Environmentally CSCC achieves a positive outcome offering a sustainable model for the future, through passive design, encouraging decarbonisation, adopting methods of sustainable construction, WSUD and future proofing.CSCC achieves a positive urban and architectural outcome defining the street corner, while introducing much needed landscape and tree planting within and around the open structure.

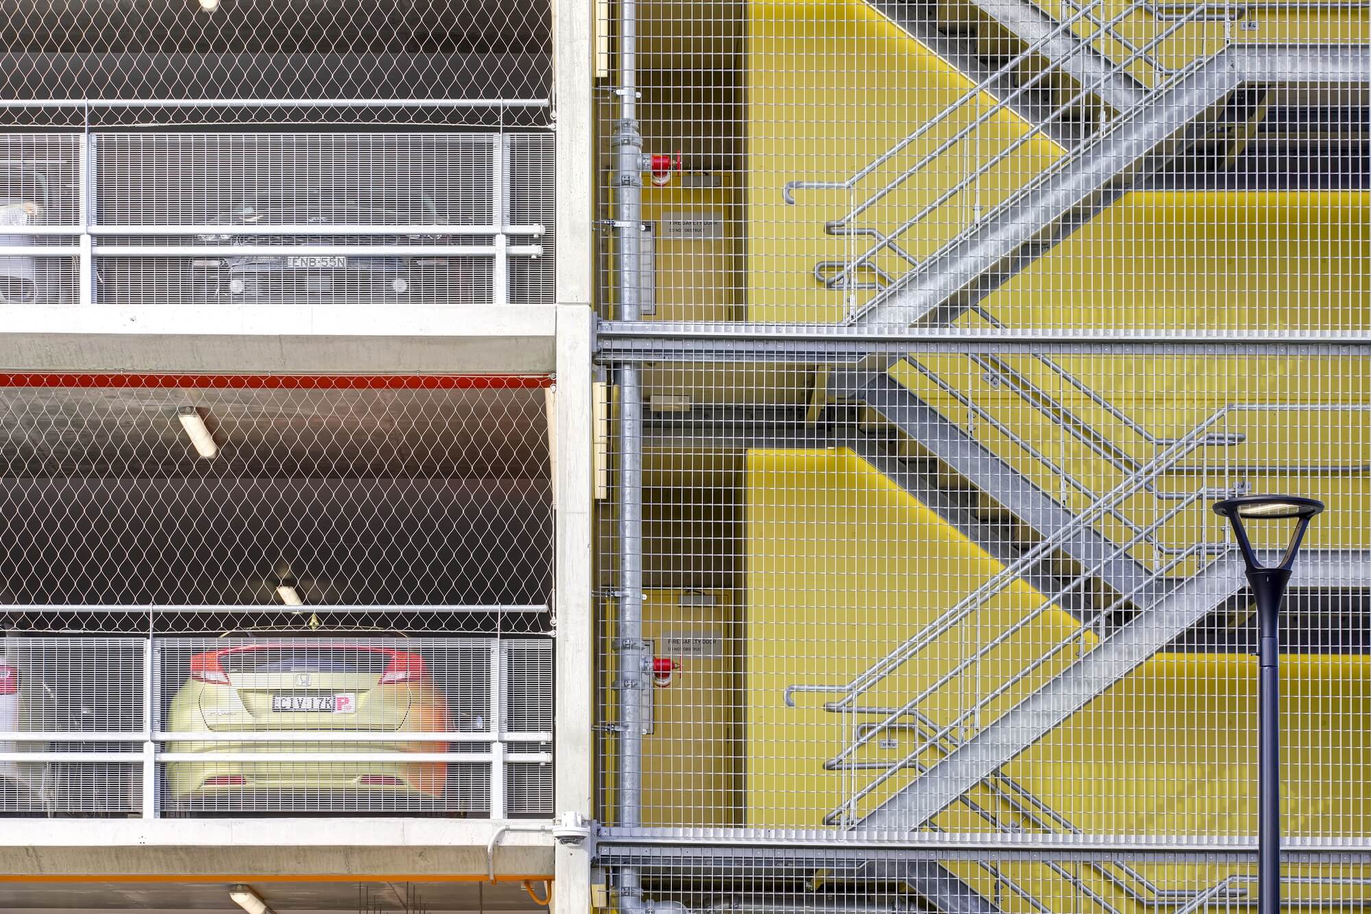
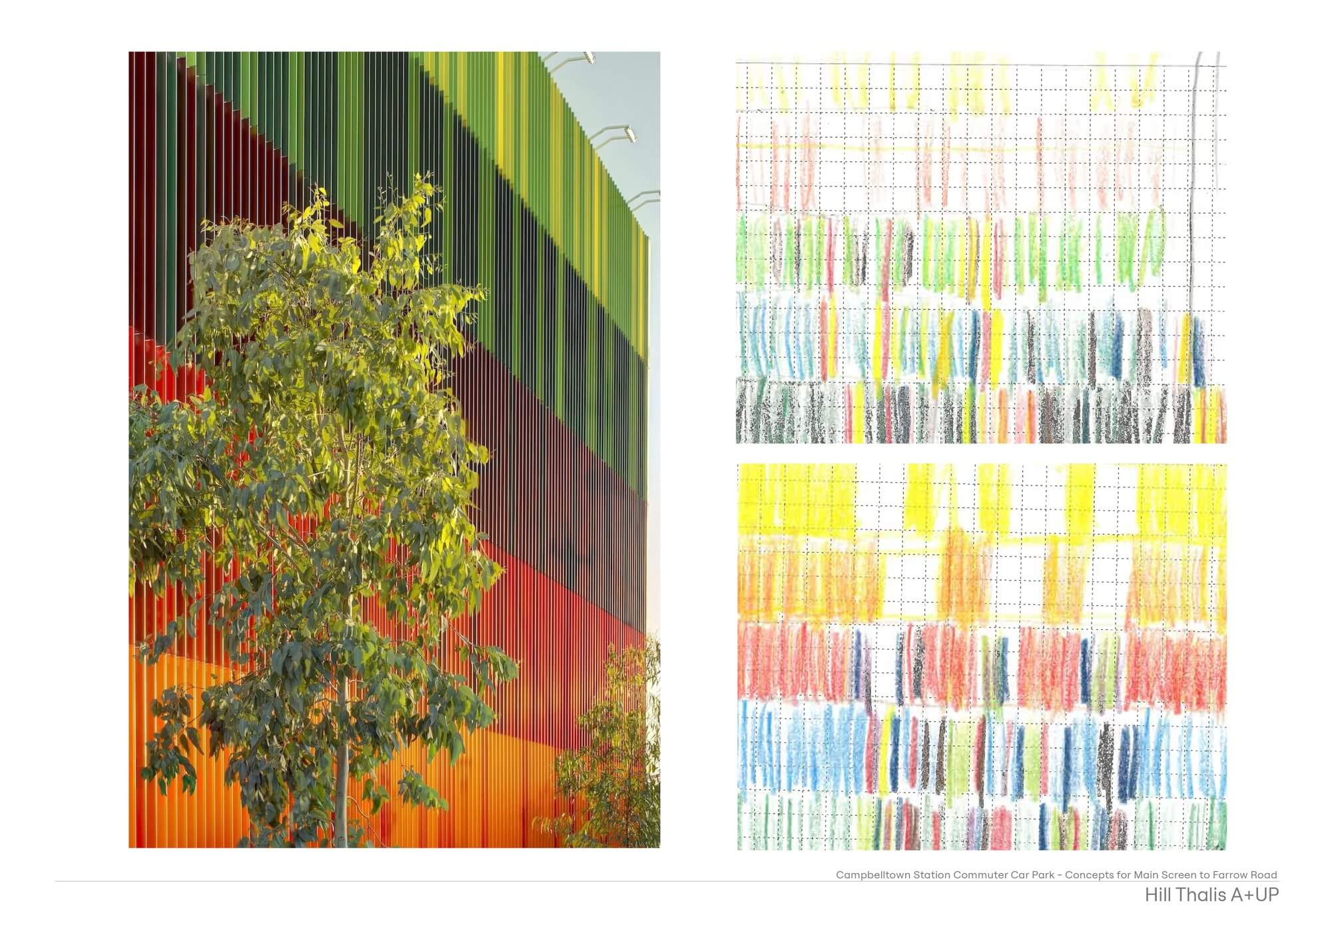
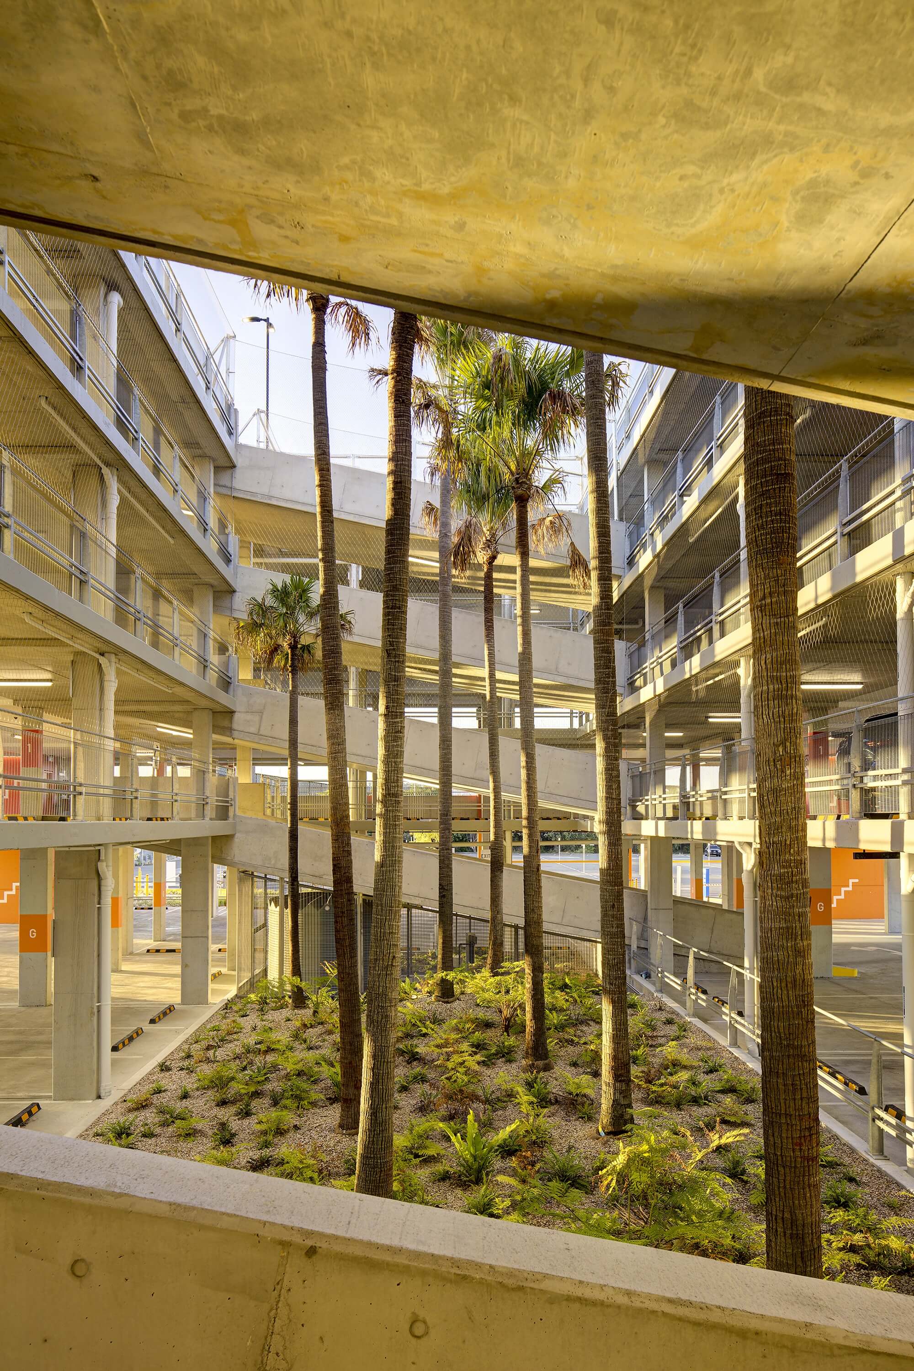
  • The carpark’s open structure, atypically organised around a central landscaped courtyard traversed by ramps and planted with tall palms, has a strong architectural presence. Its transparency and colourful design enlivens the immediate precinct. Designed to adapt to future urban changes, the building currently provides 500 car spaces, trickle charge EV powered by rooftop solar, bicycle and motorbike parking. In the longer term, the structure offers multiple opportunities for reinvention in a second, third or fourth life. The ground floor’s generous height will enable retail, cafes and end of trip facilities to plug into the structure, activating the ground floor as the precinct develops.The project initiates a new civic space along Farrow Road, and pedestrian friendly street networks within and beyond the site. An upper level foyer can connect to a future pedestrian overbridge to the railway station and beyond to central Campbelltown.This innovative carpark also features passive and biophilic design elements, rainwater reuse, and use of solar power for EV charging. The landscape design maximises unencumbered deep soil areas within the central courtyard and around the generous street verges, utilising Water Sensitive Urban Design principles with passive irrigation, raingardens and suitable filtration species where possible.