Villa Corduroy

good-design-award_winner_rgb_blk_logo

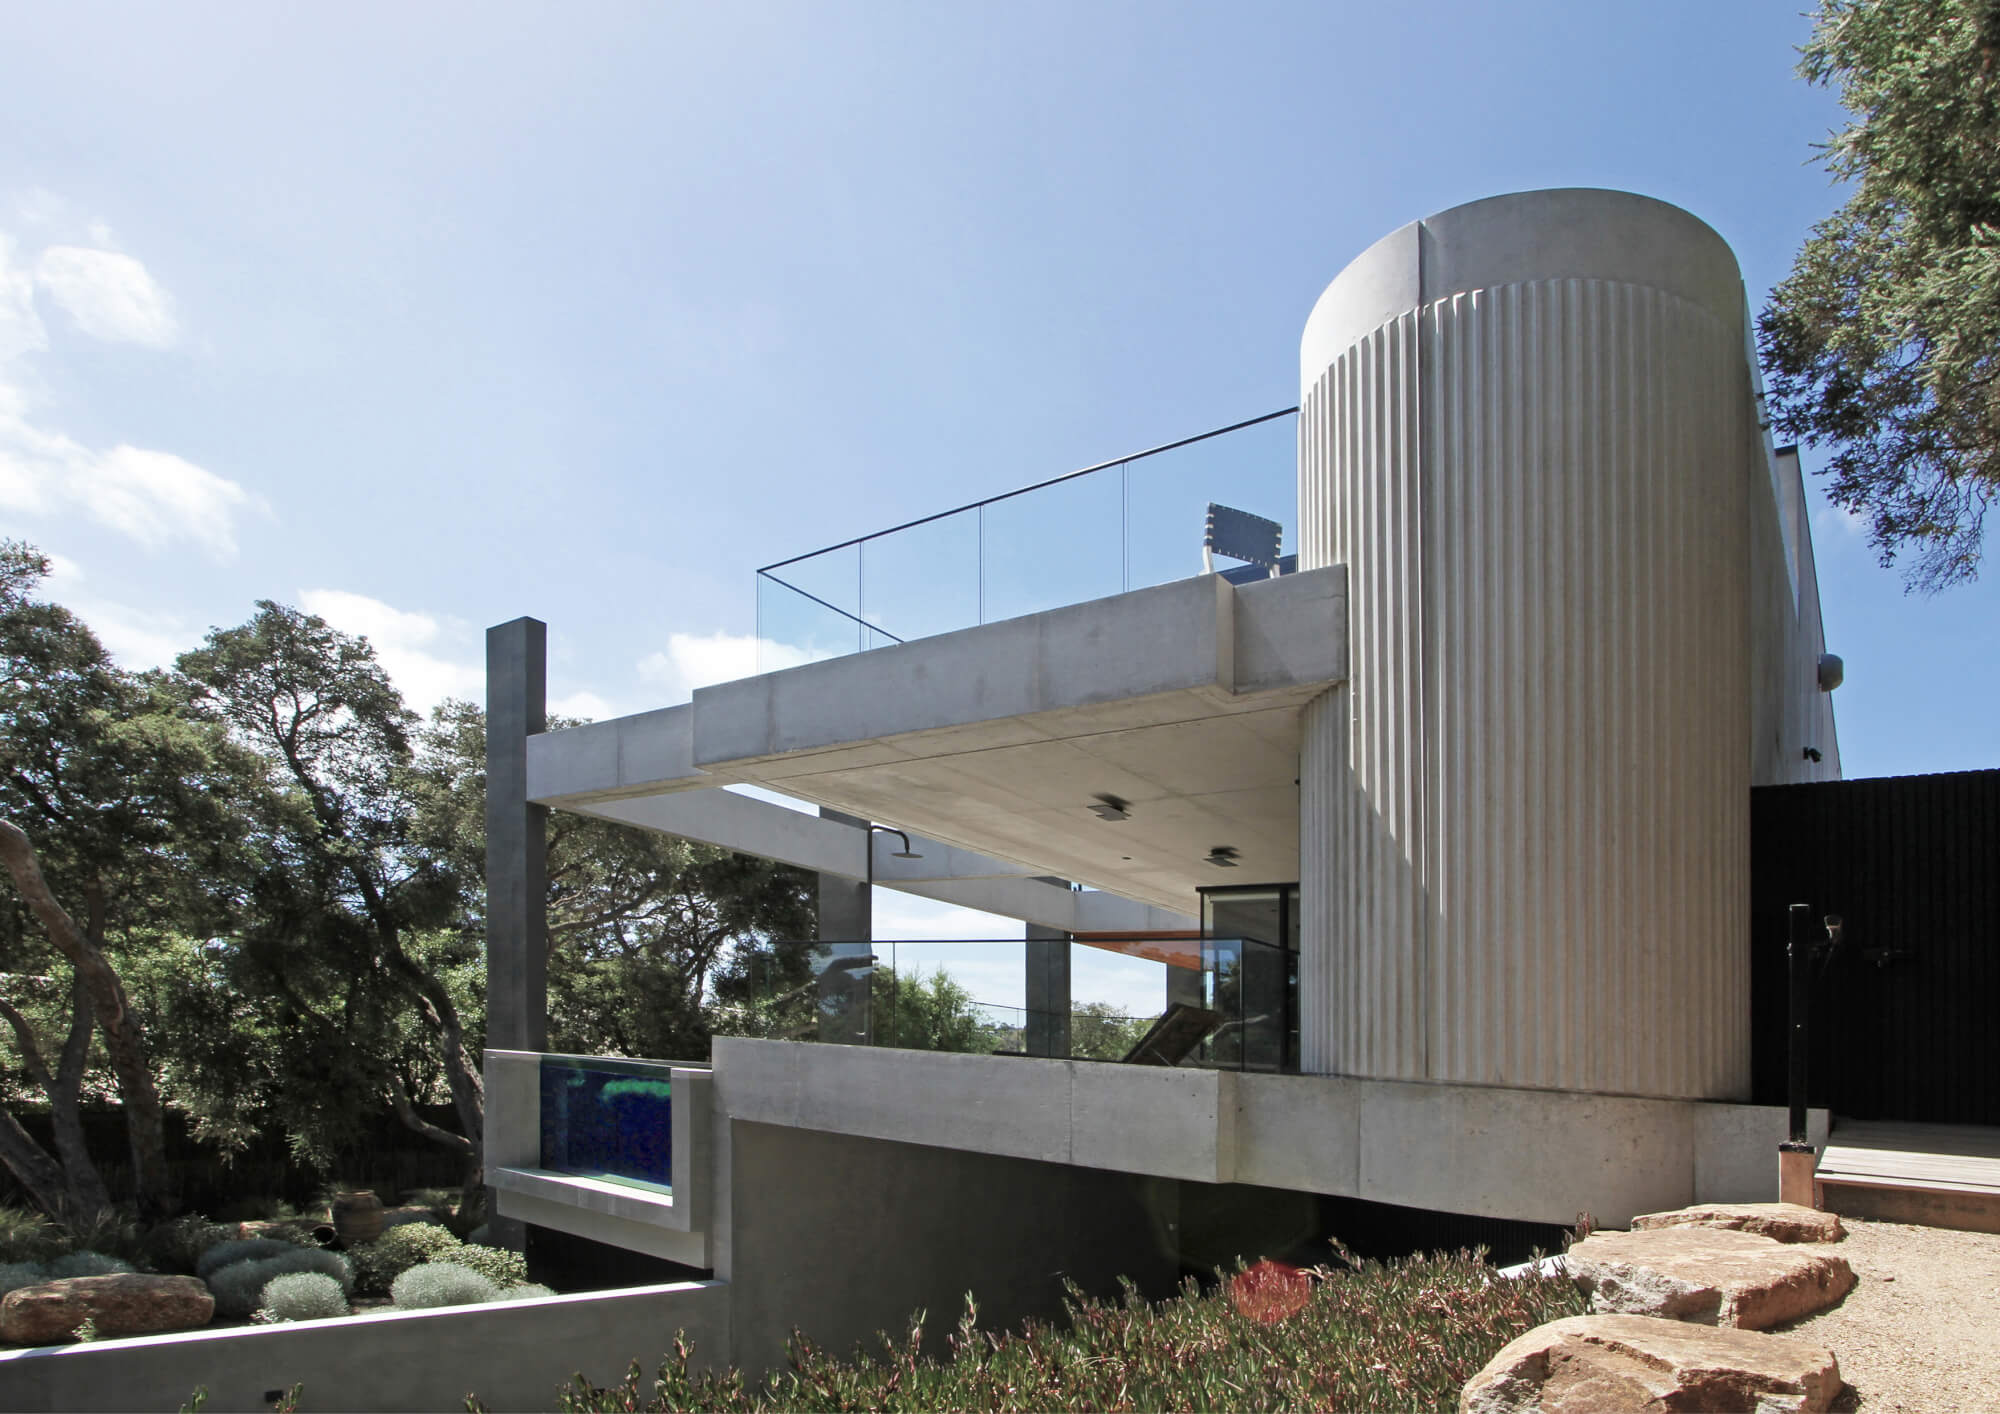
Villa Corduroy is a new home in the outer reaches of coastal Metropolitan Melbourne. It demonstrates the possibility of a highly cost effective luxury multigenerational residence integrated into the site and landscape by means of design elements selected from a palette of commercial building systems.
view website

2.jpg
photography credit: Zvi Belling
3.jpg
photography credit: Zvi Belling
4.jpg
photography credit: Zvi Belling
5.jpg
photography credit: Zvi Belling
6.jpg
photography credit: Zvi Belling
7.jpg
photography credit: Zvi Belling
8.jpg
photography credit: Zvi Belling
9.jpg
photography credit: Zvi Belling
10.jpg
11.jpg
12.jpg
  • CHALLENGE
  • SOLUTION
  • IMPACT
  • MORE
  • The client in this case is a husband and wife team that take on a collaborative role of project manager and owner builder. Their background in IT software, systems and consultancy informs a unique skillset and perspective for a complex construction project. The brief that they brought to the architect was for a project that should harness commercial construction methods and systems to deliver a well appointed new single residence at a budget below the square metre rates applicable to this site and building typology.

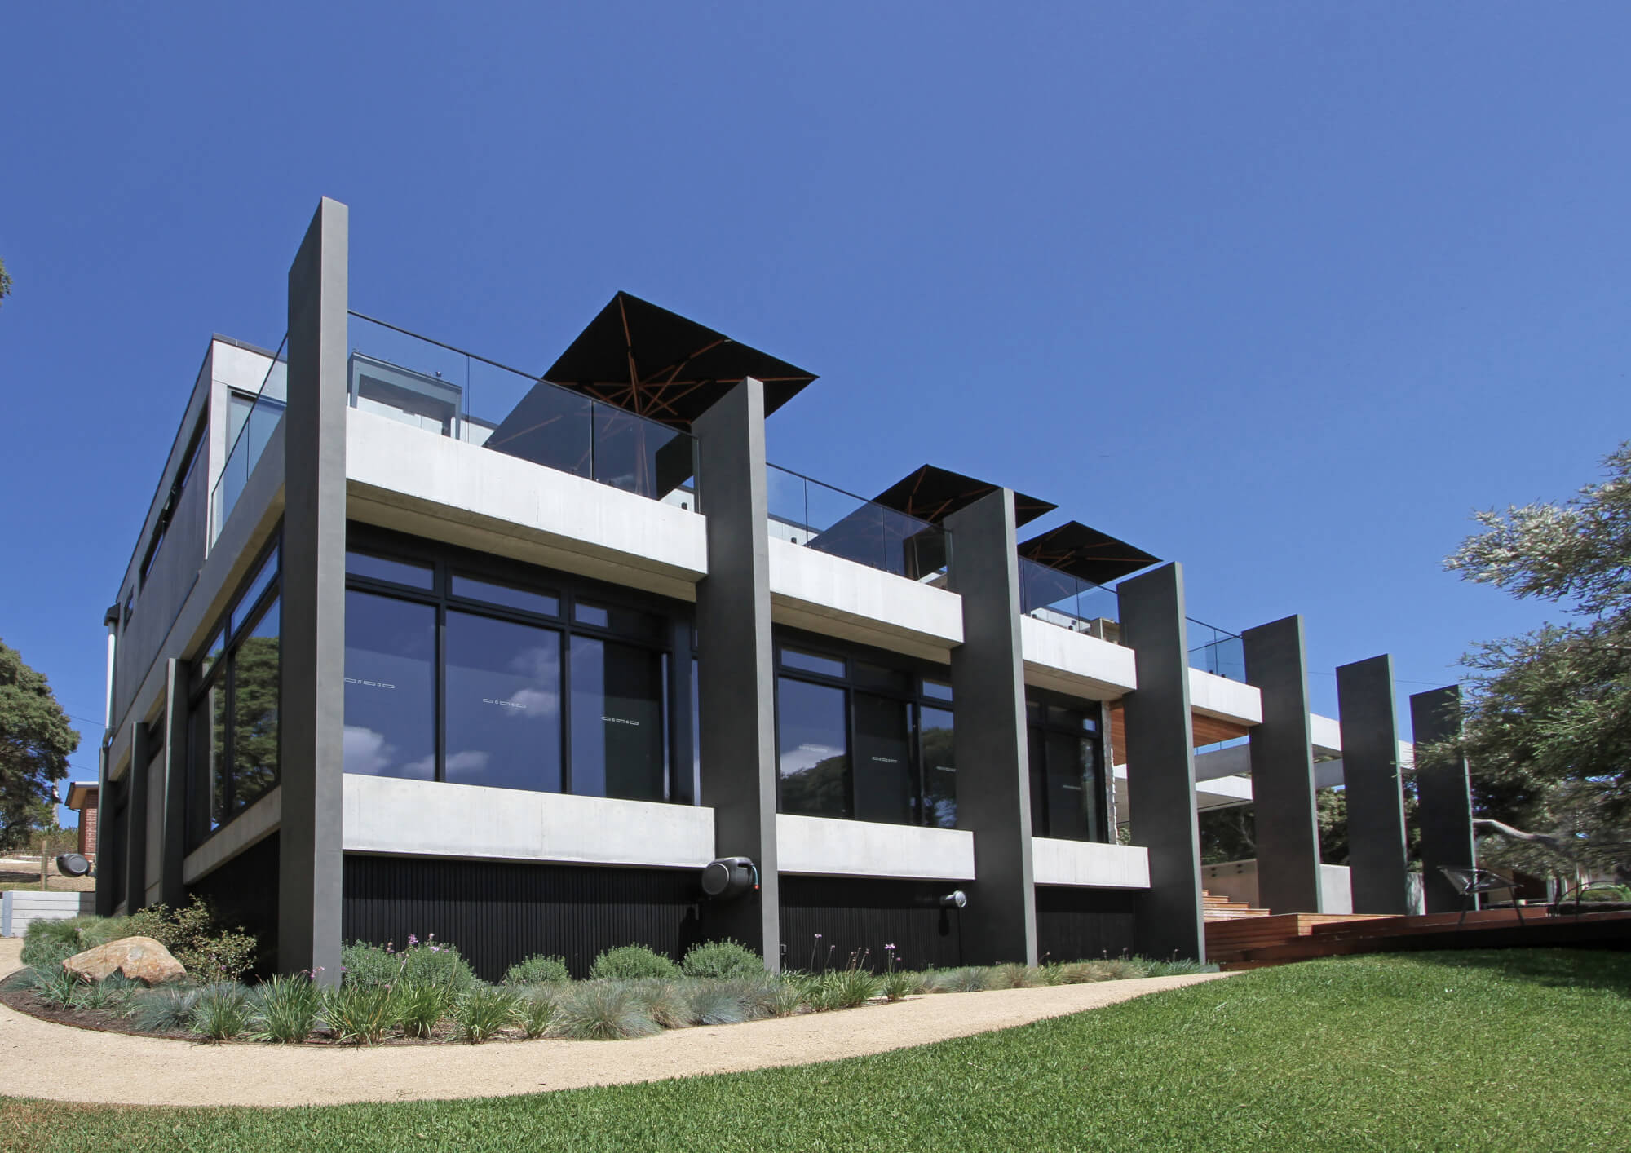
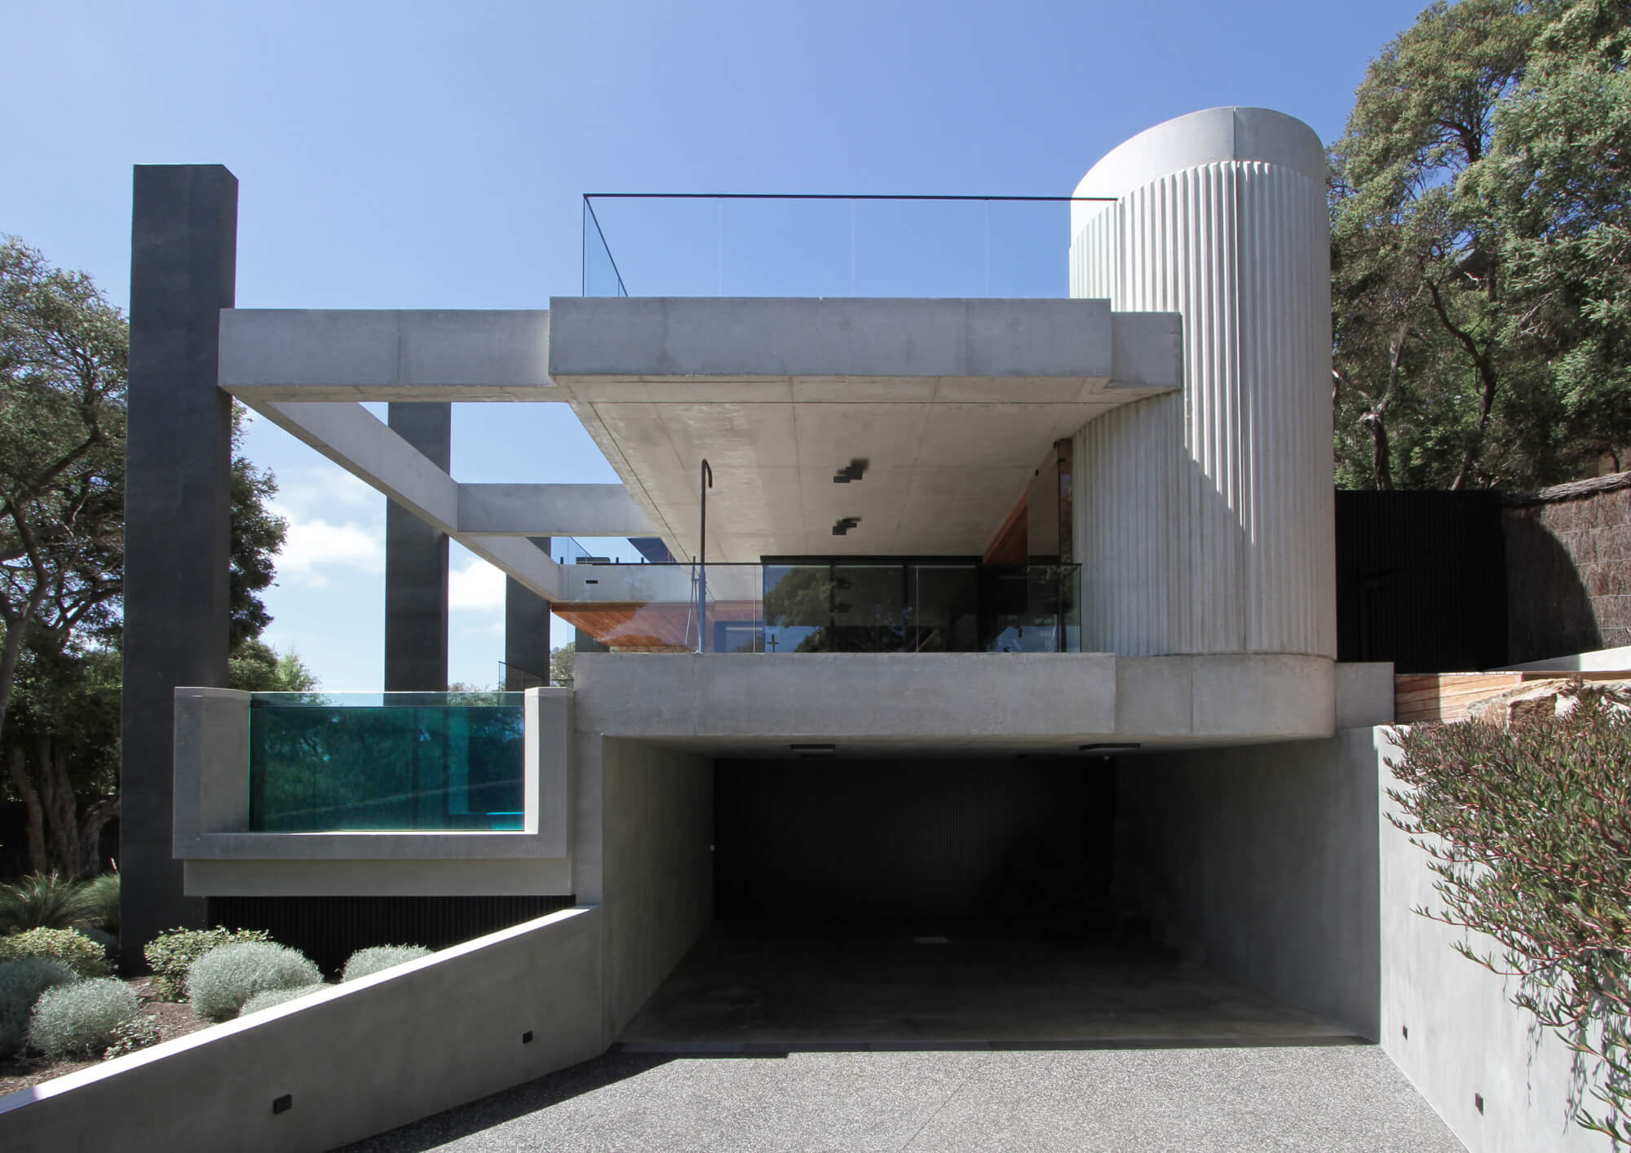
  • The below ground level was made possible through sheet piling and precision battering while the above ground structure is precast and in-situ concrete techniques not usually seen in residential applications. These non traditional elements were installed rapidly with curing times used to full effect by local onsite trades. Rigorous project management was key to realising the time and cost success of the build. The finished home operates from upper level living quarters and lower level office spaces during the week and converts to a large residential complex over weekends and holiday periods to accommodate an extended multigenerational family.

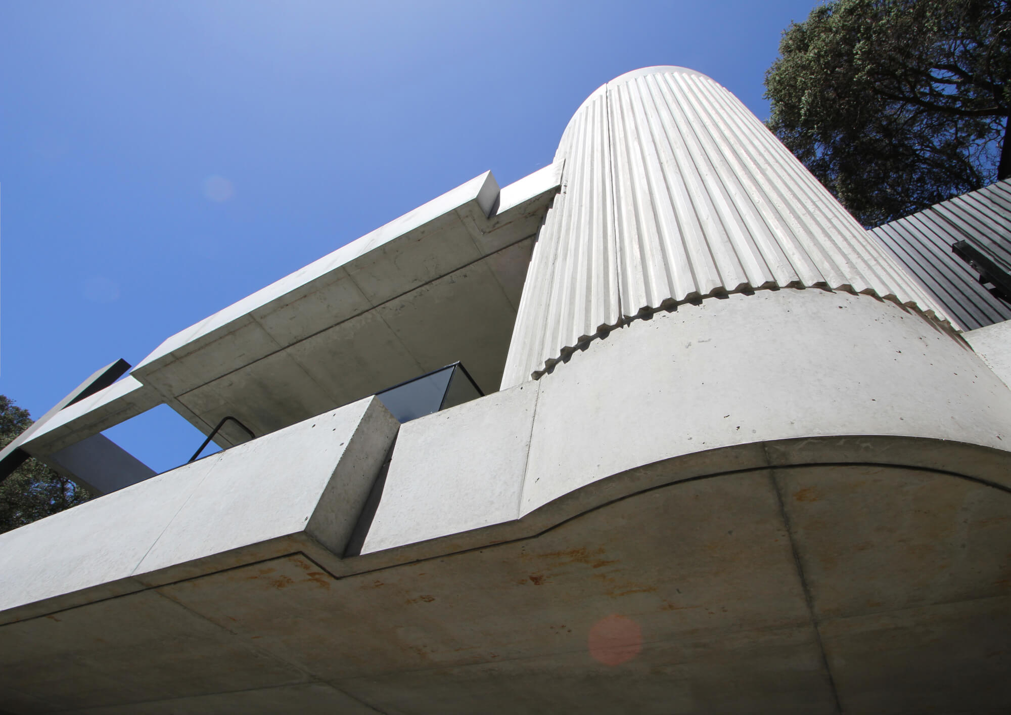
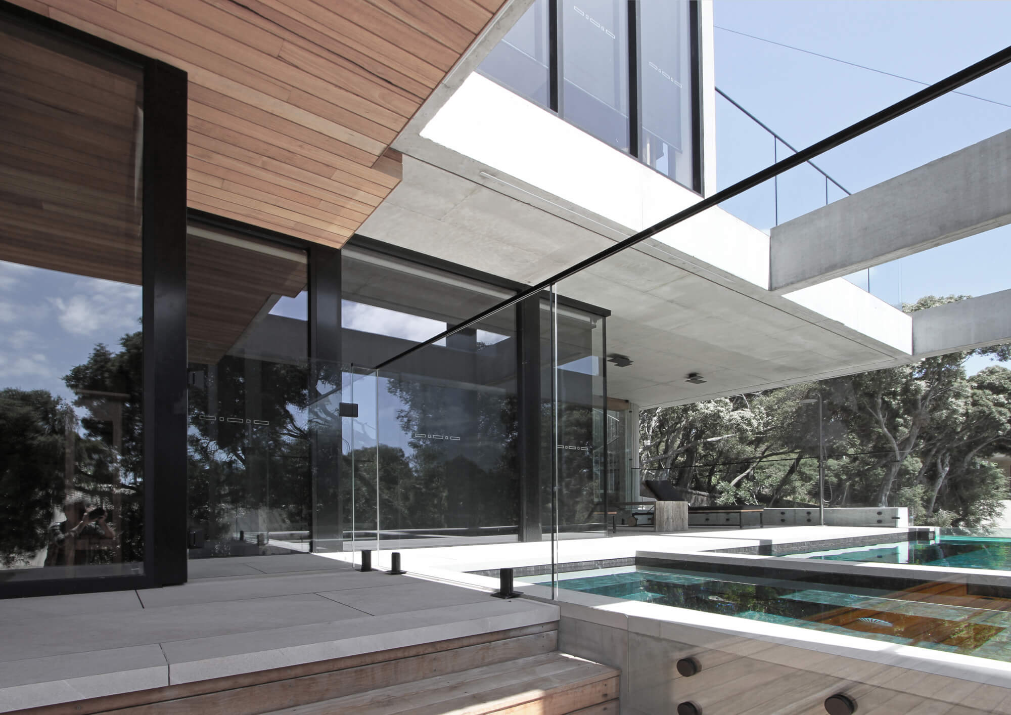
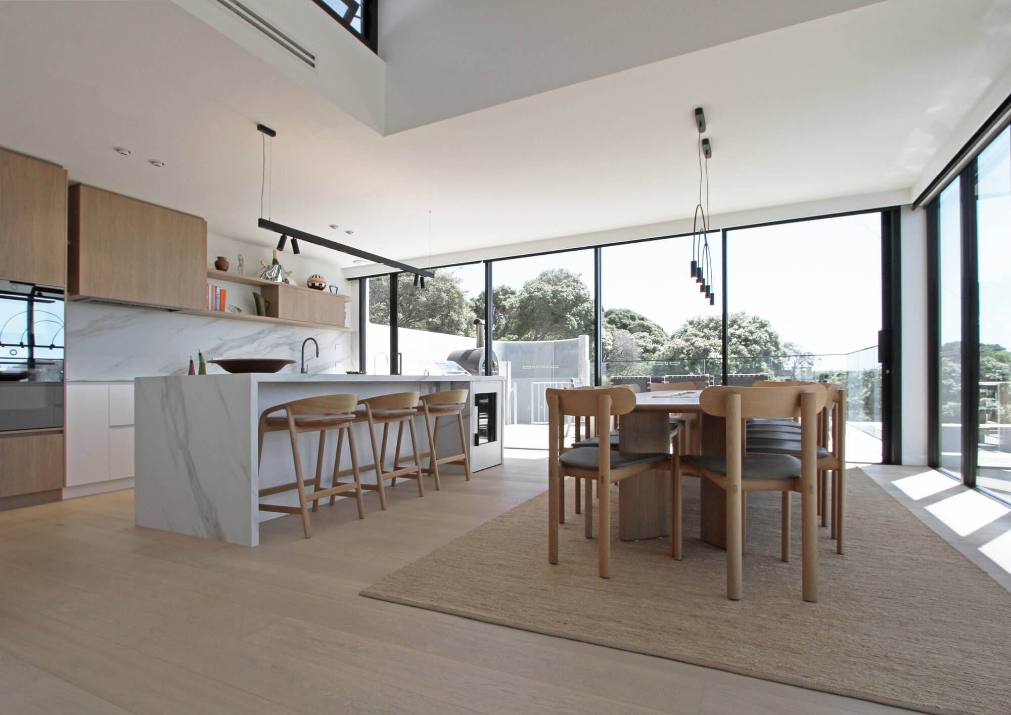
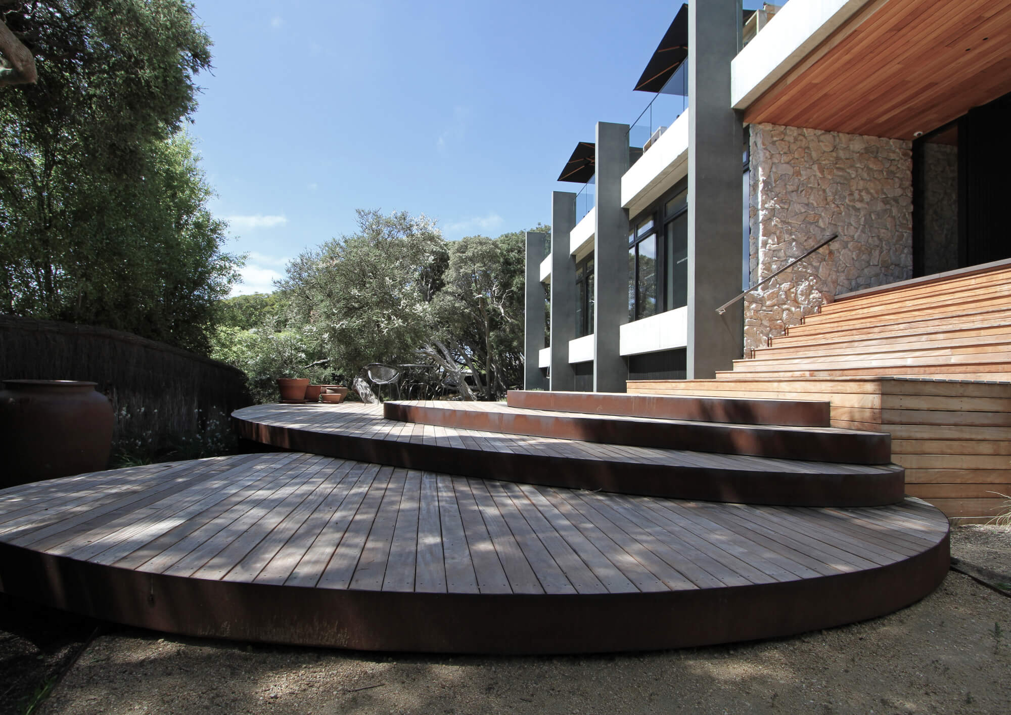
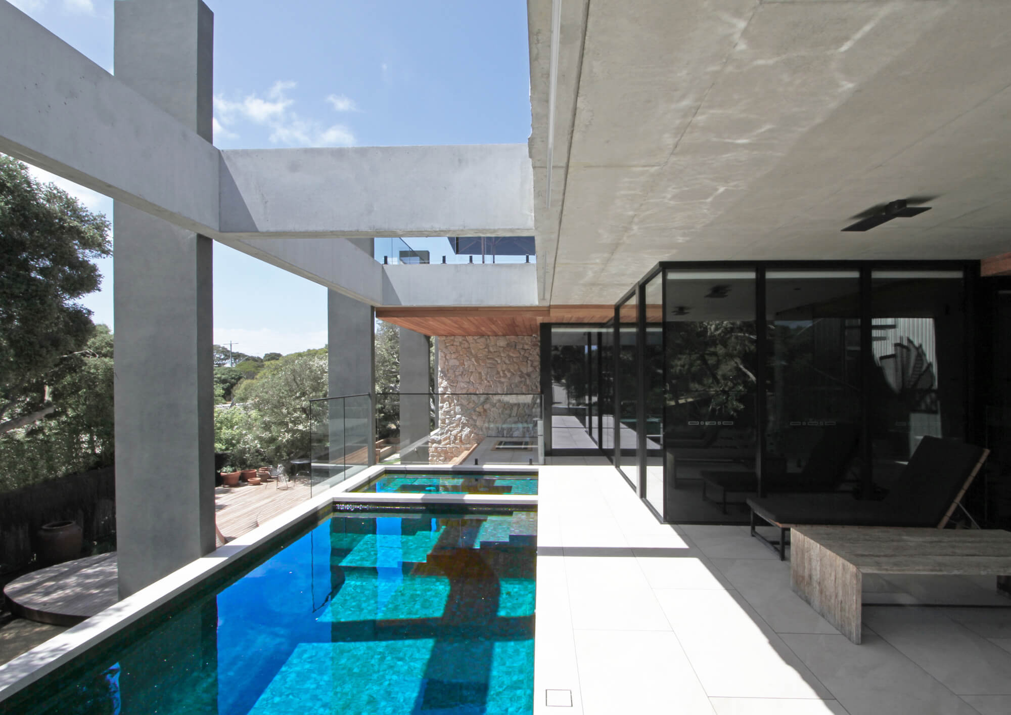
  • Concrete provided the potential for powerful architectural gestures that create a light, breezy brutalism. An off-form ‘corduroy’ ripple texture is displayed to express the external staircase. An elevated glass faced pool surrounded by timber linings, decks and natural stone nestle the home into a rugged native Moonah landscape. A precast concrete colonnade is juxtaposed against the Ti tree brush fence walling and soft internal timber finishes contrast with a tough maintenance free concrete exterior. Dappled light makes a controlled yet striking entry into the various deck and living spaces.

  • Solar panels are integrated into the roof panels allowing the entire energy needs of the home to be met on site. Water harvesting services the residential plumbing and the garden and vegetable patch irrigation. Ocean and reserve views have been maximised while calculated eave projections control the penetration of seasonal sunlight. A thermal chimney can be activated by means of operable clerestory lighting. Indoor and outdoor cooking is possible at the upper level and circulation between the levels can occur internally or externally. Slim aluminium profile glazing expands the list of simple commercial techniques relied upon. A considered long term approach to material selection addresses both salt water corrosion issues and obsolescence. A steep gradient across the entire site was harnessed to maximise panoramic views and inform the multi-level nature of the residence.