The St Lukes Building

good-design-award_best-in-class_rgb_blk_logo
  • 2026

  • Built Environment
    Architectural Design

Designed By:

Commissioned By:

St.LukesHealth

Designed In:

Australia

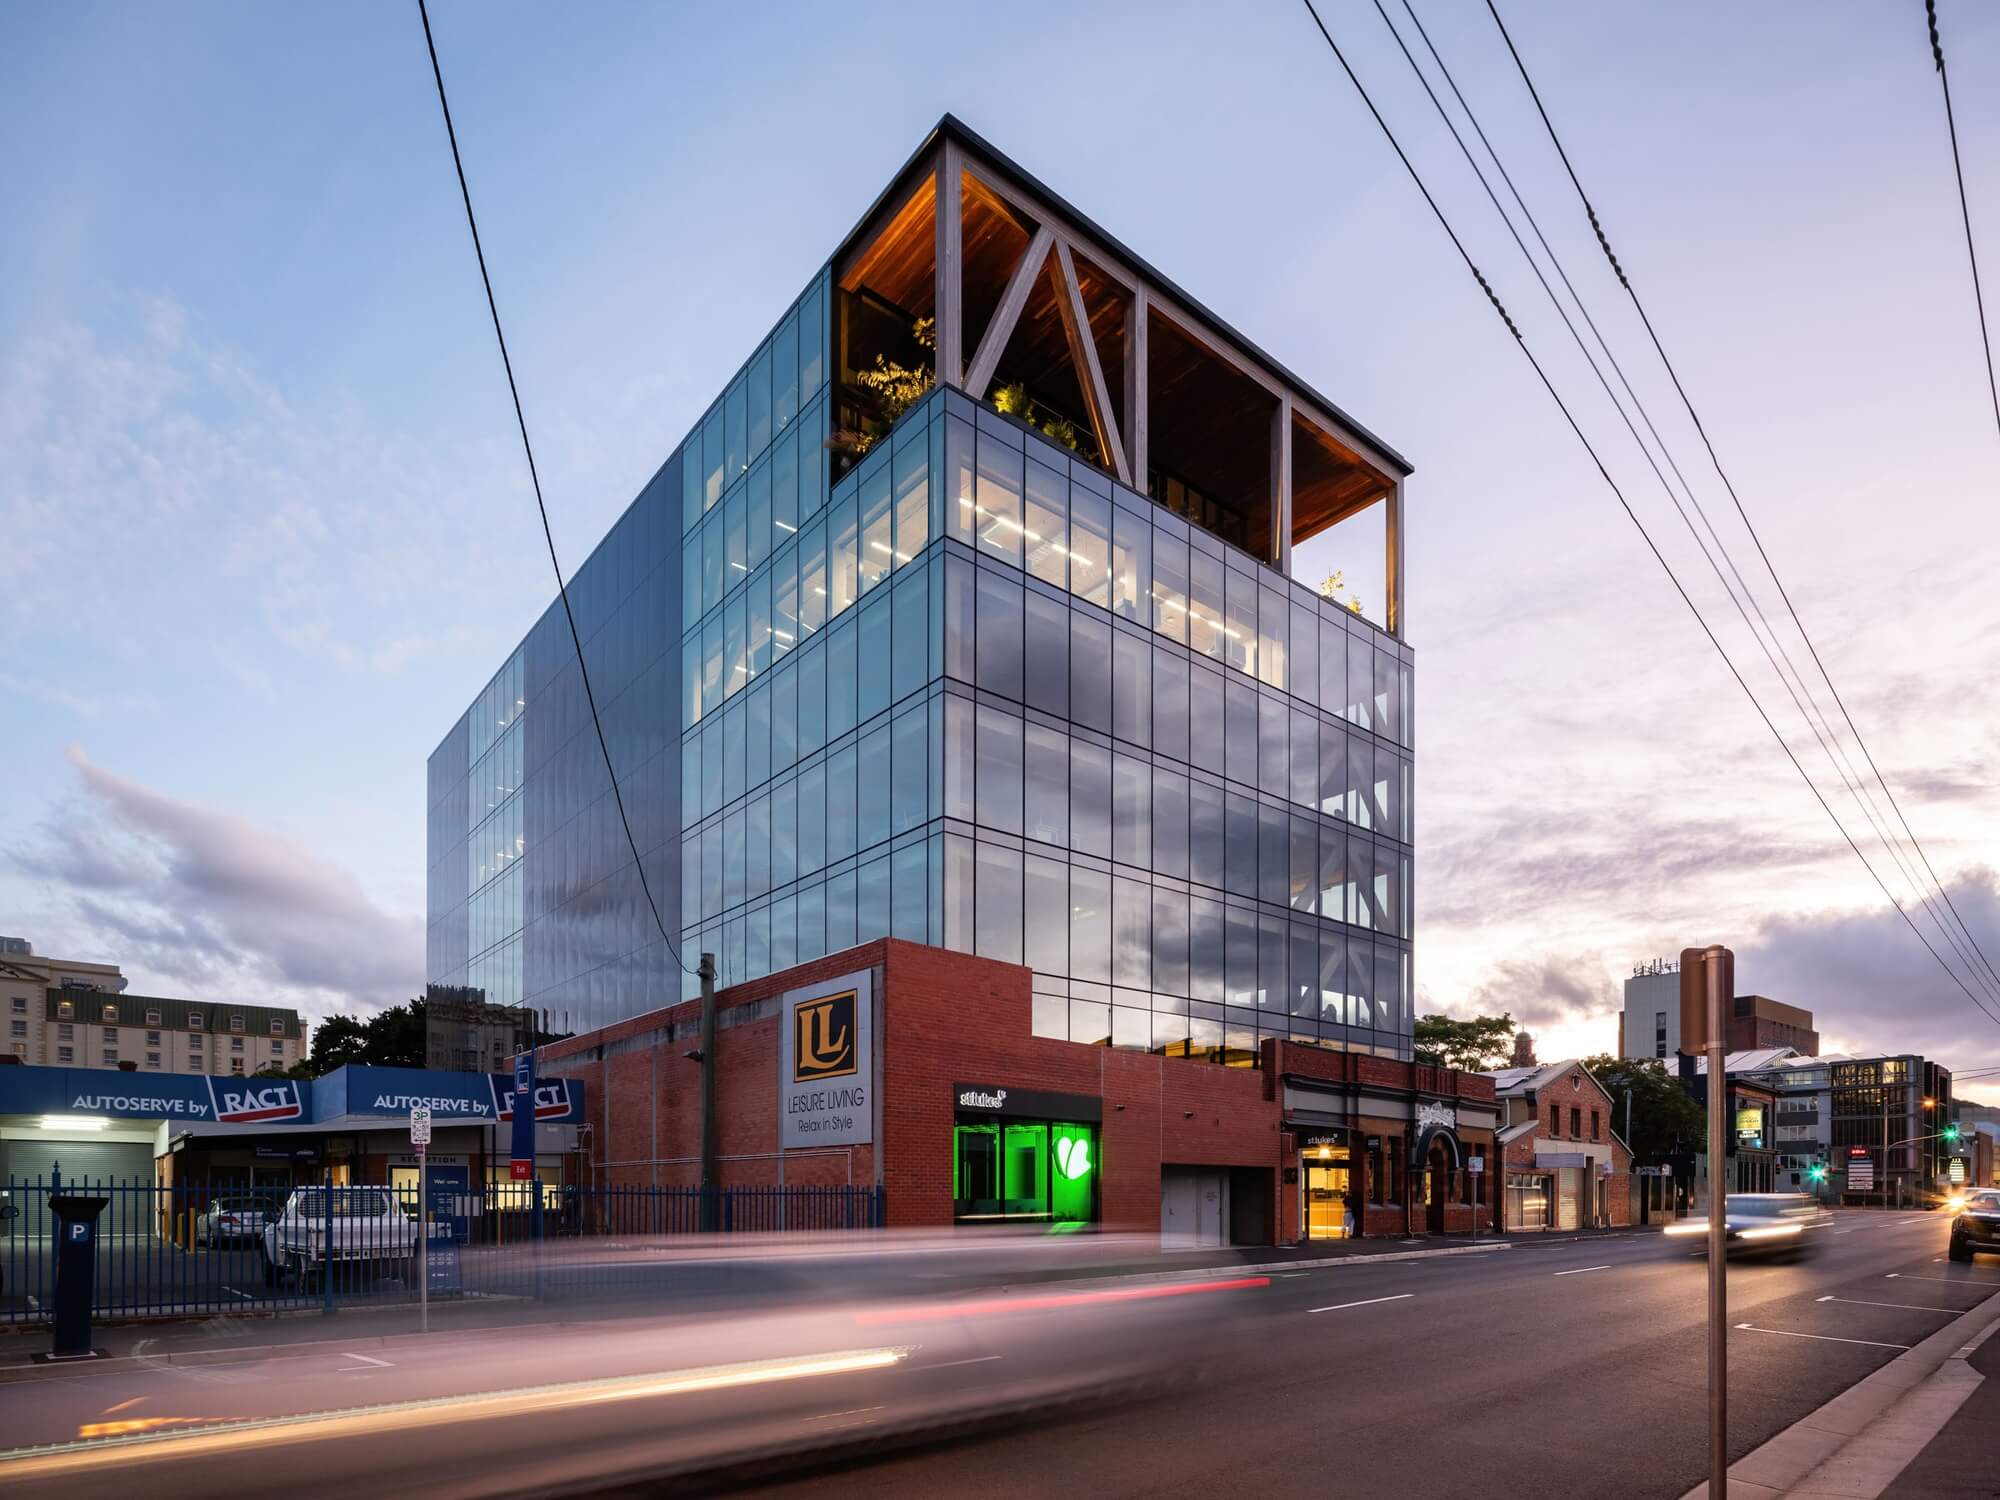
Designed by TERROIR for Tasmanian not-for-profit health insurer St.LukesHealth, this Launceston headquarters is the state’s first multi-storey mass-timber building and its most carbon-positive office development. Rising eight storeys from a retained 19th-century industrial base, the building serves staff, commercial tenants and the broader Launceston community in equal measure.

view website

2.jpg
Adam Gibson
3.jpg
Adam Gibson
4.jpg
Adam Gibson
5.jpg
Dave Groves
6.jpg
Dave Groves
7.jpg
Dave Groves
8.jpg
Adam Gibson
  • CHALLENGE
  • SOLUTION
  • IMPACT
  • MORE
  • Launceston’s CBD northern precinct had long underperformed, with low activation, fragmented ownership, a former industrial site sitting largely dormant. St.LukesHealth needed a headquarters that could consolidate staff dispersed across four city locations, attract commercial tenants and physically embody their commitment to community health and wellbeing. The challenge was to achieve this within a largely unproven construction typology: multi-storey mass timber had no precedent in Tasmania and limited precedent nationally. Regulatory pathways were unclear, specialist expertise was scarce, and the expectations of a public-facing not-for-profit health organisation added further complexity to an already demanding brief.

  • TERROIR won the design competition in 2021 with a proposition built around mass-timber construction as both structural logic and design philosophy. Cross Laminated Timber (CLT) and Glue Laminated Timber (GLT) were placed at the centre of every decision, from floor plate efficiency to façade design to the retention of the existing warehouse fabric at street level. Engaging with timber consultants with national and international experience, the result is a building that works simultaneously as a workplace, a commercial asset and a piece of public infrastructure, with a through-site link, wellness hub and community spaces accessible to all.

  • The building has transformed Launceston’s CBD northern precinct. A formerly dormant block now draws pedestrians through a publicly accessible ground floor, past a wellness hub, café and community spaces, connecting Cimitiere Street to the church grounds beyond. For St.LukesHealth, consolidating four previously dispersed offices into one purpose-designed environment has tangibly changed how the organisation operates. At the environmental scale, a building generating construction-related emissions at half the rate of a conventional multi-storey sets a new benchmark for commercial architecture in regional Australia.

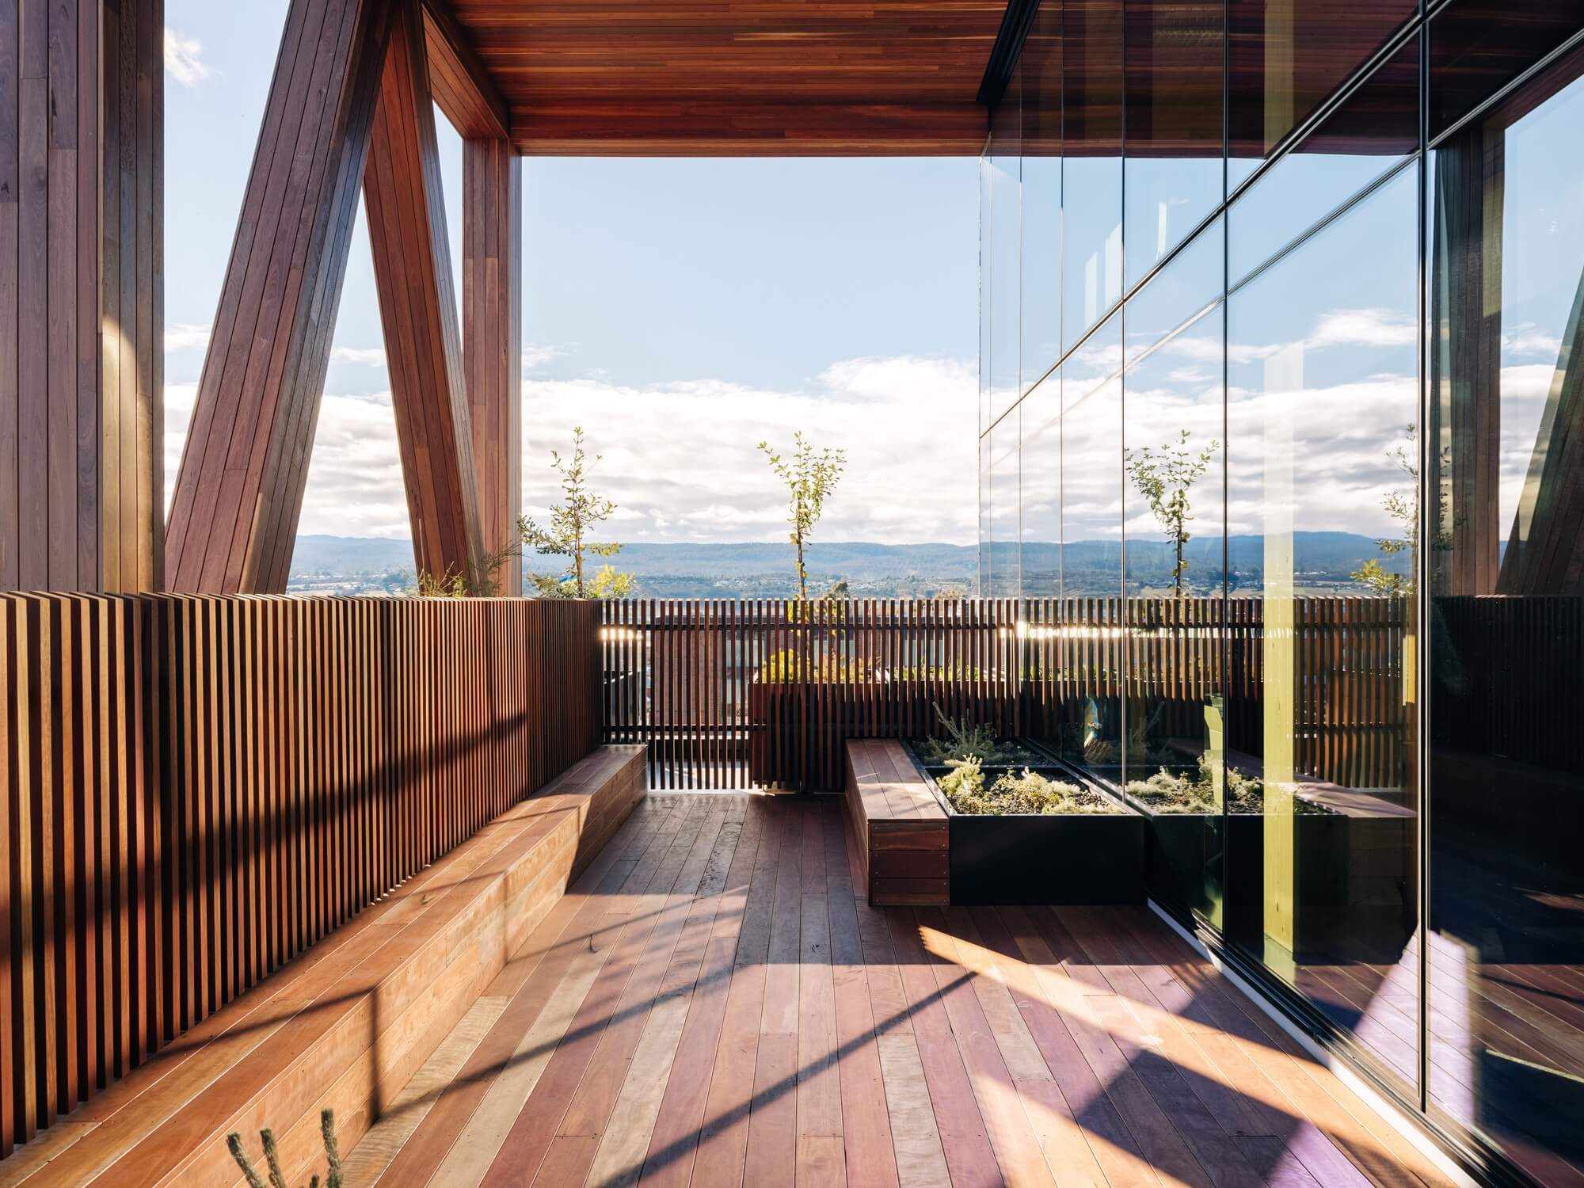
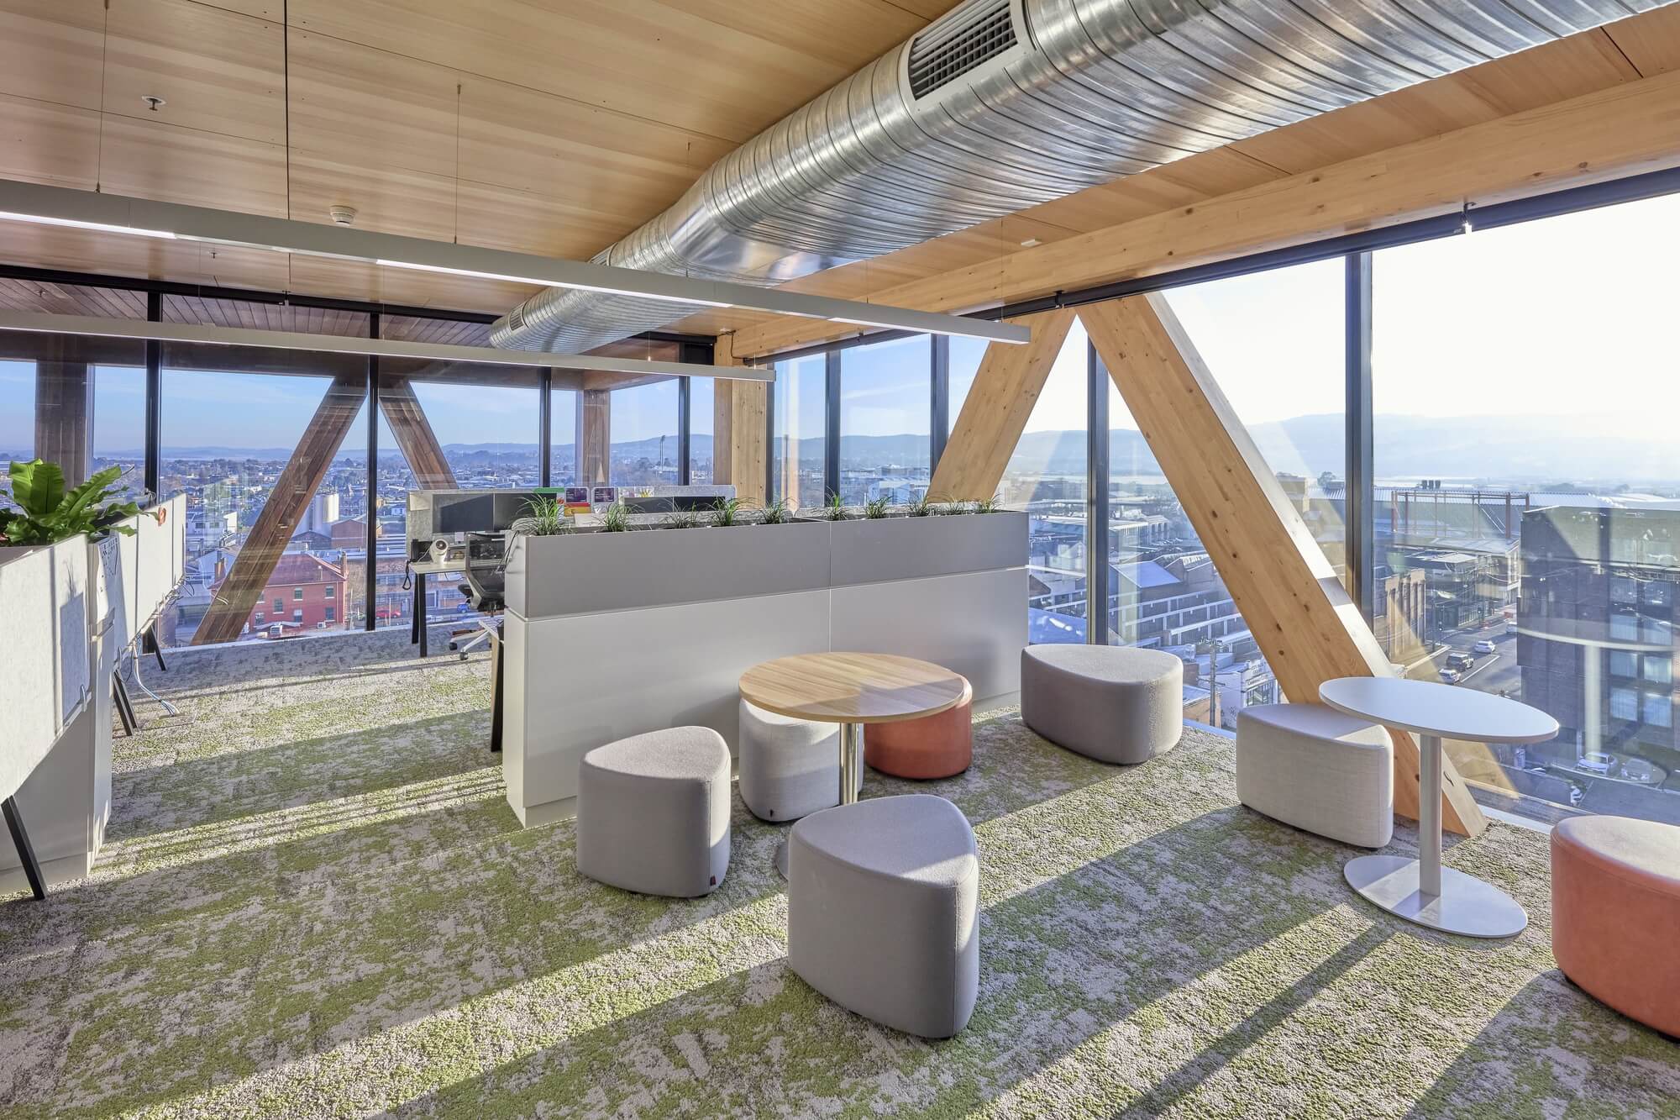
  • The CLT and GLT mass-timber structure is the building’s technical and experiential core. Exposed throughout the interior, it creates environments with documented occupant benefits including lower absenteeism, higher productivity, measurably lower blood pressure, while reducing construction-related carbon emissions to half those of a comparable concrete or steel building.The retention of the 19th-century warehouses at the podium was simultaneously an act of carbon reduction and urban design. Their original timber trusses become the hero of the ground floor, creating an unexpected material continuity between industrial past and mass-timber present, moderating an eight-storey tower to a comfortable pedestrian scale at street level.The ground floor operates as civic infrastructure within a private building: a through-site link connects Cimitiere Street to the adjacent church grounds, while a wellness hub, café, end-of-trip facilities, playground and flexible event space sit alongside St.LukesHealth’s customer care centre and first dental practice.At the summit, a rooftop Tasmanian native garden serves as the building’s “fifth elevation”, a designed landscape conceived for a city where buildings are as readily viewed from surrounding ridgelines as from the street below.