The Promenade

good-design-award_winner_rgb_blk_logo
  • 2026

  • Built Environment
    Interior Design

Commissioned By:

Seidler

Designed In:

Australia

The Promenade is a private single residential home which was designed for some very special clients, my own parents. This home represents the culmination of my many years of experience and knowledge, along with what the next generation of Seidler is offering to the firm and industry.
view website

2.jpg
Sharyn Cairns
3.jpg
Sharyn Cairns
4.jpg
Sharyn Cairns
5.jpg
Sharyn Cairns
6.jpg
Sharyn Cairns
7.jpg
Sharyn Cairns
8.jpg
Sharyn Cairns
  • CHALLENGE
  • SOLUTION
  • IMPACT
  • MORE
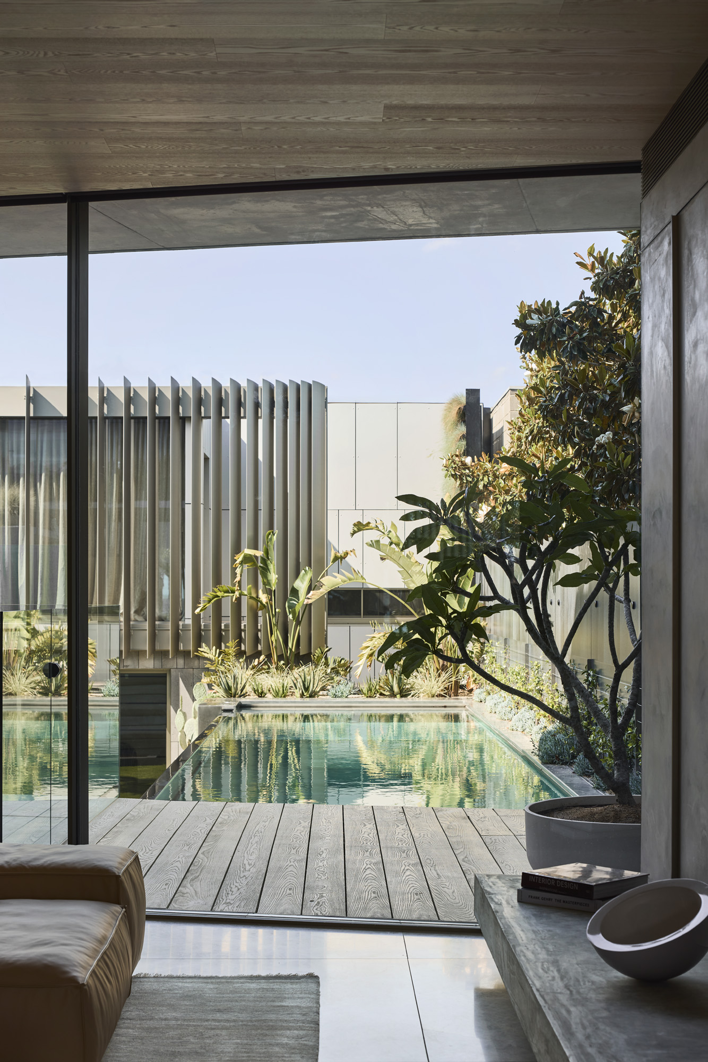
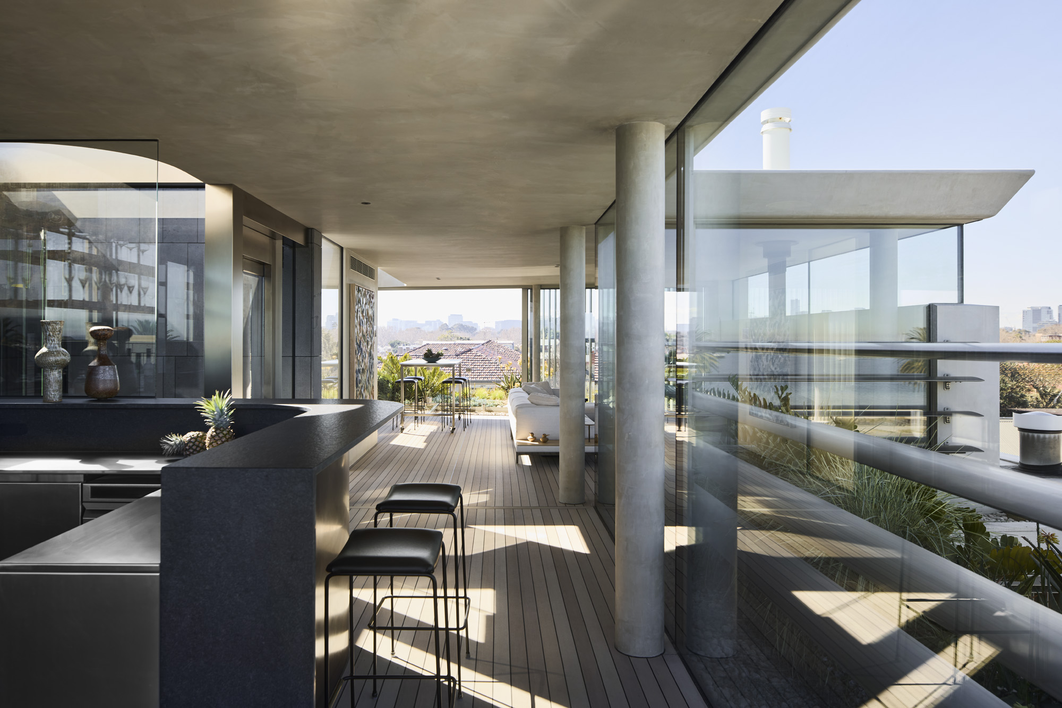
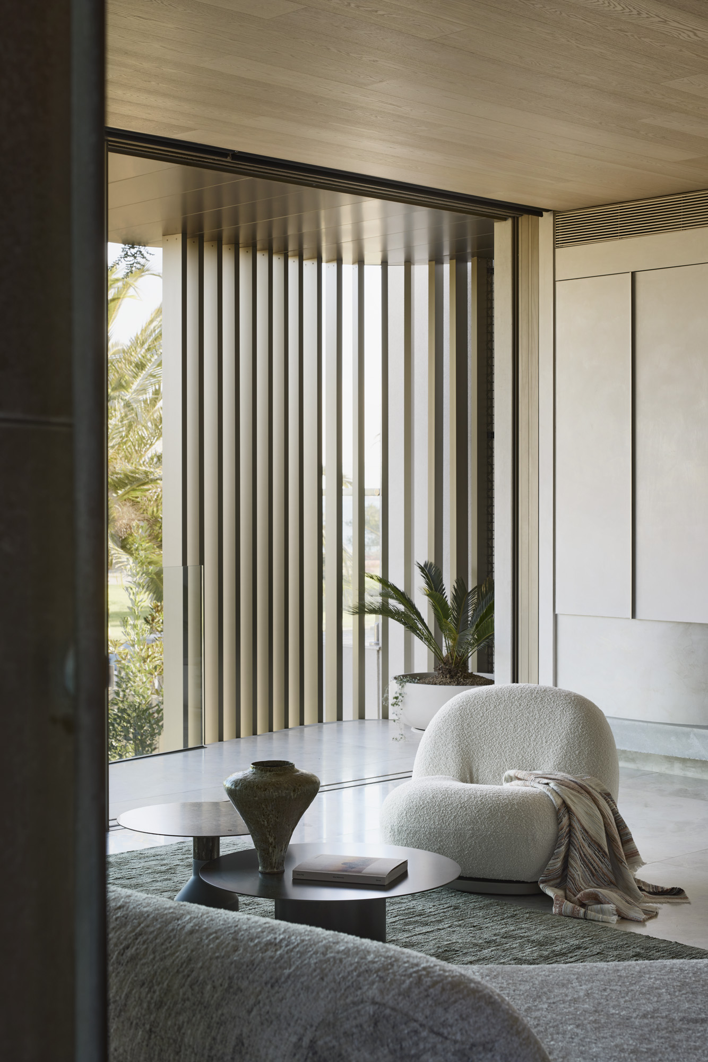
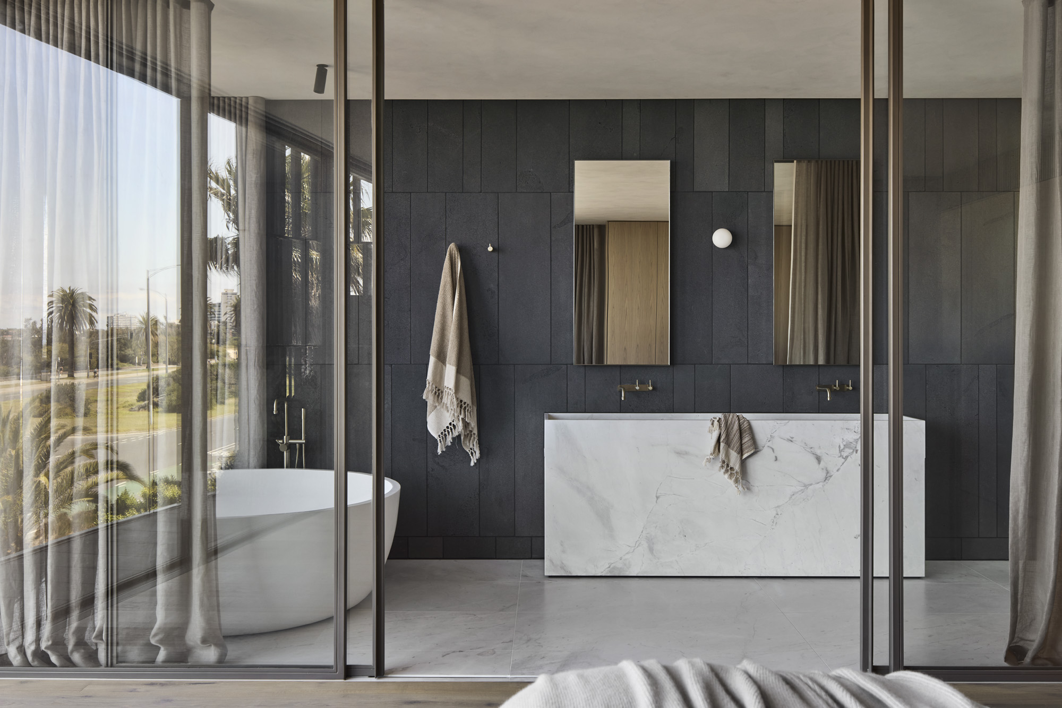
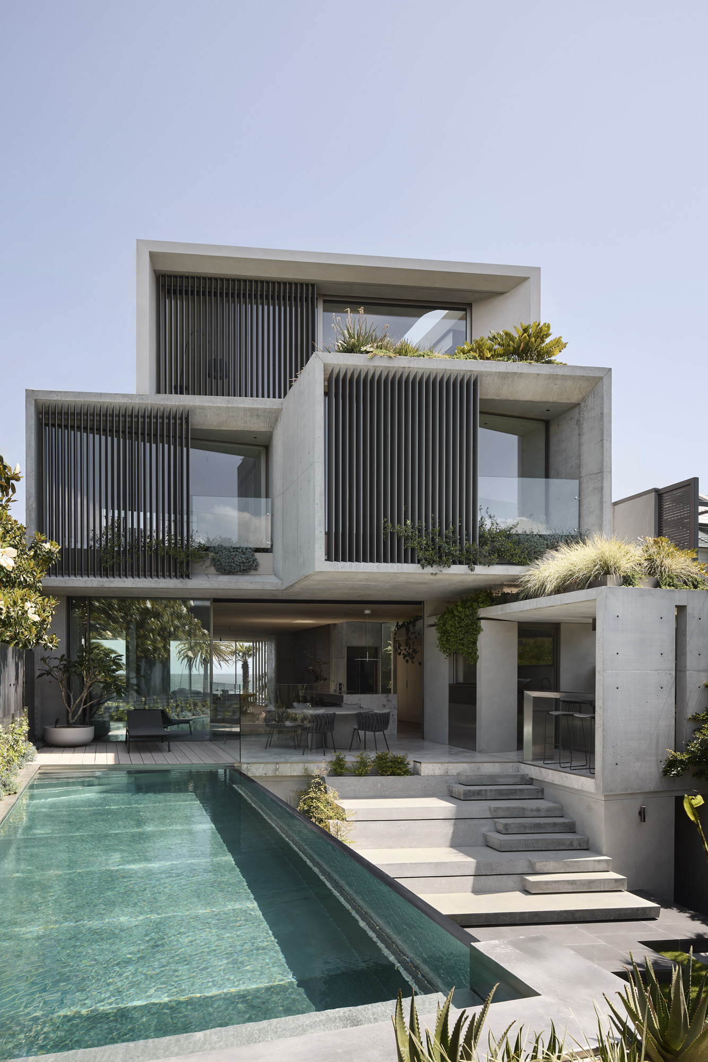
  • The project’s greatest challenge was its constrained urban site, with limited square footage and restricted northern light access. The brief was a generational family home incorporating extensive amenities, multiple levels of entertainment spaces and embraced beach front views. This required a carefully planned footprint that could balance functionality with moments of openness and pause, to reduce visual bulk and create relief throughout the design. Achieving seamless indoor-outdoor living was another key objective, complicated by the need to continue carefully selected vernacular external materials internally while ensuring they integrated cohesively with the home’s internal context.

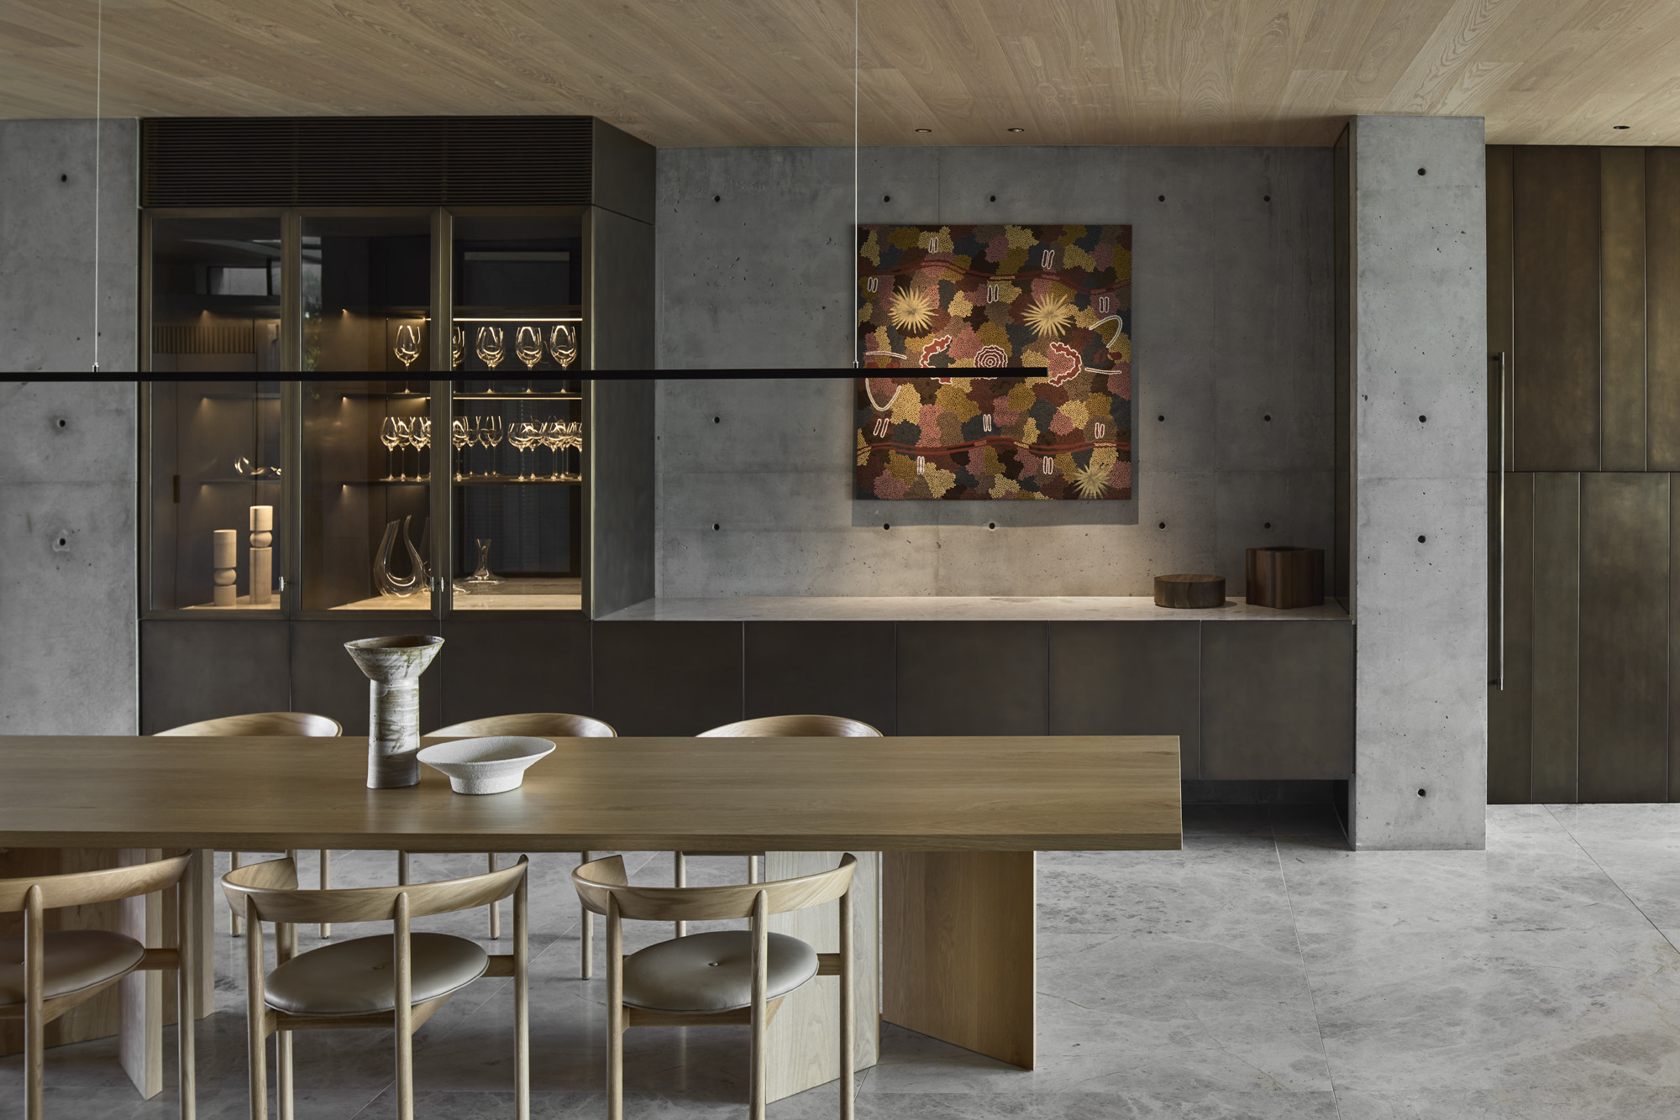
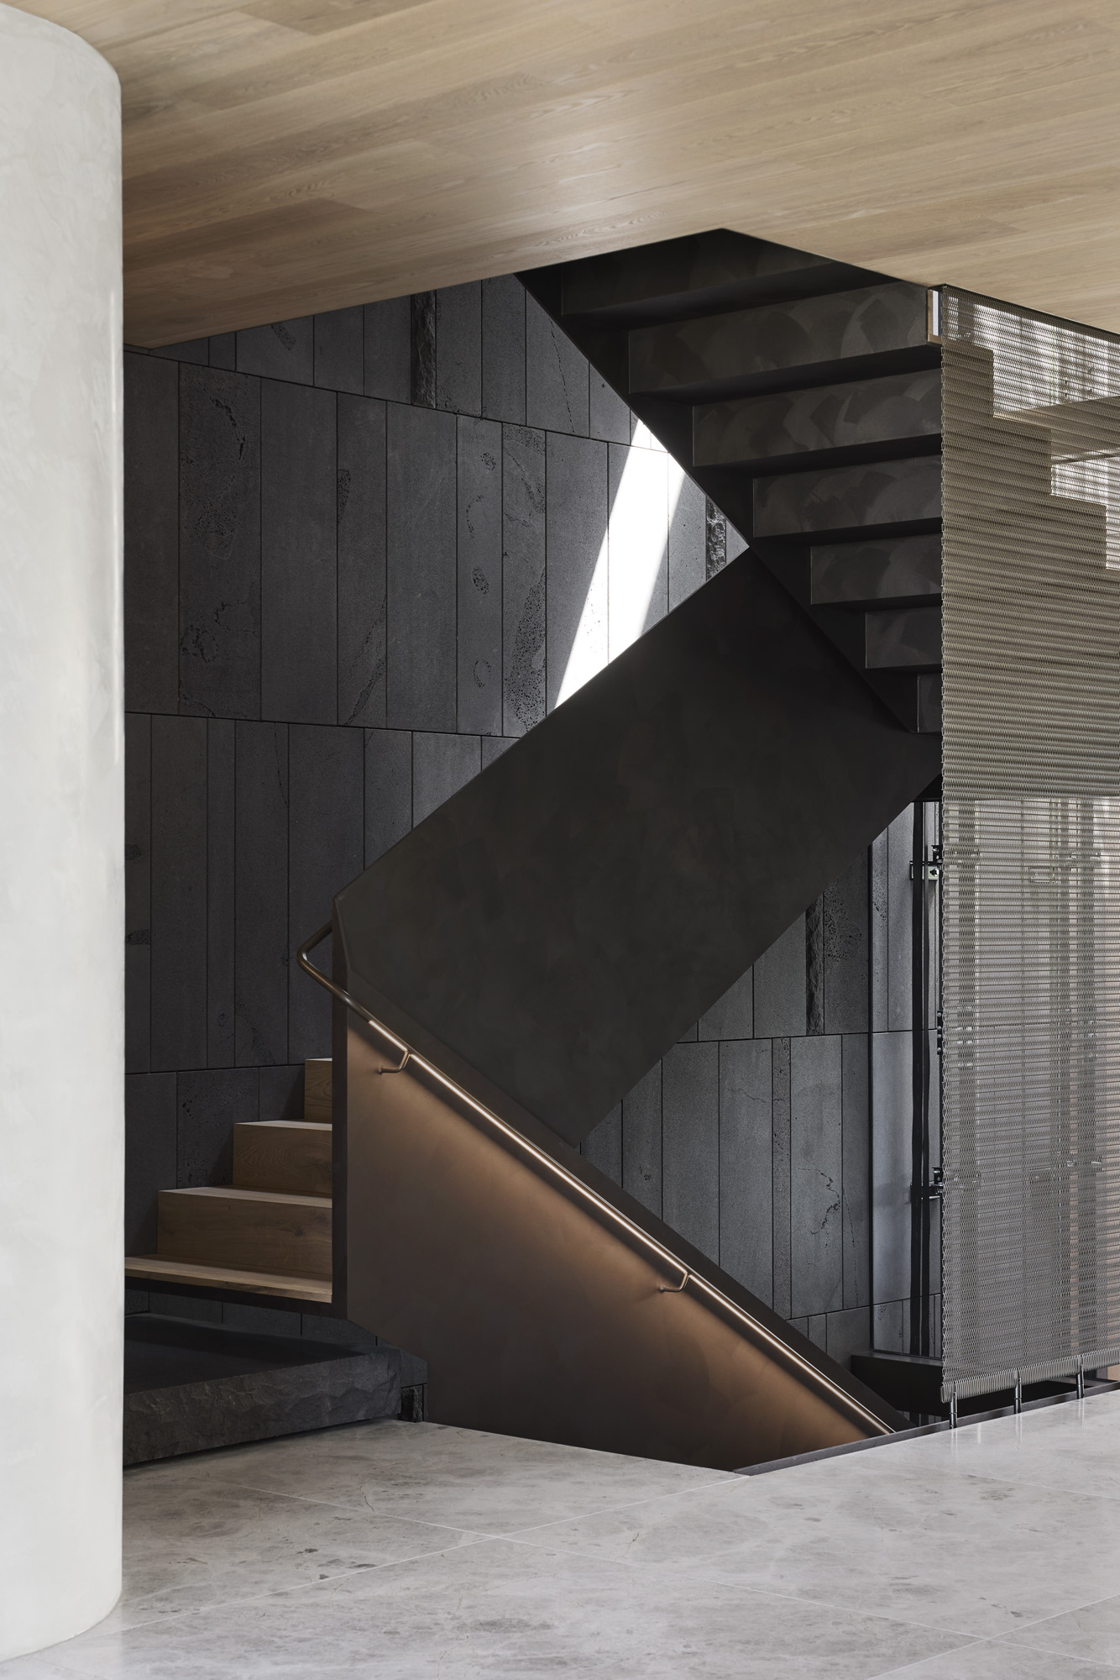
  • Through considered spatial planning, the internal layout creates an expansive, light-filled yet private living environment. Voids within the home reduce the footprint while allowing natural light to travel throughout its vertical envelope. Continuous floor and wall finishes, including the bluestone cladding, transition seamlessly between interior and exterior spaces. The cladding was carefully formulated in a non-repeating pattern that established a consistent datum line across the project. Using Revit BIM 3D technology, every joinery line, material junction, and intersection was coordinated to align with this datum, reinforcing the project’s attention to detail, material integrity and architectural language throughout the home.

  • The Promenade was designed and built as a multi-generational home intended to endure as a lasting landmark. In this sense, it represents a commitment to sustainability by reducing environmental impact through the delivery of a home designed for longevity, durability, and future living. The project reflects a dedication to creating homes of purpose, quality, and timelessness, with careful consideration given to enduring materials, adaptable living spaces, and a design language that will remain relevant for generations.

  • Not typically seen in a residential setting - A key innovation is the geothermal ground source energy system, comprising 16 ground loops each 30 metres deep, connected to two 25kW geothermal heat pumps. These provide efficient hot and chilled water for hydronic heating, domestic hot water, pool heating, and air-conditioning—regulated by a fully integrated commercial-grade Building Management System (BMS). The system uses internal and external temperature sensors to maintain an optimal indoor climate of 22°C year-round, with minimal energy consumption.