The Paddock Cluster Housing

good-design-award_gold-winner_rgb_blk_logo

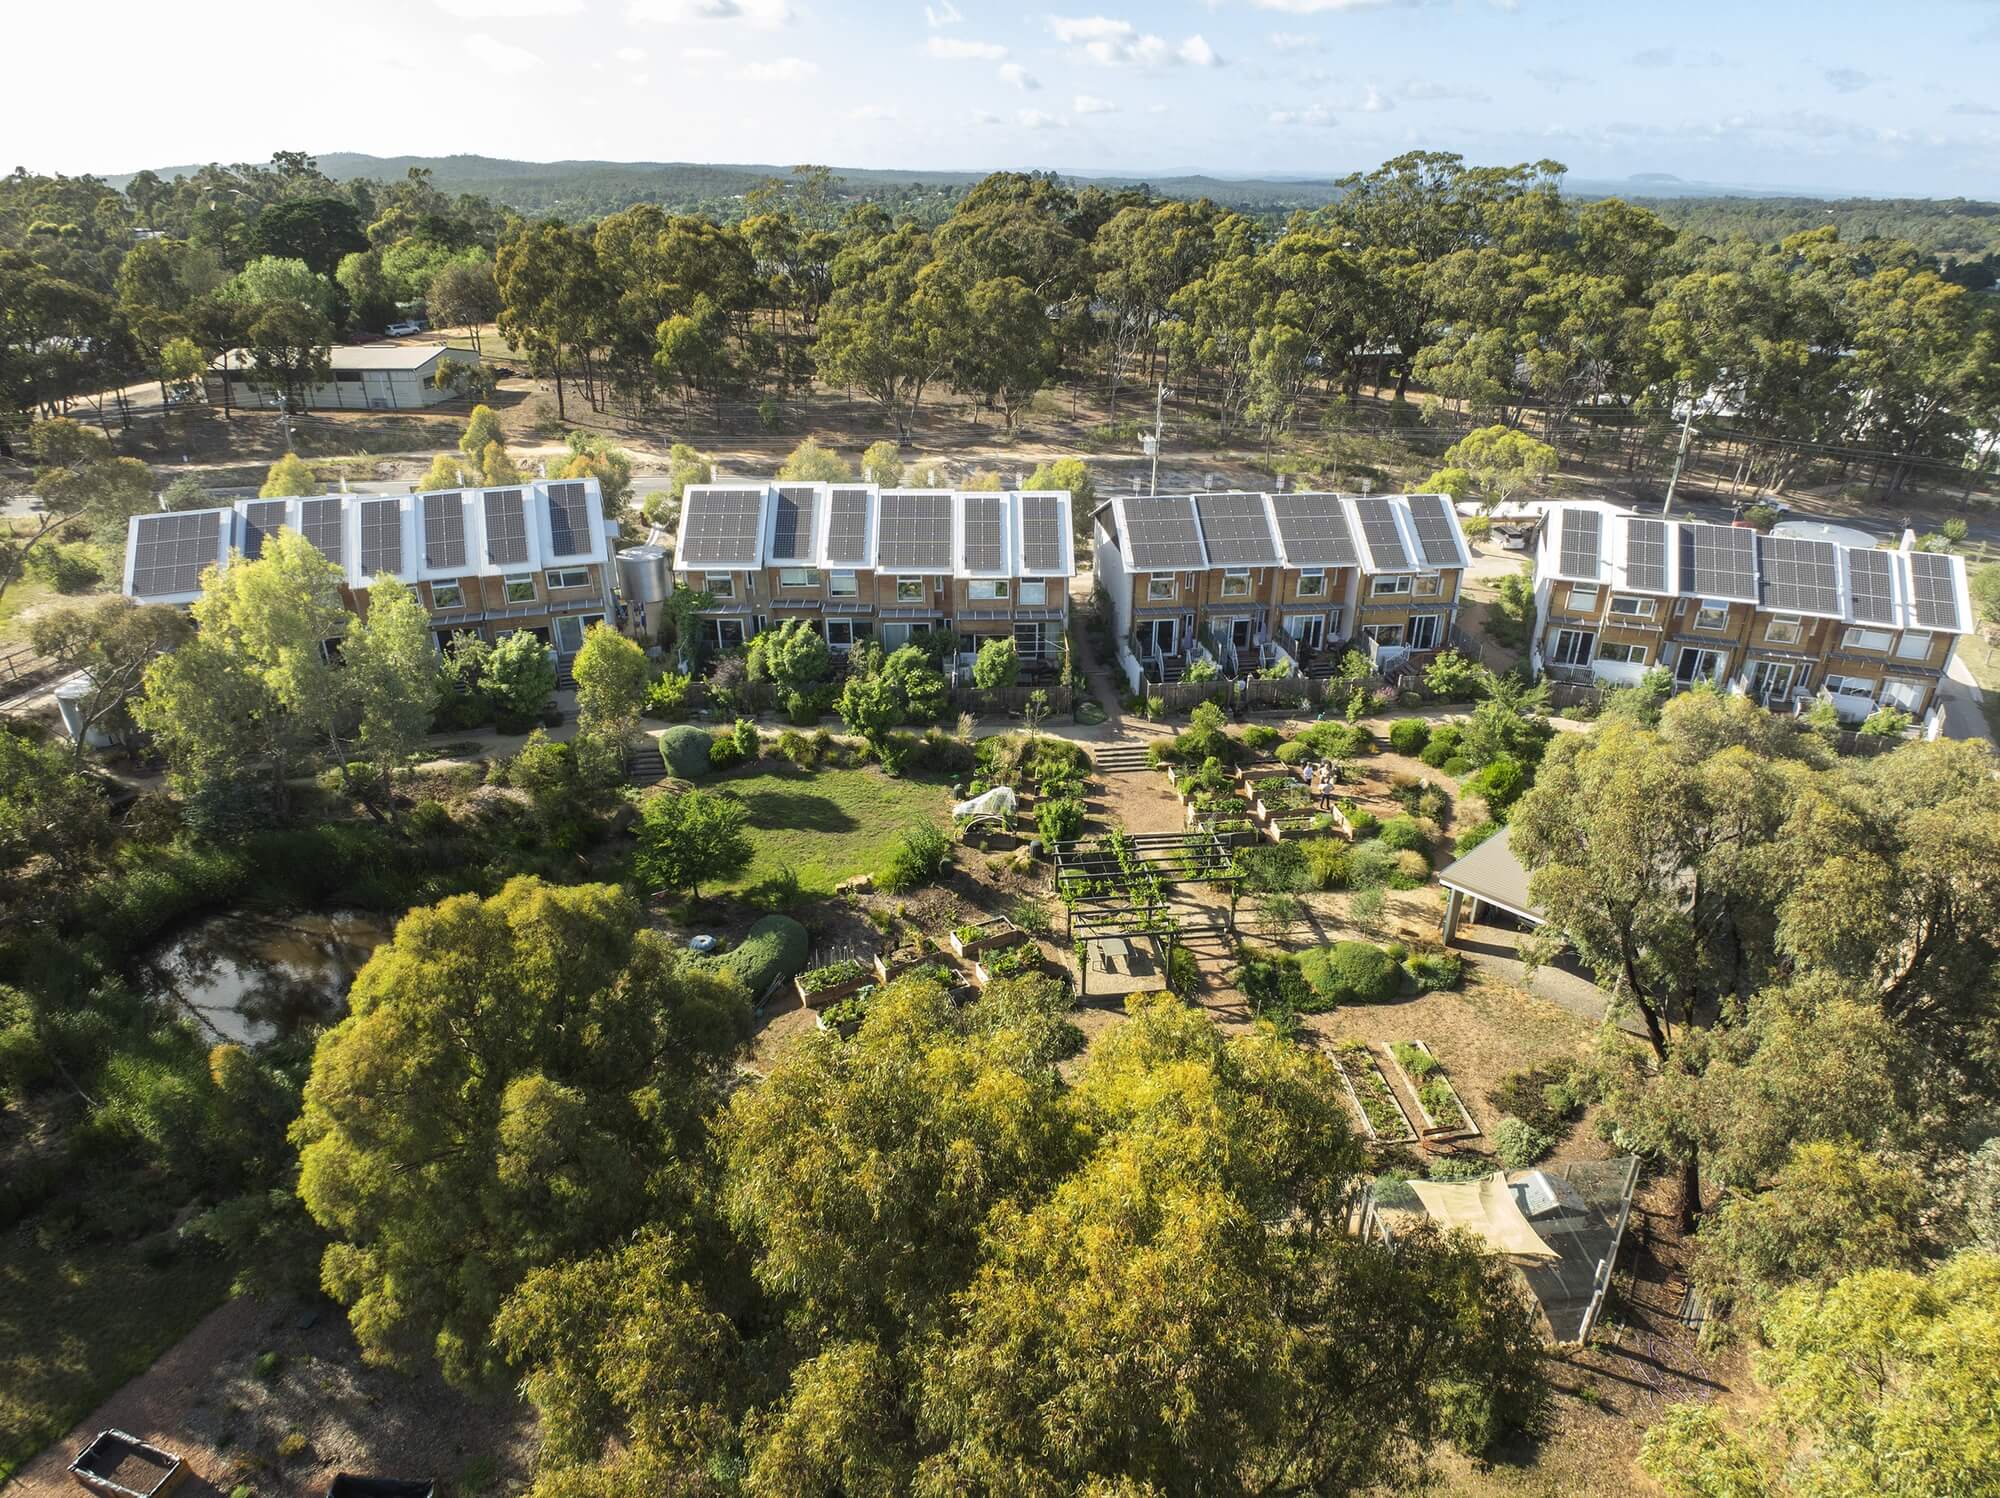
The Paddock is a 27-dwelling cluster housing development in Castlemaine, Central Victoria. Contributive self-governance, return of biodiversity, food production, water conservation and net energy production are core goals. An integrated design approach was used, involving workshops with the consultant team, clients, builder, prospective occupants, service supply authorities and academics.

view website

2.jpg
Gollings Photography
3.jpg
Gollings Photography
4.jpg
Gollings Photography
5.jpg
Gollings Photography
6.jpg
Gollings Photography
7.jpg
Gollings Photography
8.jpg
Geoff Crosby
9.jpg
Gollings Photography
  • CHALLENGE
  • SOLUTION
  • IMPACT
  • MORE
  • In 2008, CROSBY architects were engaged by the property owners to explore development possibilities.“Hi Geoff, we have 3 or so acres close to town and are looking at developing a carbon neutral, or almost, village re buildings, garden and transport. We’d be interested to get together if this sort of thing appeals. Neil” The owners tabled sketchs showing eight house blocks around a common area with an existing dam. This plan represented a density of 28 persons per hectare, lower than the adjacent residential area. The architects suggested higher densities but with less site coverage. The clients agreed.

  • The completed project achieves a density of 67 persons per hectare with only 11% site coverage. It is a nett exporter of electricity, with the use of a micro grid. 35% of the total site is dedicated to food production through household wicking beds and community areas for orchards, herb gardens and chickens. It incorporates a communal house with B&B for visitors (providing an income), communal laundries, a workshop, a dam collecting stormwater to irrigate the gardens. All while increasing the biodiversity of the site, targeting 5 species of fauna that were missing and are now returning.

  • The Paddock has made a profit for the clients, provided housing for the residents, resulted in increased ecological diversity for the site, produced four times more energy than it uses, hugely reduced water use, grows food. It has become an educational tool for others to learn and get inspired by; from architecture students and local planners, to academics both locally and internationally. So far there have been 12 publications where the Paddock has been featured or discussed as a case study.It has been presented at various lectures and conferences. It has won a number of architectural awards.

  • The site layout was predicated on the minimisation of individual private ownership, maximising communal space and making that communal space accessible. The outcome is 80% of site is communal, 35% of that used for food production. Of the 20% private 45% is garden, 80% is north facing private open space.Of the 31 buildings on site, 3 are communal bike sheds, one a communal garden studio, and one a communal house with shared kitchen dining facility and a self-contained three-bedroom flat first-floor flat. The flat is used as a B&B for people interested in seeing how the development works, and for family and friends visiting the residents, taking pressure of the need for larger dwellings. Income from the B&B goes to running the gardens.A key pillar to this project was the use of consultation and integrative design processes. A dozen workshops were conducted through the design stages to identify alternative solutions and to give people a sense of agency and ‘buy in’ to the project and selection of desired facilities. The workshops engaged the following topics: biophilia, materials selection, waste management, habitat, purchaser feedback, communal facilities, garden, planning and the LBC.