The Carlile, Armadale

good-design-award_winner_rgb_blk_logo
  • 2026

  • Built Environment
    Architectural Design

Designed By:

Commissioned By:

Monark Property Partners

Designed In:

Australia

The Carlile is a boutique residential building in Armadale that integrates heritage retention with contemporary architecture. Designed for long-term residential living, the project balances urban density with refined apartment planning, delivering family-scale amenity within a compact site while reinforcing the cultural and spatial character of High Street.
view website

2.jpg
Tom Blatchford
3.jpg
Tom Blatchford
4.jpg
Tom Blatchford
5.jpg
Tom Blatchford
6.jpg
Tom Blatchford
7.jpg
Tom Blatchford
8.jpg
Tom Blatchford
  • CHALLENGE
  • SOLUTION
  • IMPACT
  • MORE
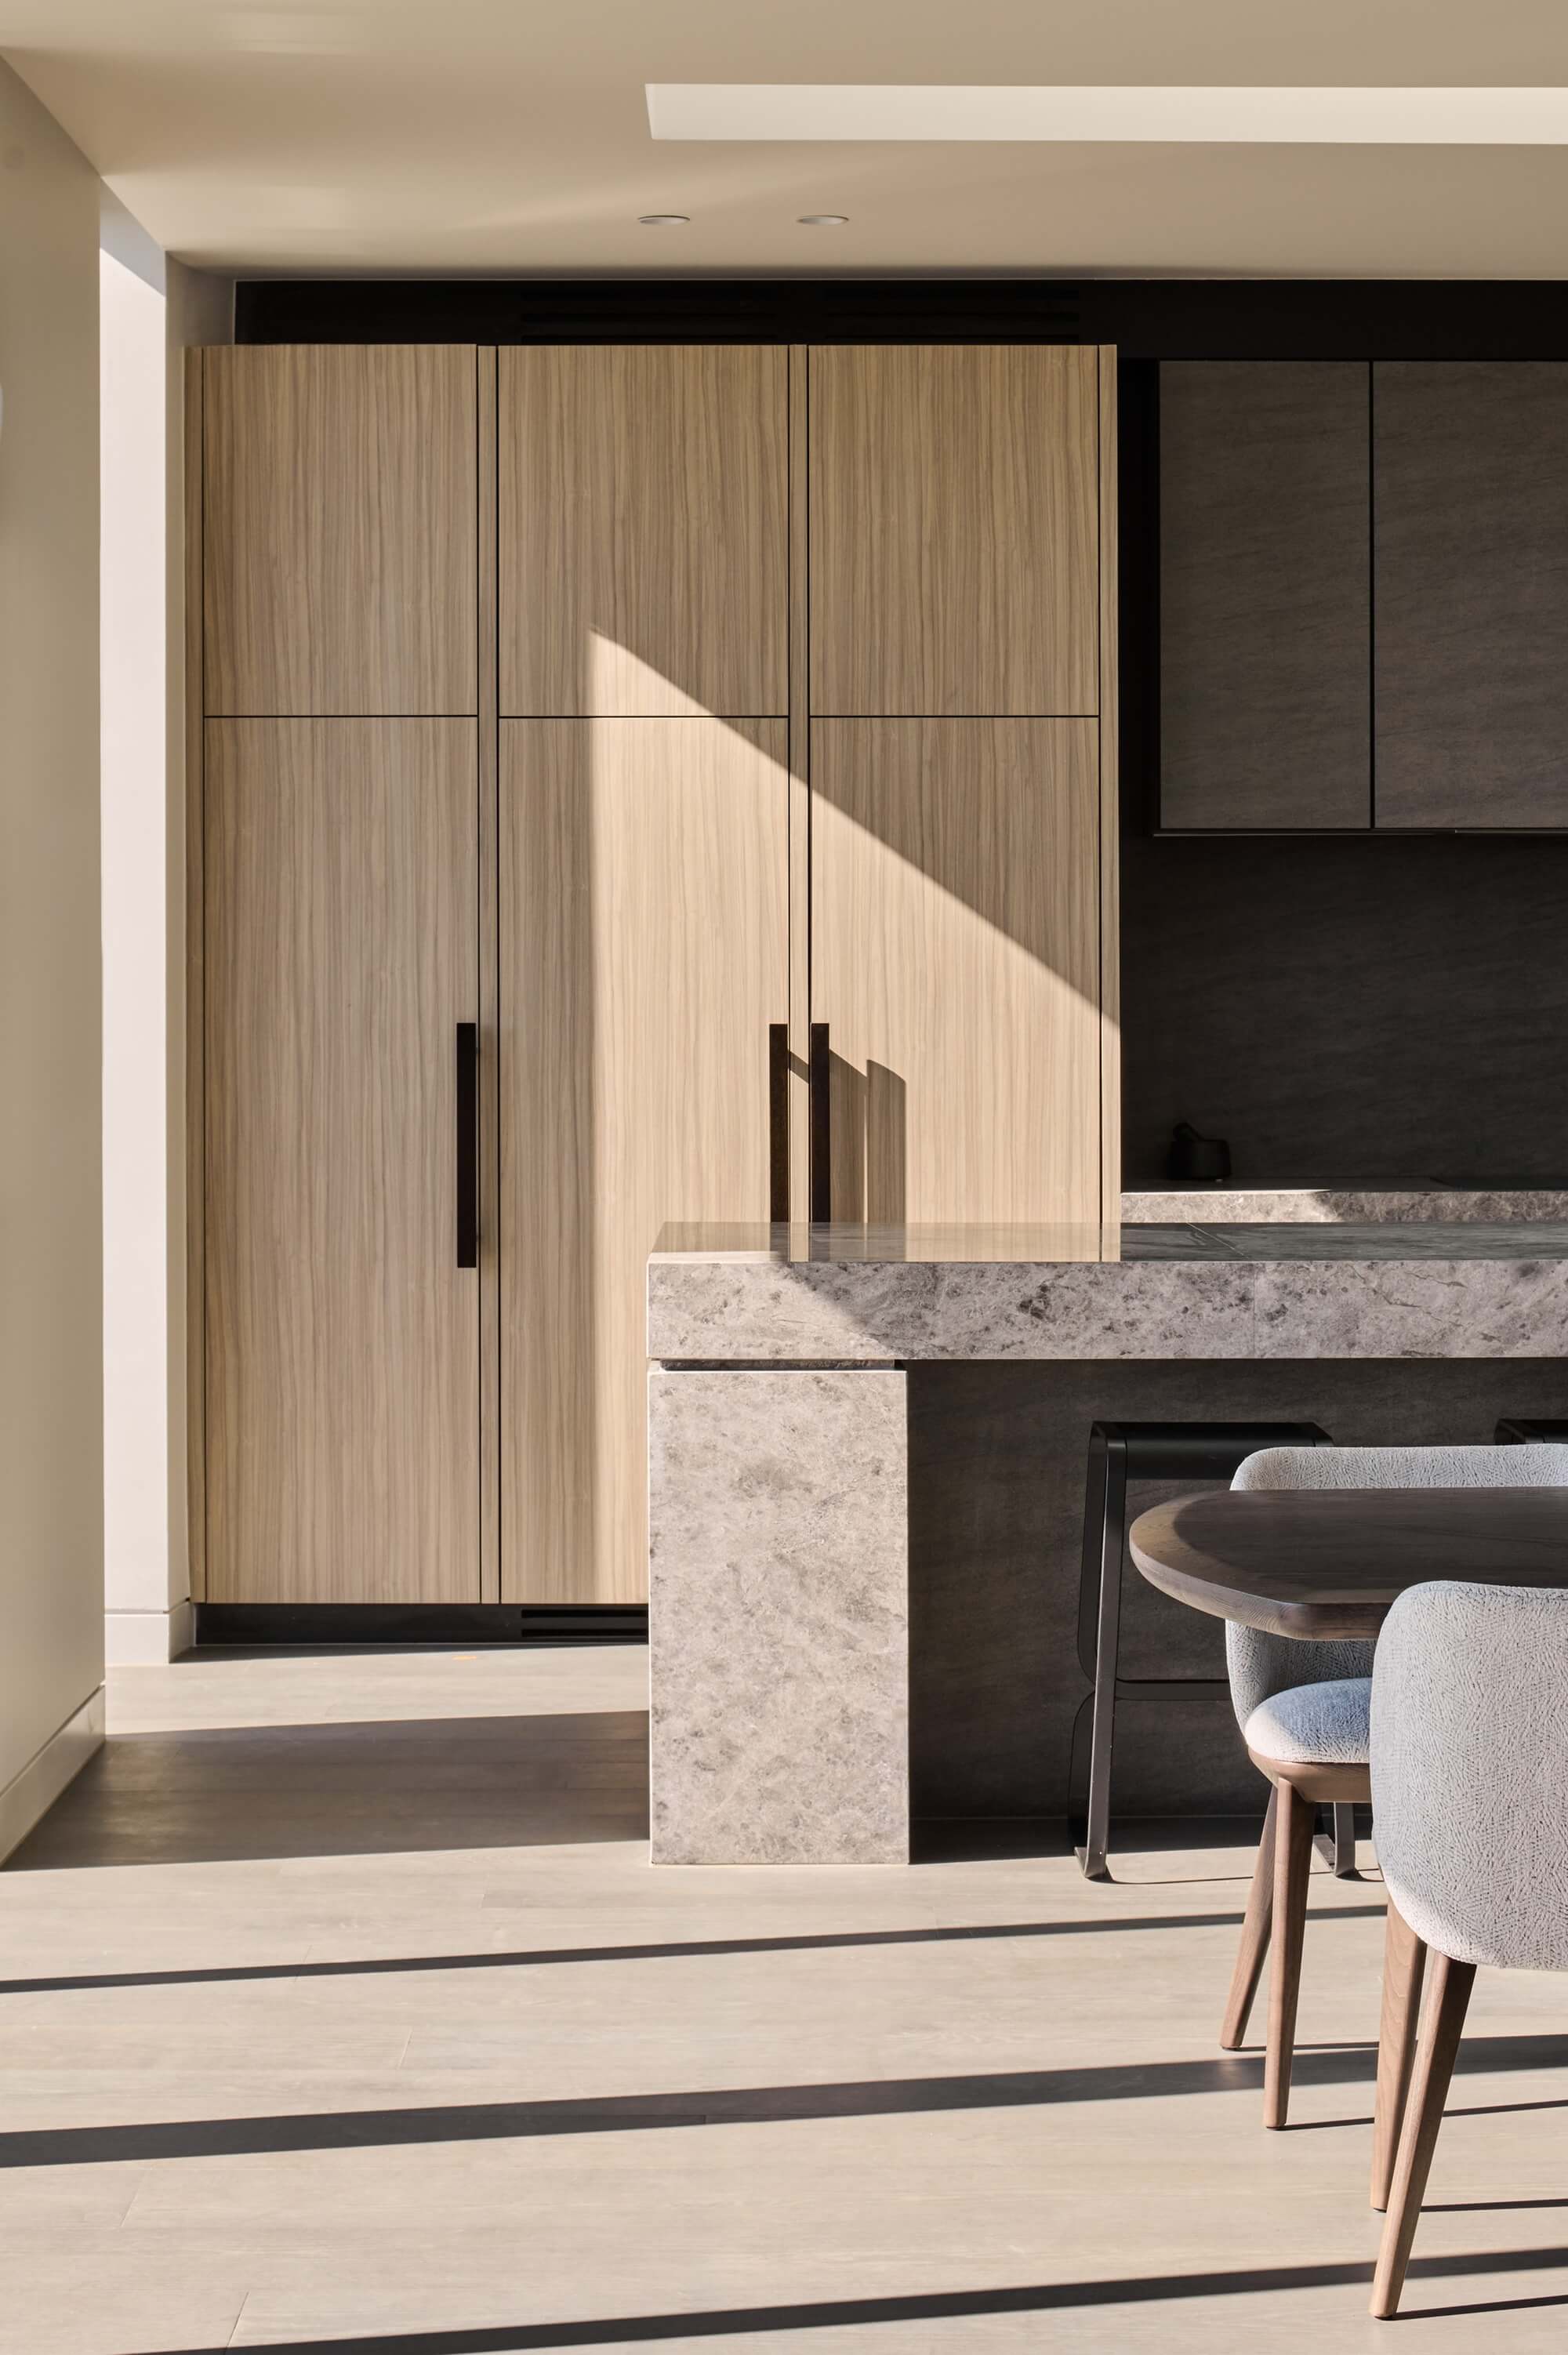
  • The project addressed the challenge of increasing residential density within a heritage streetscape while preserving cultural identity. The brief required the retention of existing heritage buildings while delivering high-quality contemporary apartments. Constraints included limited site width, planning controls and the need to maintain active retail frontage. A key challenge was avoiding superficial heritage treatment and instead integrating retained fabric meaningfully into the development. Internally, the project sought to overcome limitations of apartment living by delivering spatial qualities comparable to standalone homes.

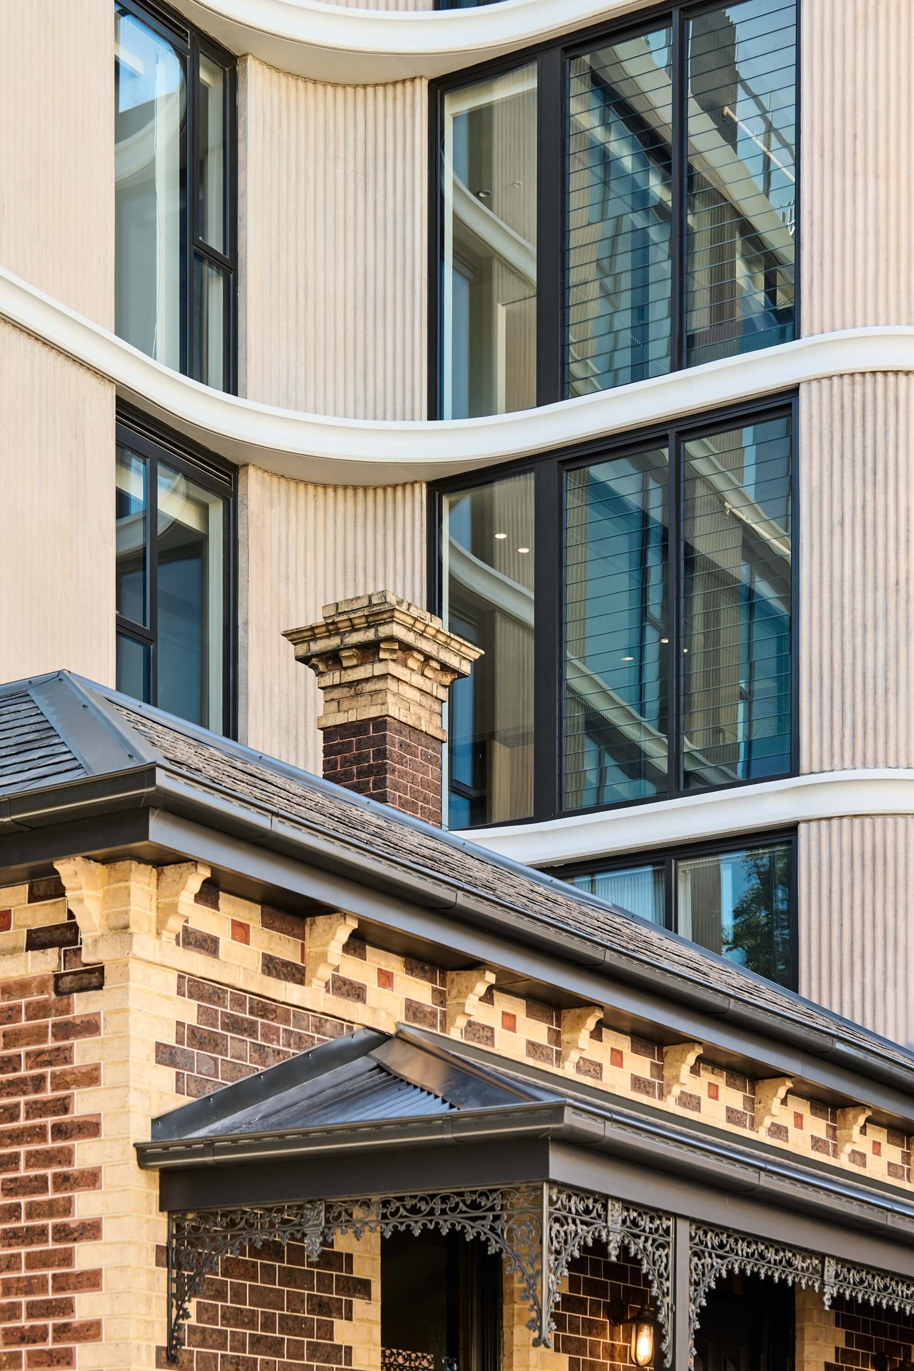
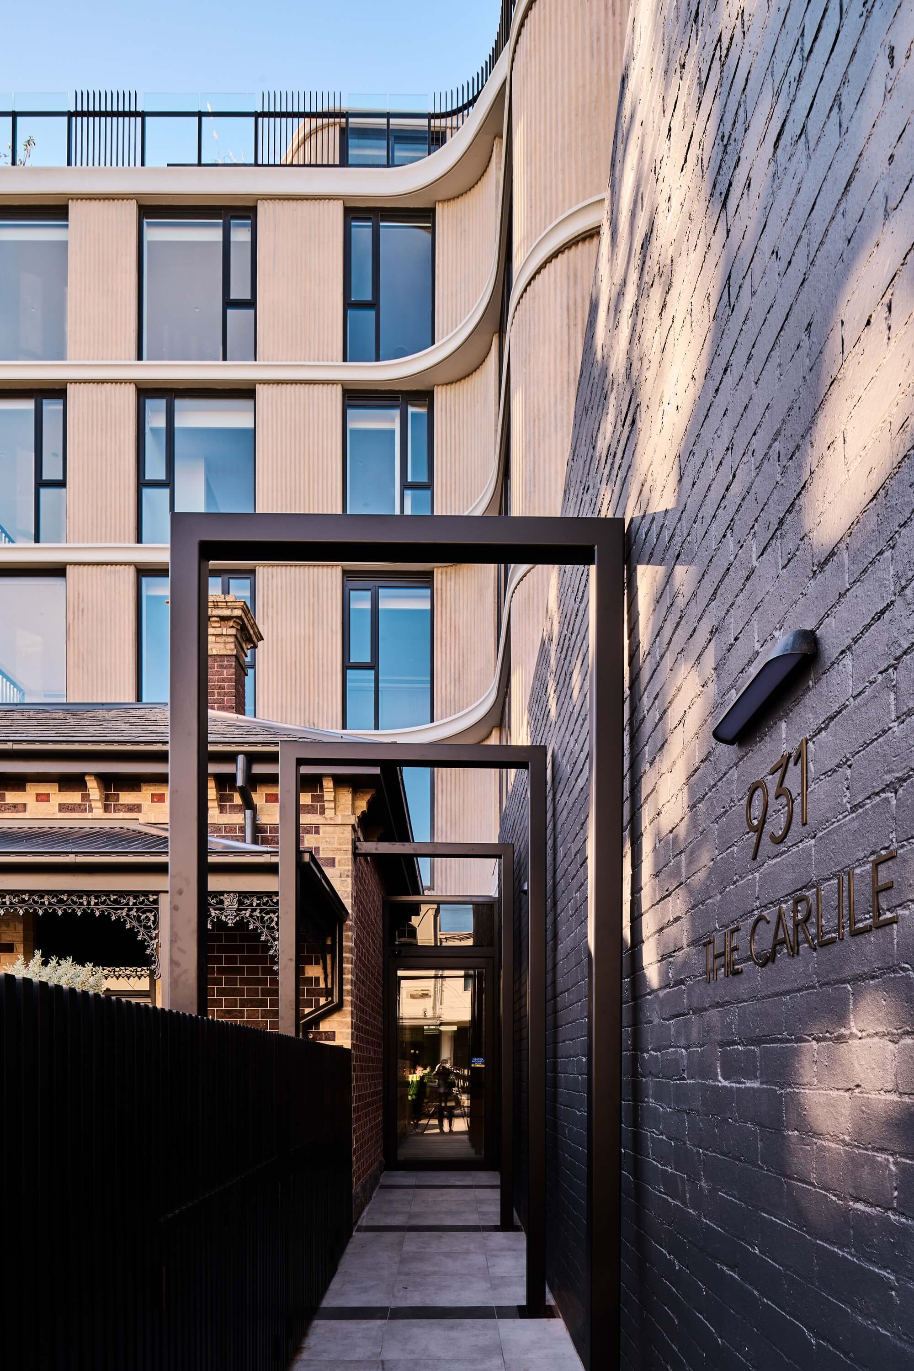
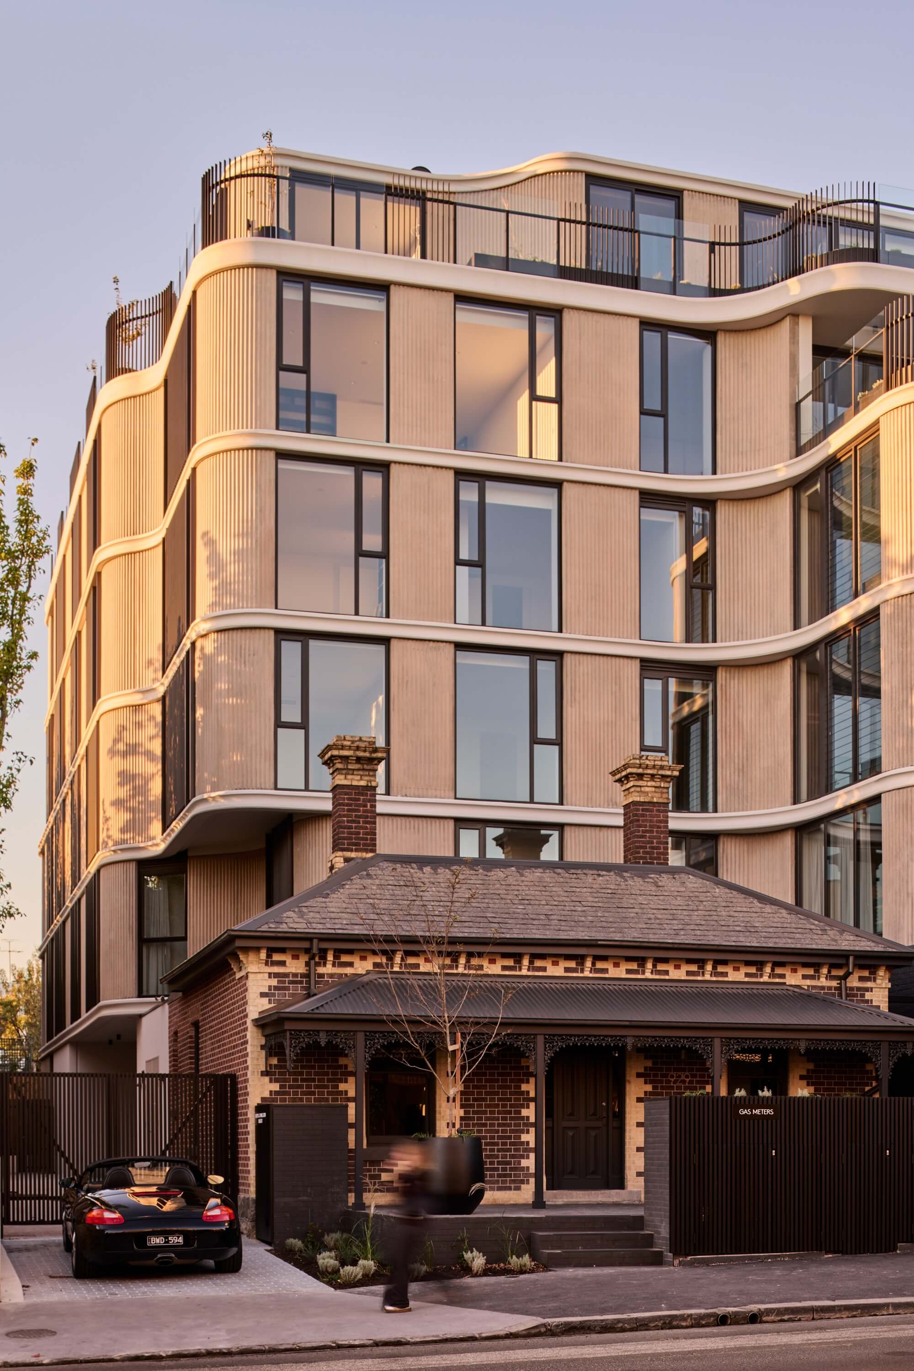
  • The solution uses retained shopfronts as the organising framework for the project, with a discreet entry passage forming a transition between street and residence. Above, a sculptural curved building responds to the surrounding Art Deco context. Apartments are designed as “house-like” environments, with layered planning, generous proportions and strong connections to landscape. The design process focused on balancing façade articulation with internal spatial quality, ensuring the external expression reflects the lived experience within. This approach creates a cohesive architectural outcome where heritage, form and living quality are aligned.

  • The project demonstrates how heritage integration can support contemporary urban living. Socially, it provides long-term, family-oriented apartments within a high-density context. Environmentally, adaptive reuse reduces embodied carbon while passive design improves performance. Commercially, the project delivers a premium residential product aligned with market expectations. At a streetscape level, it enhances permeability and activation. The Carlile establishes a model for boutique development that balances heritage, amenity and architectural expression.

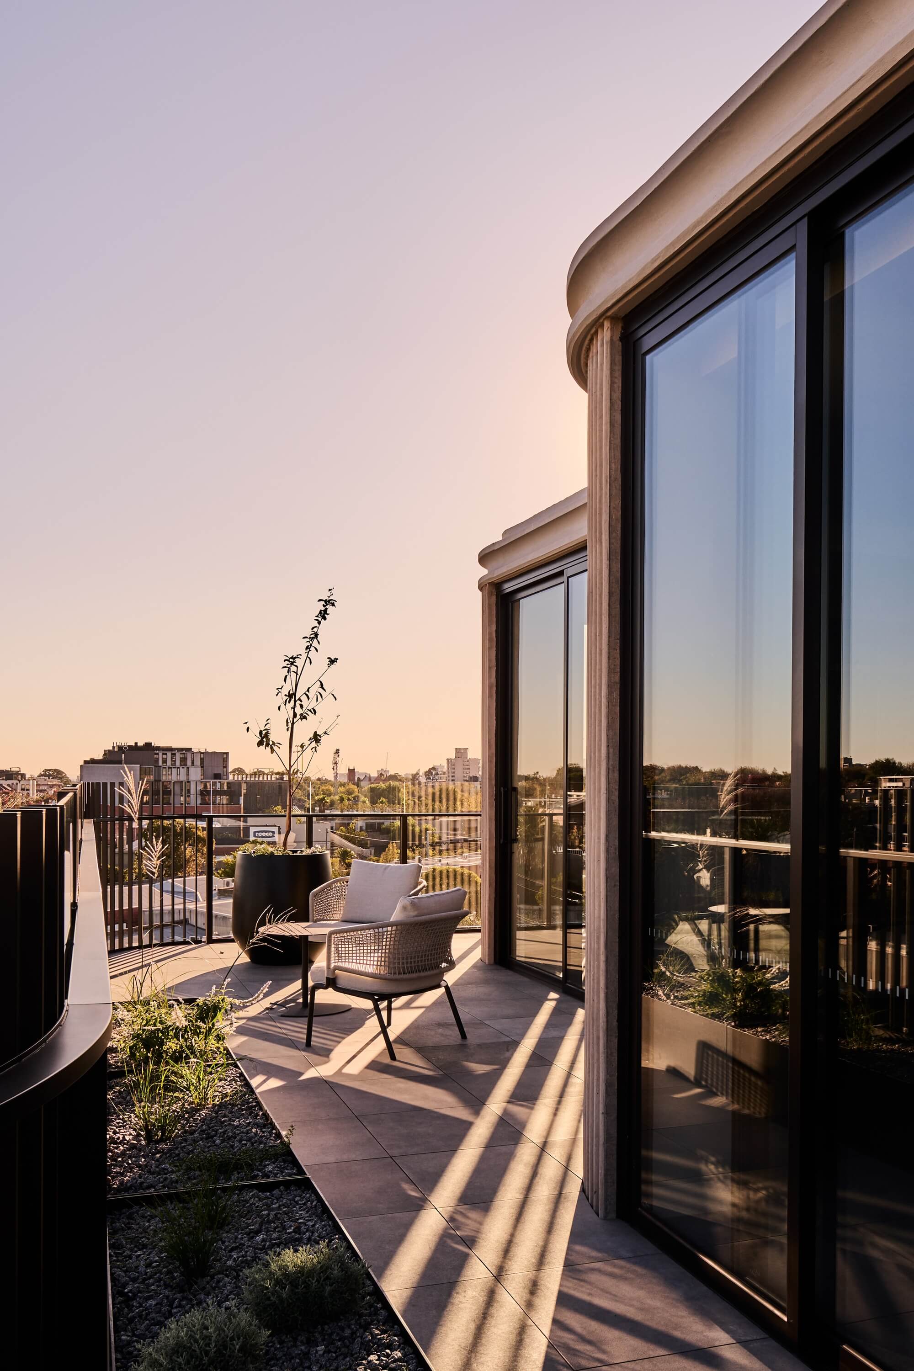
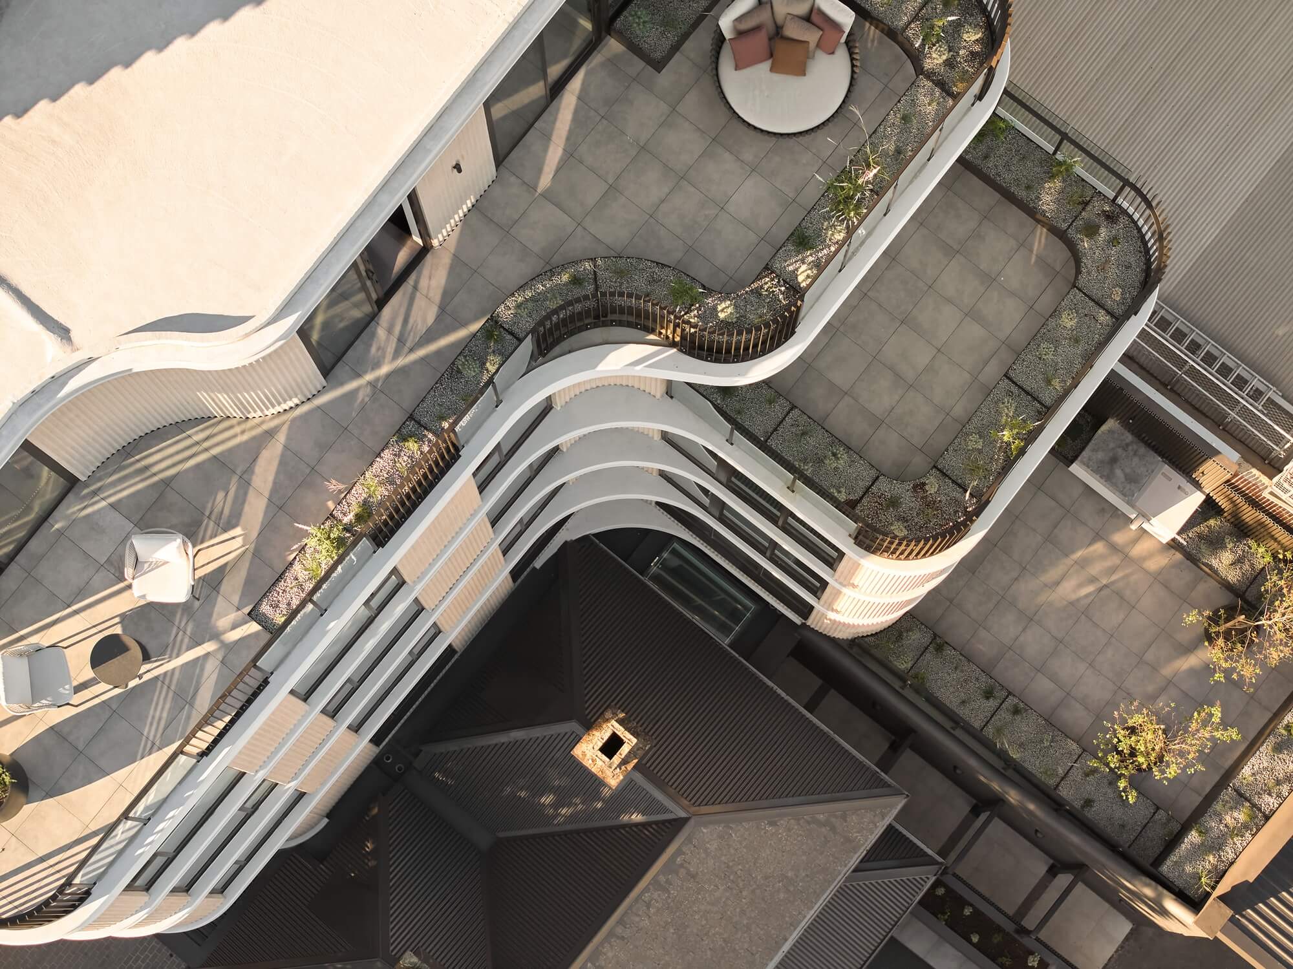
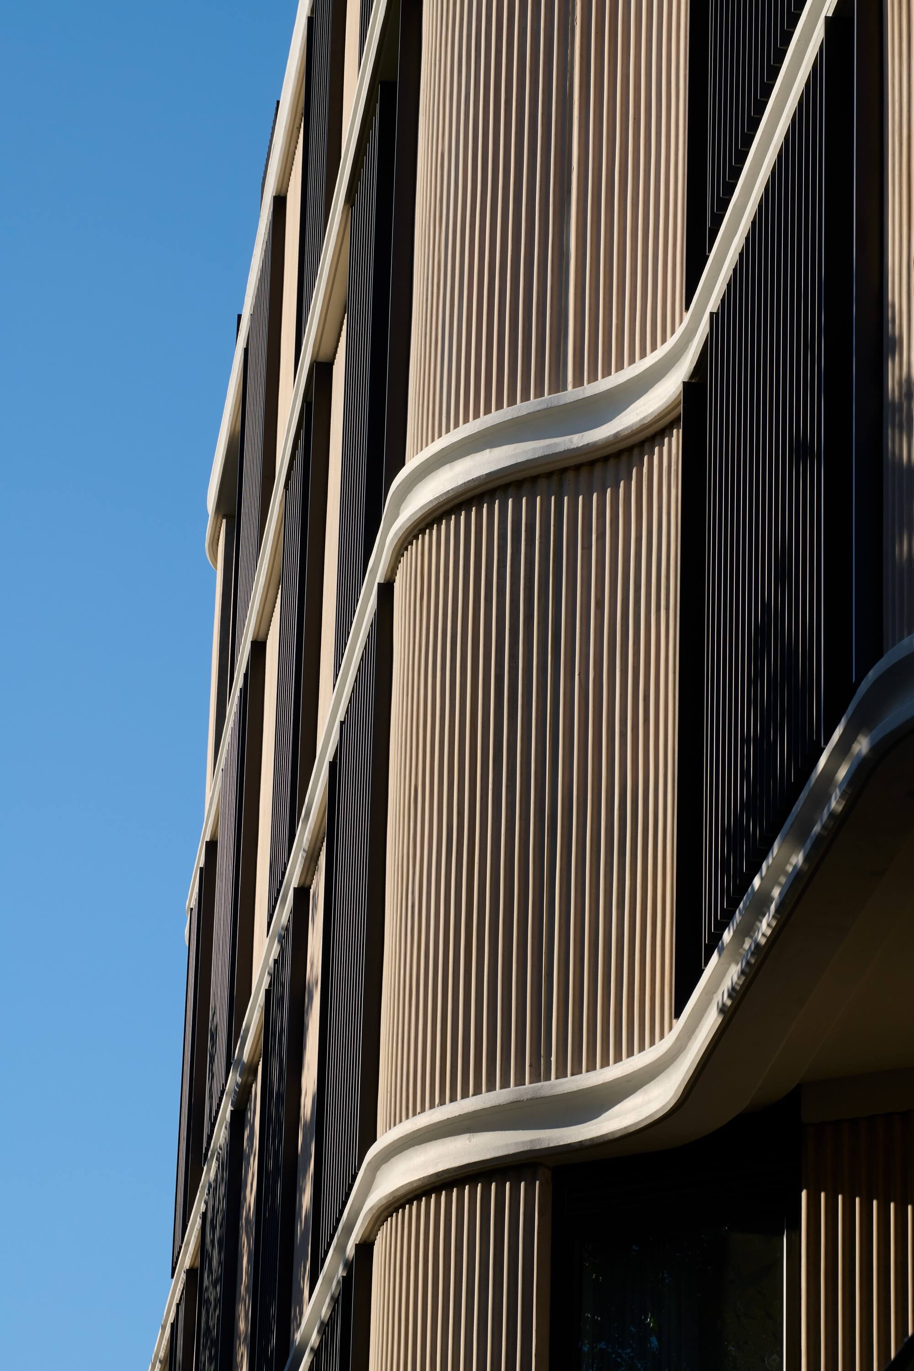
  • The project is defined by how the retained heritage buildings are used, not just preserved. Two shopfronts and a cottage frame a narrow, almost understated entry that leads to a landscaped passage. It feels more like a private address than an apartment building.That compression at entry is intentional. Once inside, apartments open up unexpectedly, with long sightlines, generous proportions and strong connections to terraces and light. The planning borrows from house layouts rather than typical apartments, with defined living zones, integrated storage and a sense of depth.Externally, the curved form references the surrounding Art Deco context without copying it. Horizontal slab edges and vertical panels give the façade a rhythm that shifts throughout the day.Landscape is carried from the ground plane through to upper levels, softening the building and improving amenity.The result is a building that feels quiet and resolved from the street, but far more expansive and liveable once experienced.