Story & Day

good-design-award_winner_rgb_blk_logo
  • 2026

  • Built Environment
    Interior Design

Designed By:

Commissioned By:

Private Client

Designed In:

Taiwan

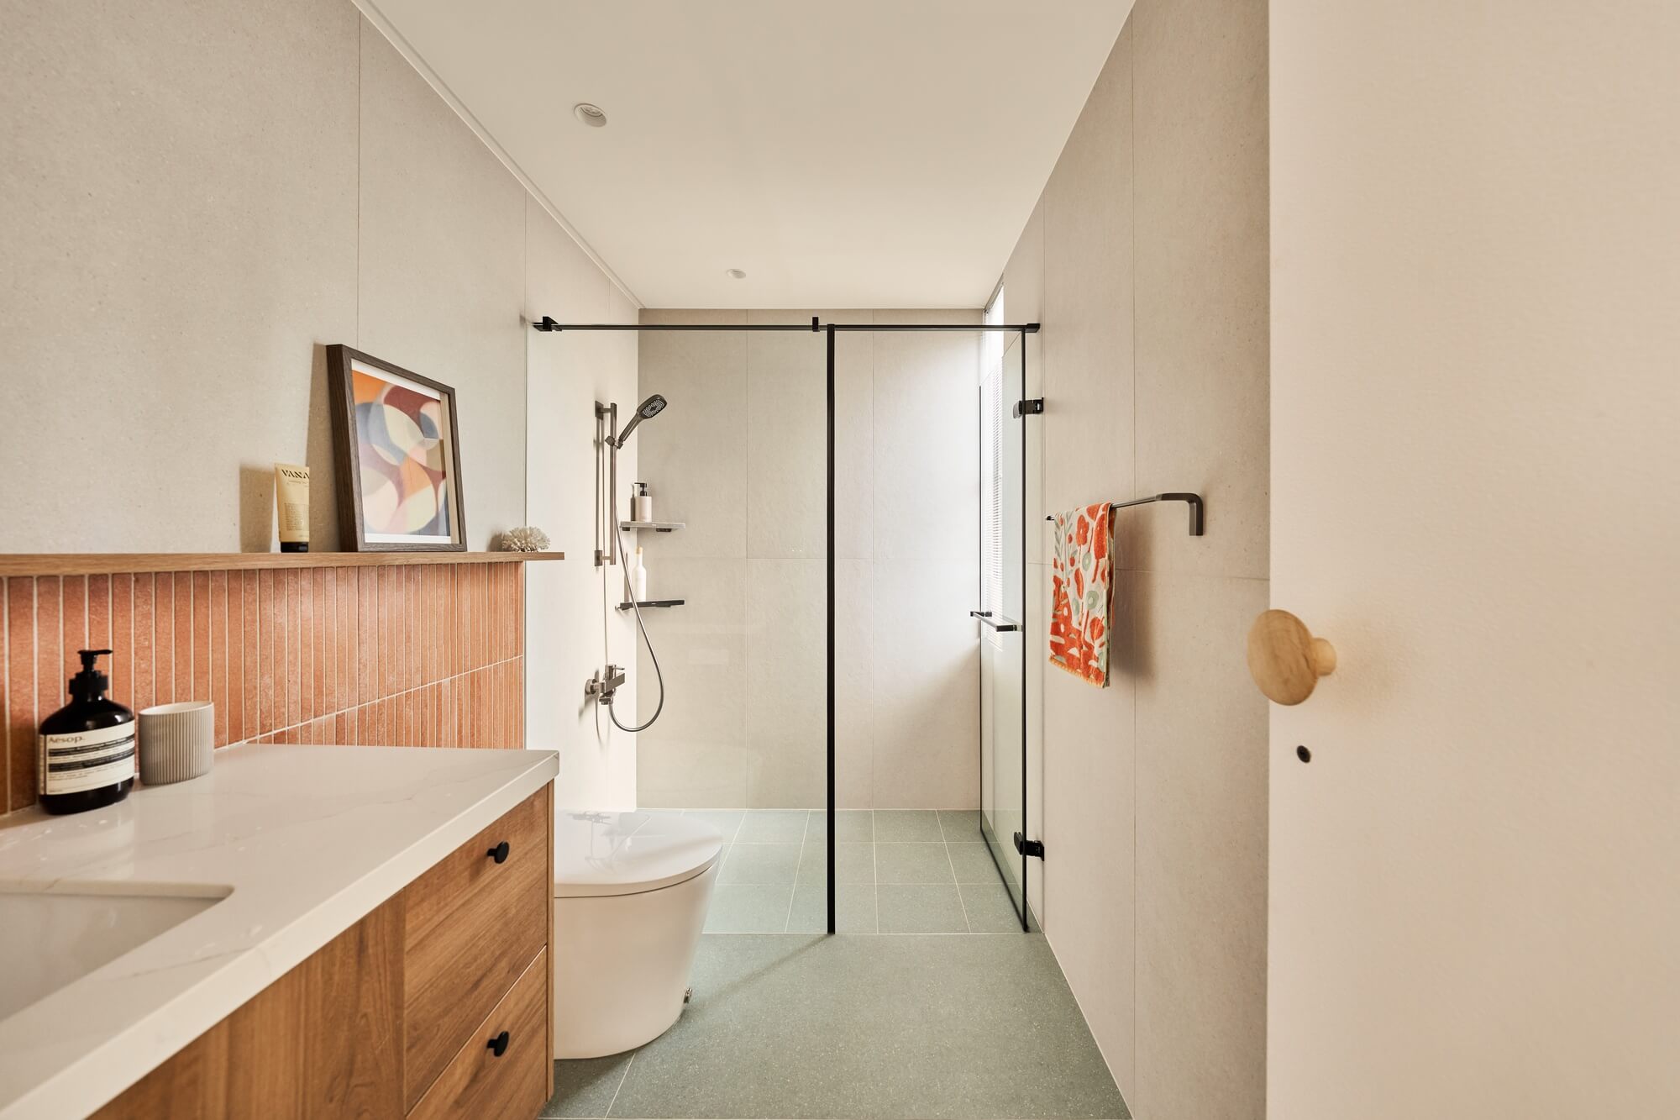
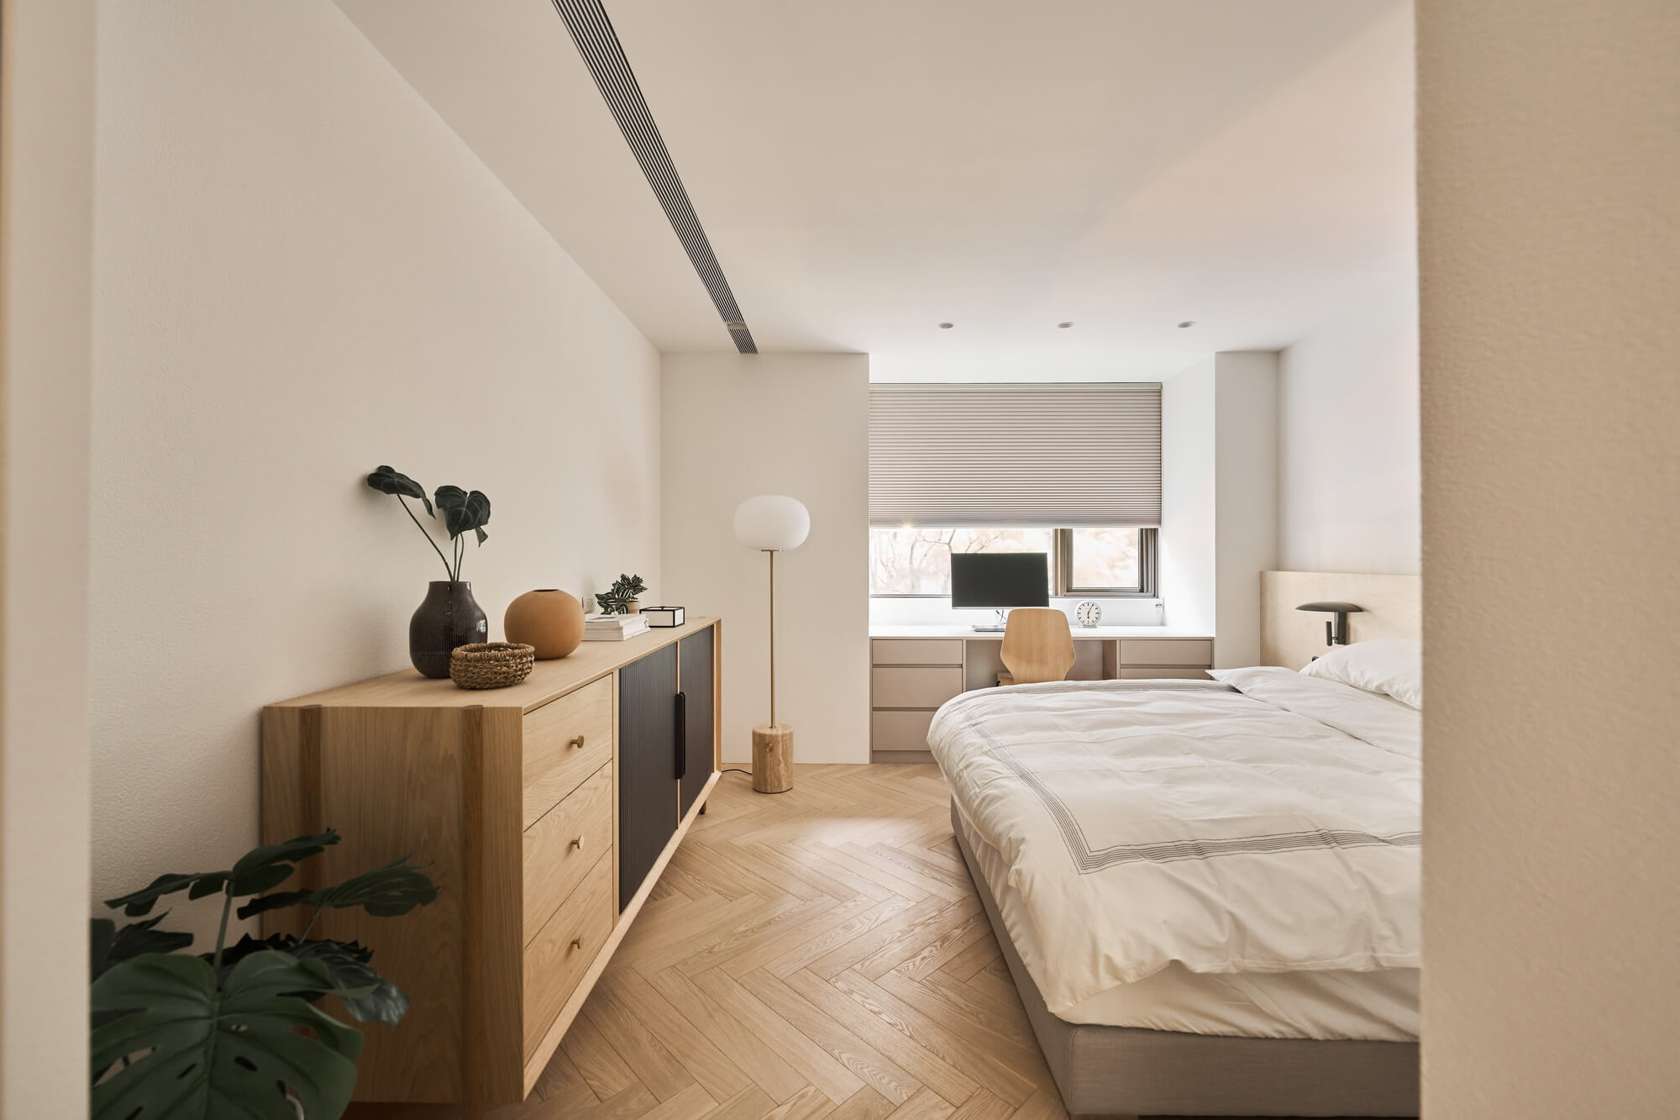
Story & Day is a 122-square-meter residential project in New Taipei City inspired by Nordic living. The design centers on the occupants’ daily rhythms, utilizing a “furniture-first” approach. By prioritizing modularity and flexibility over fixed partitions, Nordico Design created a highly adaptable home that allows life to integrate naturally with design.


view website

2.jpg
3.jpg
4.jpg
5.jpg
6.jpg
7.jpg
8.jpg
  • CHALLENGE
  • SOLUTION
  • IMPACT
  • MORE
  • The primary challenge lay in harmonizing the contrasting aesthetic preferences of the mother and daughter. The mother desired a bright, minimalist environment with efficient flow, while the daughter favored an artistic, retro-inspired atmosphere with tactile details. Additionally, the team had to accommodate an extensive collection of travel artifacts within a limited footprint without cluttering the visual field. Balancing these distinct personalities required a sophisticated material palette and a transformative spatial strategy that could shift between open social areas and private, quiet retreats without relying on traditional, restrictive wall partitions.

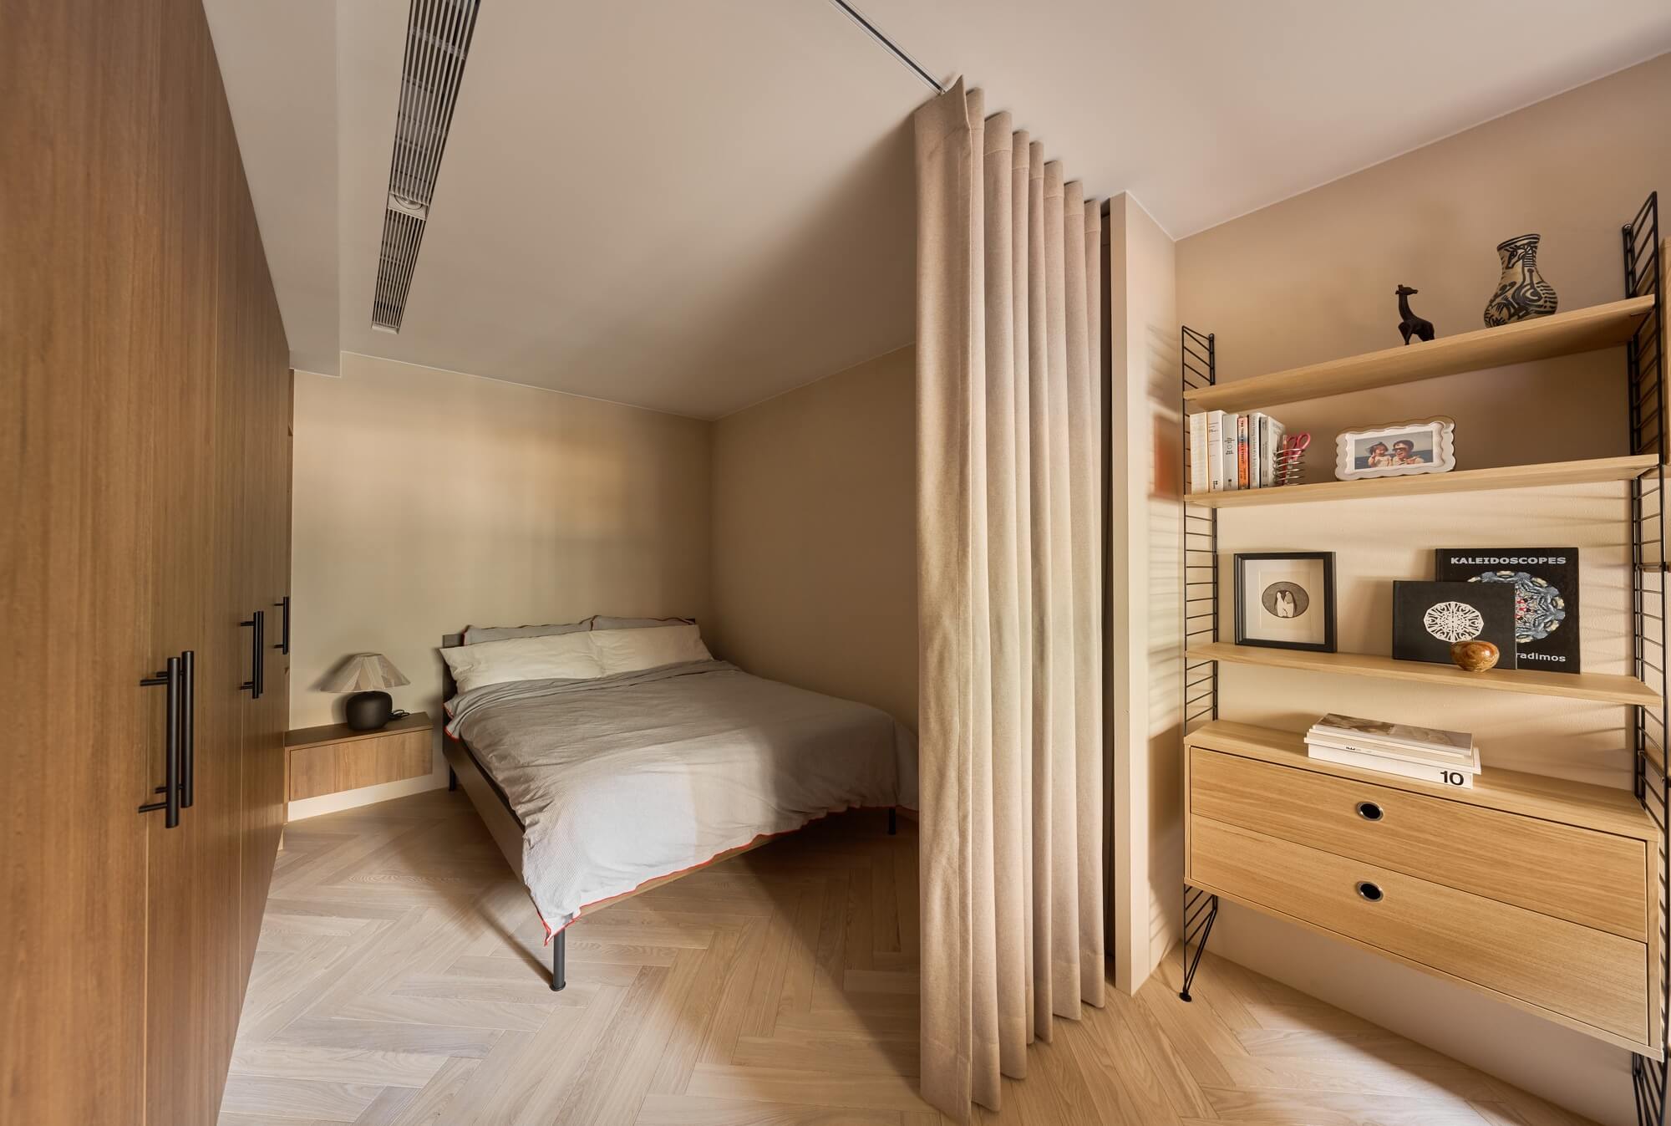
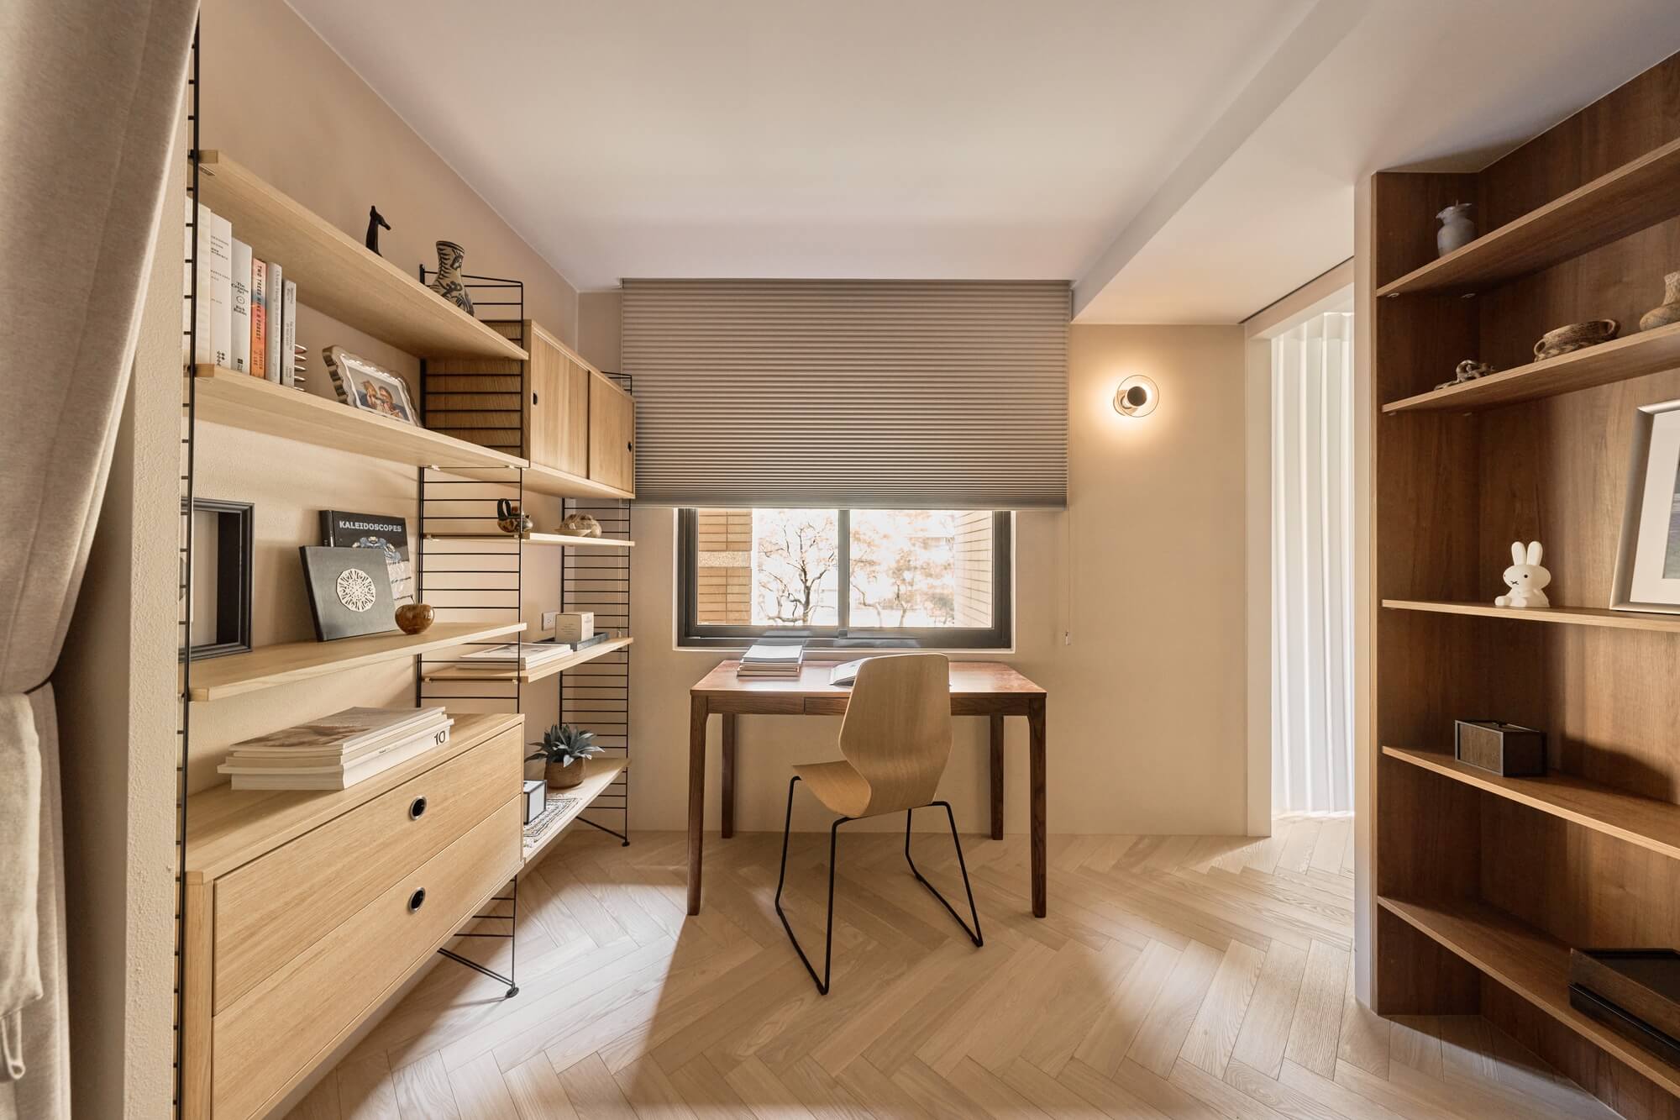
  • Nordico Design developed a spatial vocabulary derived from a classic Finn Juhl sideboard, using dyed birch veneer and fabric-clad sliding doors to establish a cohesive yet soft tone. The team replaced fixed structures with modular systems, such as String furniture, and a dynamic "media wall" that alternates between a television hub and a curated library. Circulation was streamlined by integrating the entrance, kitchen, and laundry zones into a continuous flow. This low-intervention approach utilizes water-based paints and movable elements, ensuring the interior remains flexible and can evolve alongside the family’s changing needs.

  • This project redefines sustainable luxury by focusing on durability and health rather than opulence. By reducing the proportion of hard furnishing and utilizing low-VOC, water-based paints, the team minimized construction waste and improved indoor air quality. The emphasis on modular furniture encourages a "circular" lifestyle, allowing components to be reconfigured rather than replaced. Beyond environmental metrics, the design fosters deeper family interaction through its open-plan layout, proving that a home can be both a high-performance functional space and an emotional sanctuary that honors the residents' personal histories and future growth.

  • .Material Narratives: The selection of materials directly responds to the daughter’s affinity for textiles. The TV sliding door, wrapped in stretched fabric, provides a tactile softness that contrasts beautifully with the deep-toned birch, creating a sensory-rich environment..The Transformative Facade: A central feature of the living area is the multi-functional sliding system. It allows the residents to hide or reveal their collection of literature and travel souvenirs, instantly changing the room's character from a modern media setting to a serene, gallery-like library..Integrated Storage Logic: Storage is not merely functional but architectural. Cabinets are integrated flush with the walls to conceal complex wiring and electrical components, maintaining a clean visual rhythm while maximizing the usable floor area..The "Furniture-First" Philosophy: Moving away from traditional renovation methods, the team used the scale and placement of iconic furniture to define the boundaries of living zones. This ensures that the space feels curated and intentional, where every piece of furniture is an essential participant in the architectural narrative rather than an afterthought.