Pyrmont Bridge East Amenities Refurbishment

good-design-award_best-in-class_rgb_blk_logo
  • 2026

  • Built Environment
    Interior Design

Designed By:

Commissioned By:

Placemaking NSW

Designed In:

Australia

The Pyrmont Bridge East refurbishment reimagines essential civic infrastructure through design-led adaptive reuse. Within a heritage-sensitive, high-traffic waterfront precinct, the project delivers measurable environmental, social and operational benefits – demonstrating how precise, restrained design can significantly improve everyday public experience, sustainability and long-term asset performance.
view website

2.jpg
Katherine Lu, Courtesy of HDR
3.jpg
Katherine Lu, Courtesy of HDR
4.jpg
Katherine Lu, Courtesy of HDR
5.jpg
Katherine Lu, Courtesy of HDR
6.jpg
Katherine Lu, Courtesy of HDR
7.jpg
Katherine Lu, Courtesy of HDR
8.jpg
Katherine Lu, Courtesy of HDR
9.jpg
Katherine Lu, Courtesy of HDR
  • CHALLENGE
  • SOLUTION
  • IMPACT
  • MORE
  • The project responds to the adaptive re-use and upgrade of ageing public toilets within the broader renewal of the Darling Harbour entertainment precinct. Located in a heritage-sensitive, high-traffic waterfront setting, the challenge was to modernise essential public infrastructure-improving accessibility, safety, lighting and amenity-without compromising cultural character or continuity of service. Constrained footprints, outdated layouts and ageing services limited functionality and maintenance efficiency. The design needed to support long-term durability and ease of upkeep while maintaining dignified, inclusive public facilities that operate reliably day and night within a vibrant, evolving public realm.

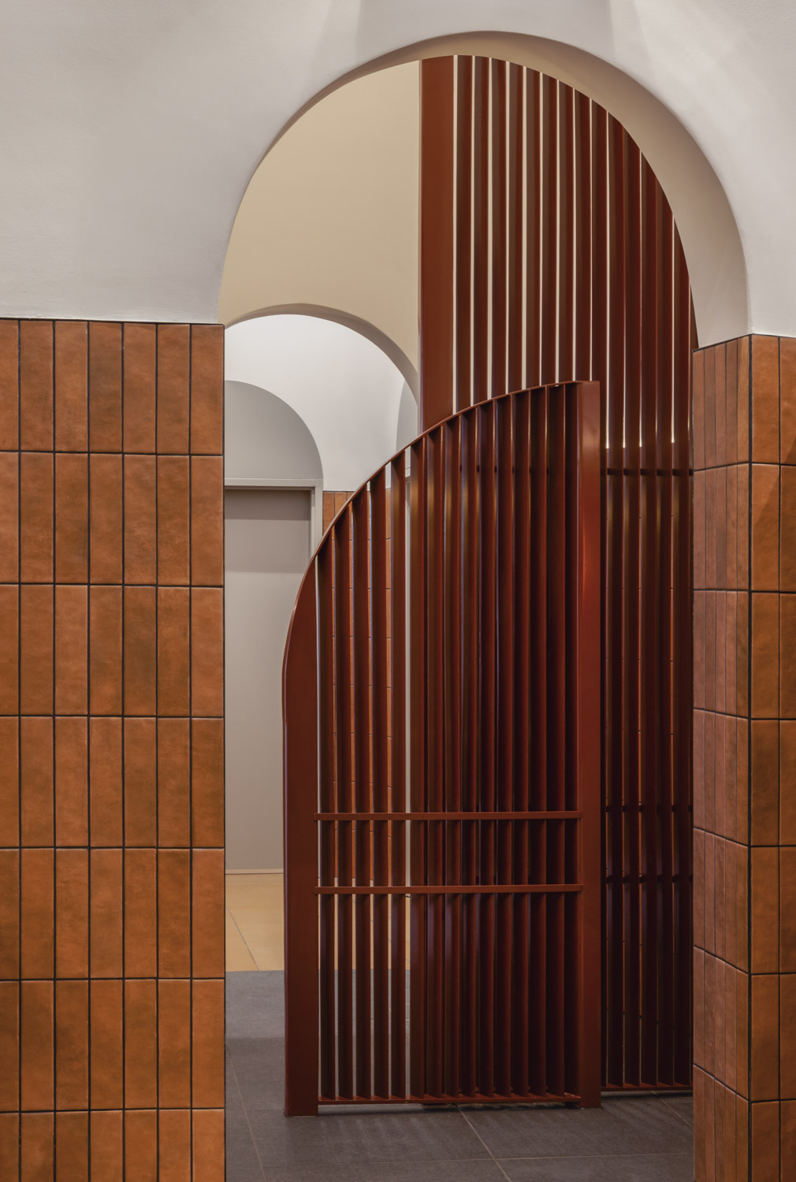
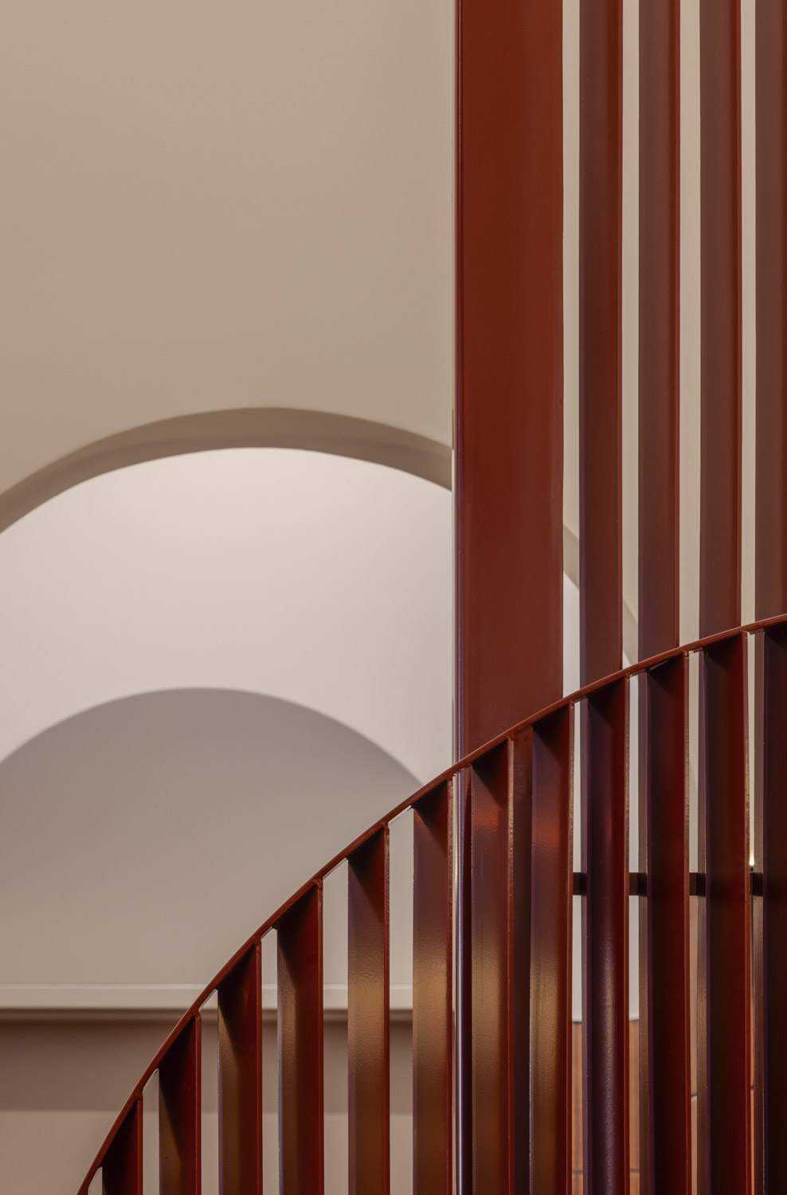
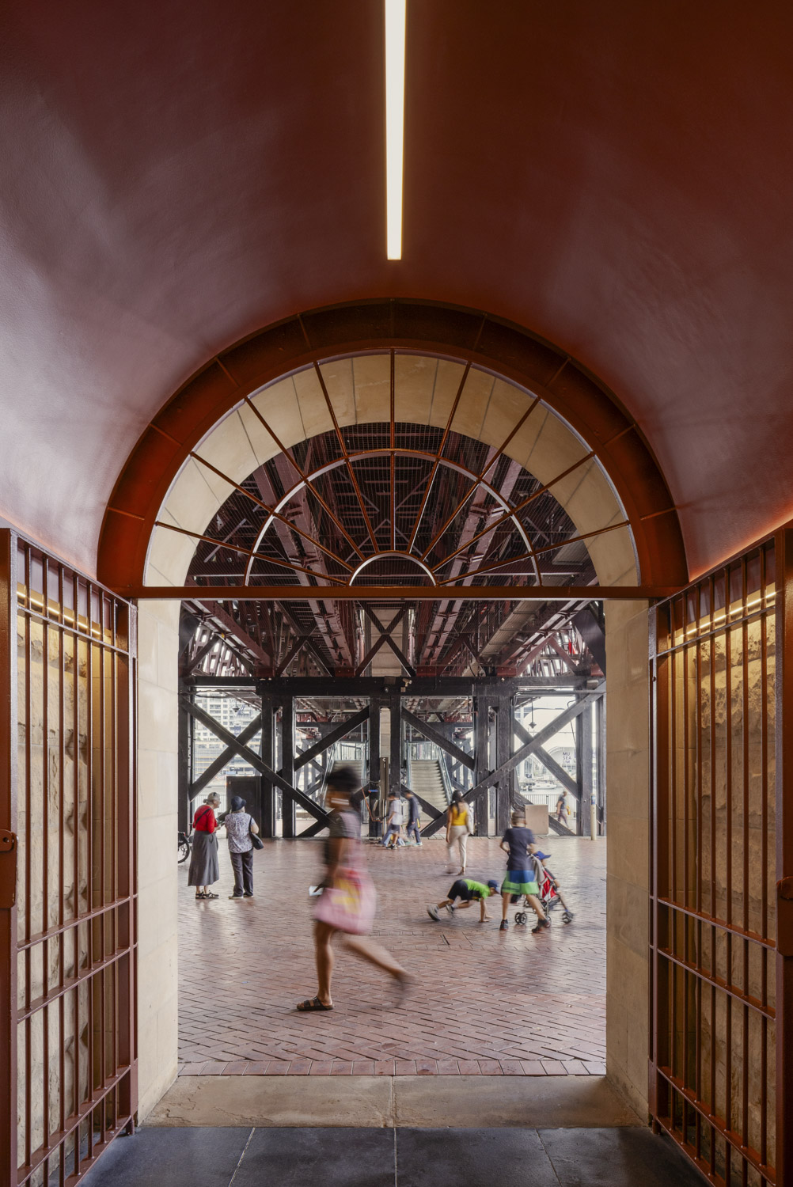
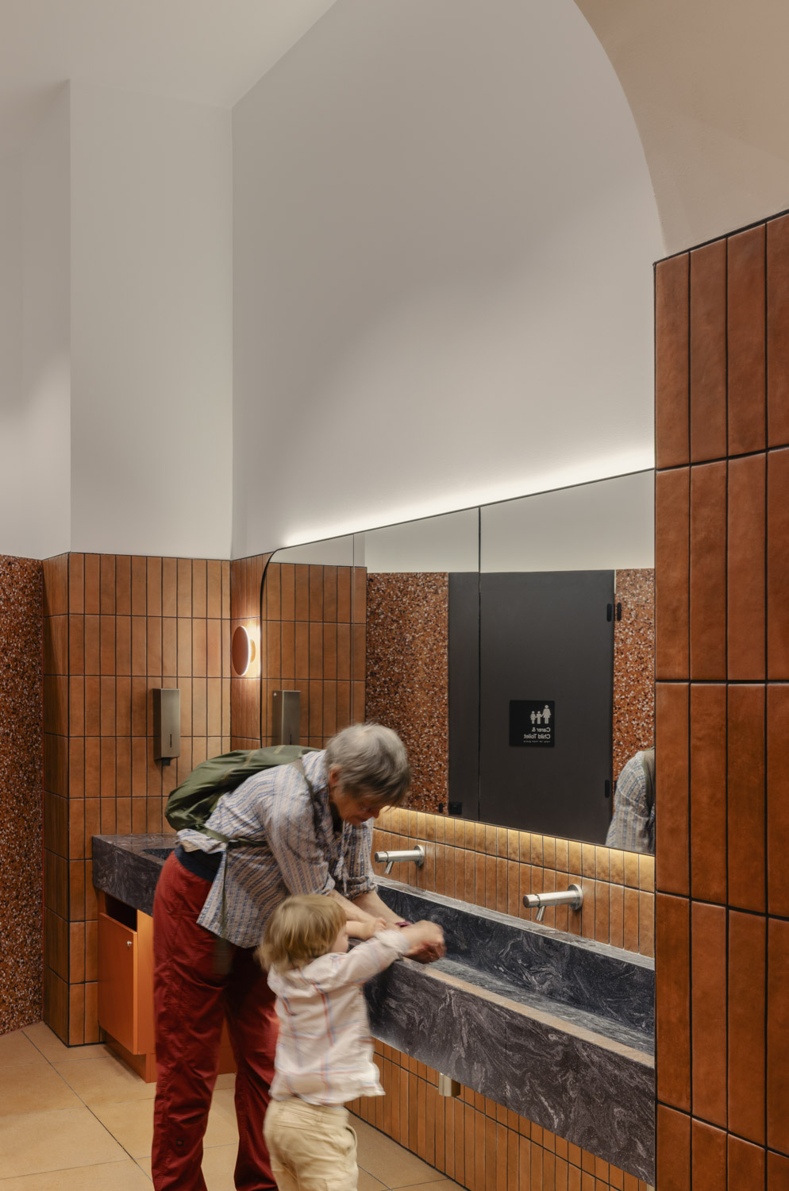
  • The design is realised through a carefully sequenced adaptive-reuse strategy that prioritised continuity of service, heritage sensitivity and long-term performance. Early investigation identified redundant monorail infrastructure as a key constraint; its removal became a pivotal move, restoring spatial clarify, sightlines and circulation Within the compact footprint, the layout was re-planned to clarify thresholds, zoning and equitable access. Material and colour choices reference the industrial character of Pyrmont Bridge, while durable finishes and calibrated lighting support legibility, resilience and ease of ongoing maintenance. Integrated accessible and family amenities were embedded without expanding the footprint.

  • The project delivers significant public value by transforming a utilitarian facility into a safe, inclusive and dignified civic space. It reduces embodied carbon and waste through strategic refurbishment, durable material selections, and water-efficient fixtures. It enhances accessibility, usability and perceived safety for a diverse user base within a high-traffic urban precinct. Improved spatial clarity and robust materiality reduce maintenance requirements and lifecycle costs over time.Together, these outcomes demonstrate how modest, well-considered interventions can meaningfully strengthen public infrastructure, support community wellbeing, and deliver long-term value for cities.

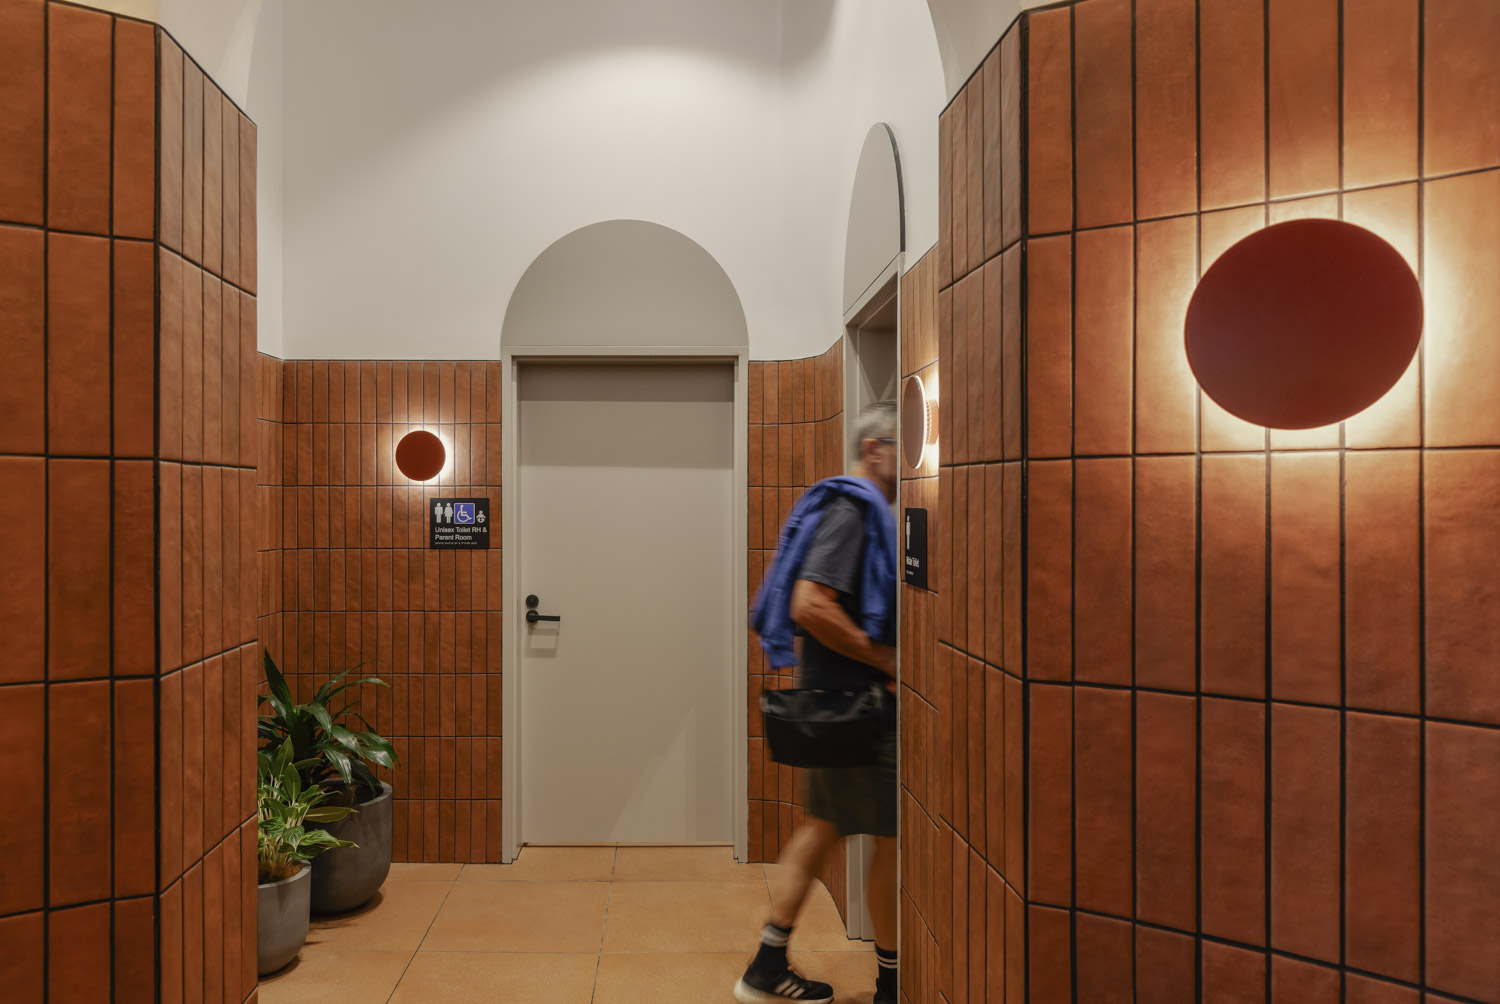
  • The project is defined by a series of precise, high-impact design moves that elevate performance and user experience within a constrained footprint.Adaptive reuse underpins the approach, retaining the existing structure and services to minimise waste while extending asset life. The removal of the redundant monorail structure is a key intervention, opening the plan to improve circulation, visibility and safety.Spatial planning prioritises clarity and inclusivity, with accessible amenities, multiple baby-change stations and a dedicated child/carer cubicle supporting a wide range of users. Intuitive wayfinding, controlled lighting and improved sightlines enhance legibility and perceived security, particularly important in a 24-hour public setting.A restrained material palette draws from the industrial heritage of Pyrmont Bridge, with terracotta tones and tactile finishes creating a calm, grounded and contextually responsive interior. Materials are selected for durability, low maintenance and long-term performance in a high-use environment. Sustainability is embedded through low-impact construction, water-efficient fixtures, natural ventilation and low-VOC materials, supporting both environmental performance and user wellbeing.These features demonstrate a replicable model for upgrading essential public infrastructure through thoughtful, human-centred interior design.