Palm Lake Resort Pelican Waters

good-design-award_winner_rgb_blk_logo
  • 2026

  • Built Environment
    Architectural Design

Commissioned By:

Palm Lake Resort Pty Ltd

Designed In:

Australia

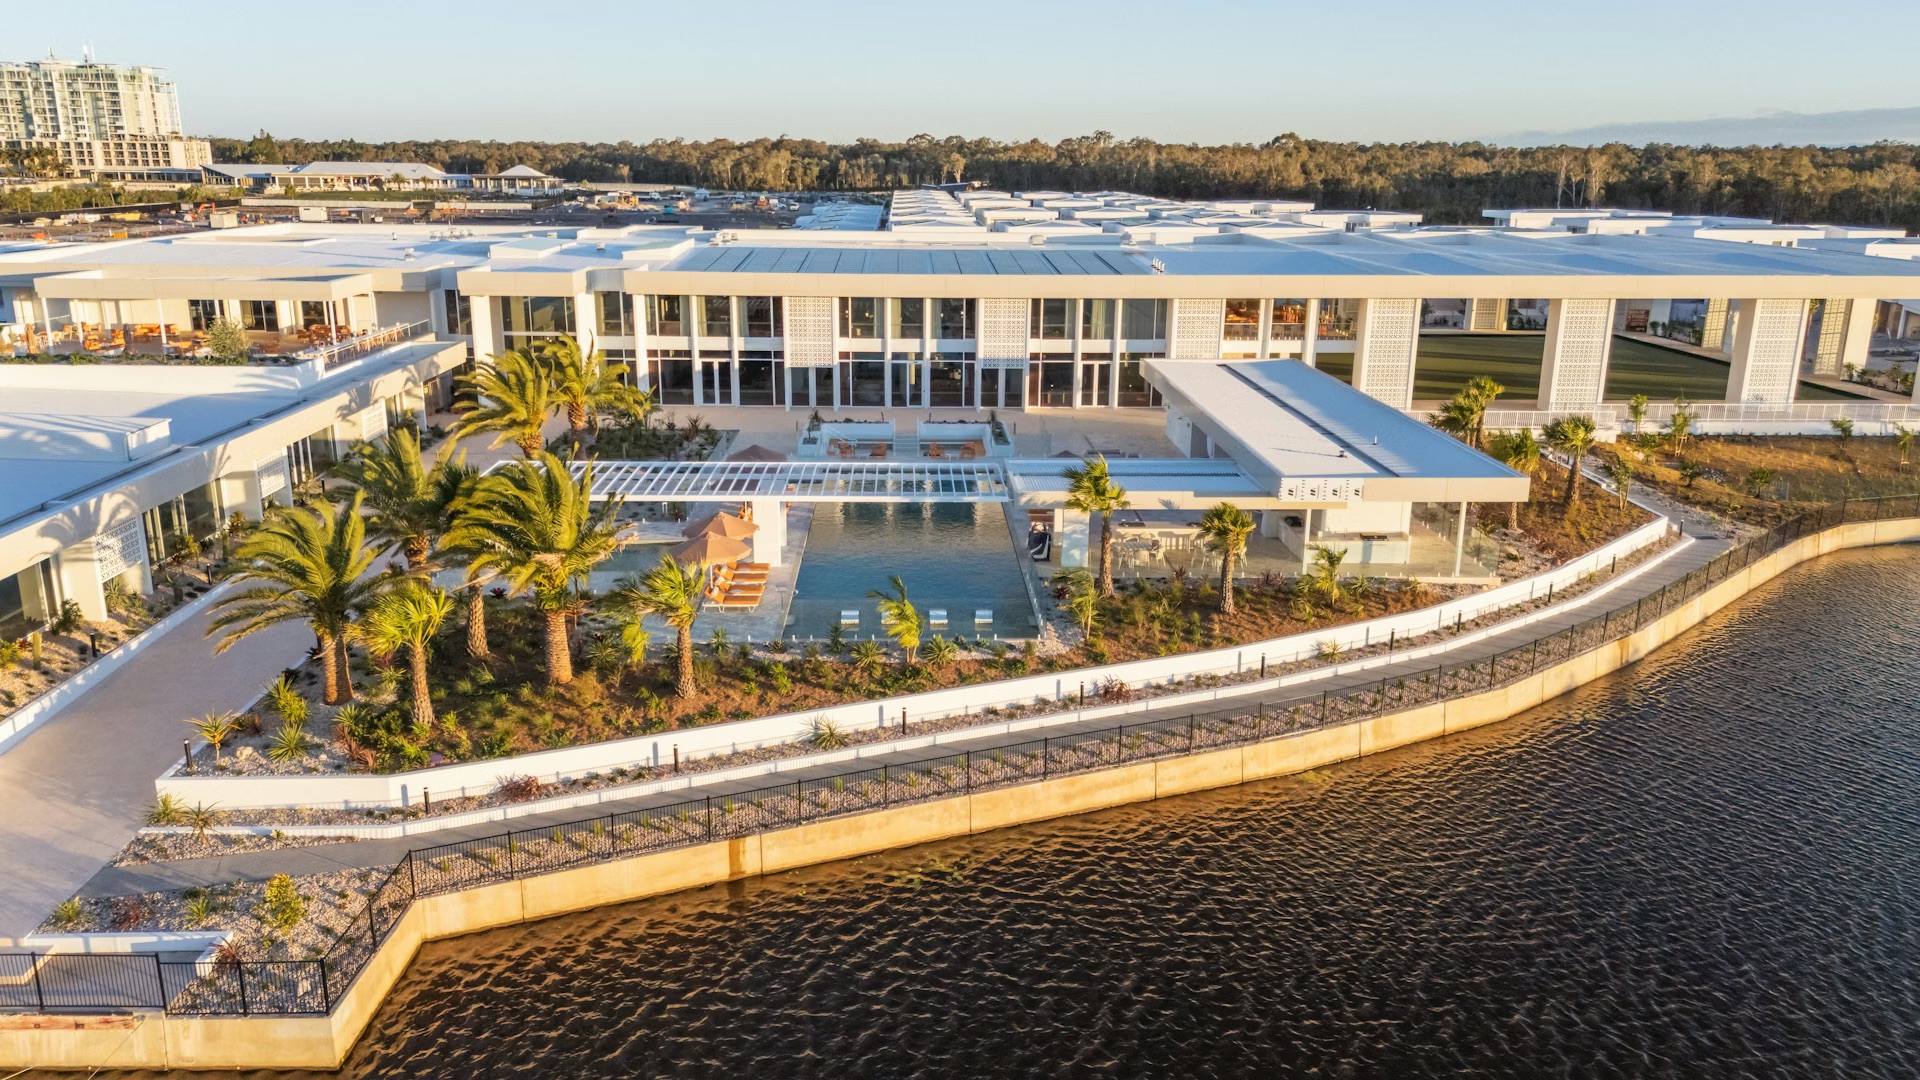
Palm Lake Resort Pelican Waters is a masterplanned over-50s community, designed by VIA Architects for Palm Lake Group. Centred around The Springs Country Club, an 11,200m² lifestyle and wellness precinct, the project reframes later life through architecture that supports connection, independence, recreation and a more expansive way of living.
view website

2.jpg
3.jpg
4.jpg
5.jpg
6.jpeg
7.jpeg
8.jpeg
9.jpeg
10.jpeg
11.jpeg
12.jpeg
  • CHALLENGE
  • SOLUTION
  • IMPACT
  • MORE
  • The challenge was to move beyond the familiar retirement model and design a community people would choose earlier in life, driven by aspiration rather than necessity. The project also had to respond to a large coastal site shaped by waterways, a marina, an adjacent golf course and sensitive wetland edges. VIA needed to create a clear architectural identity across a 17.79-hectare masterplan with an ambitious lifestyle proposition, climate responsiveness and lasting relevance. Ultimately, the brief called for a cohesive, upscale environment that could support vitality in later life at a scale rarely seen in the sector.

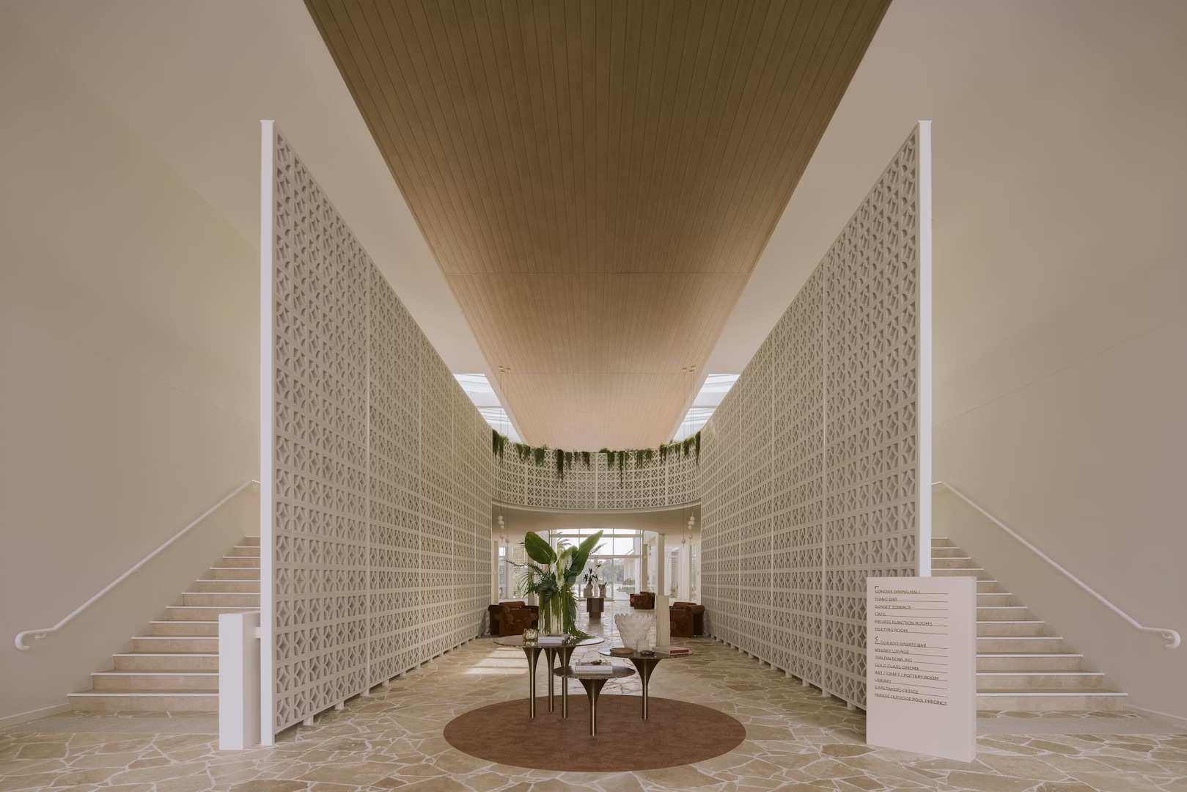
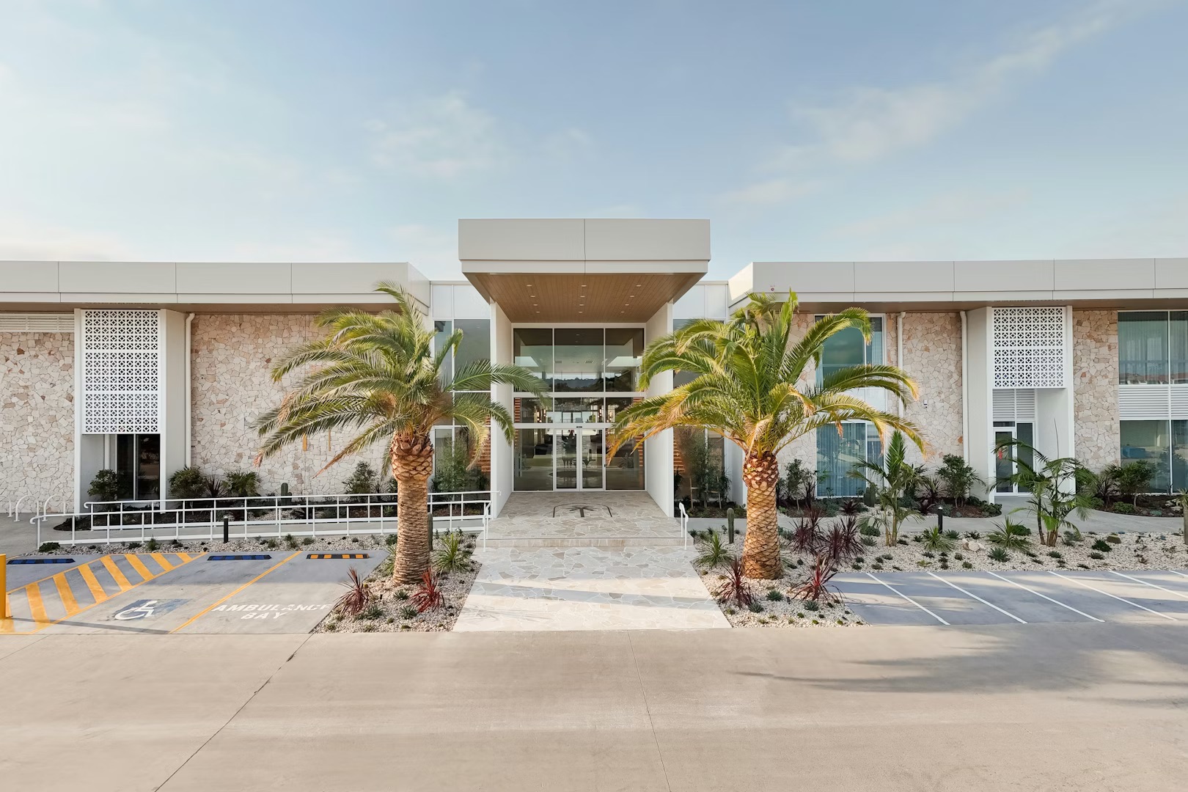
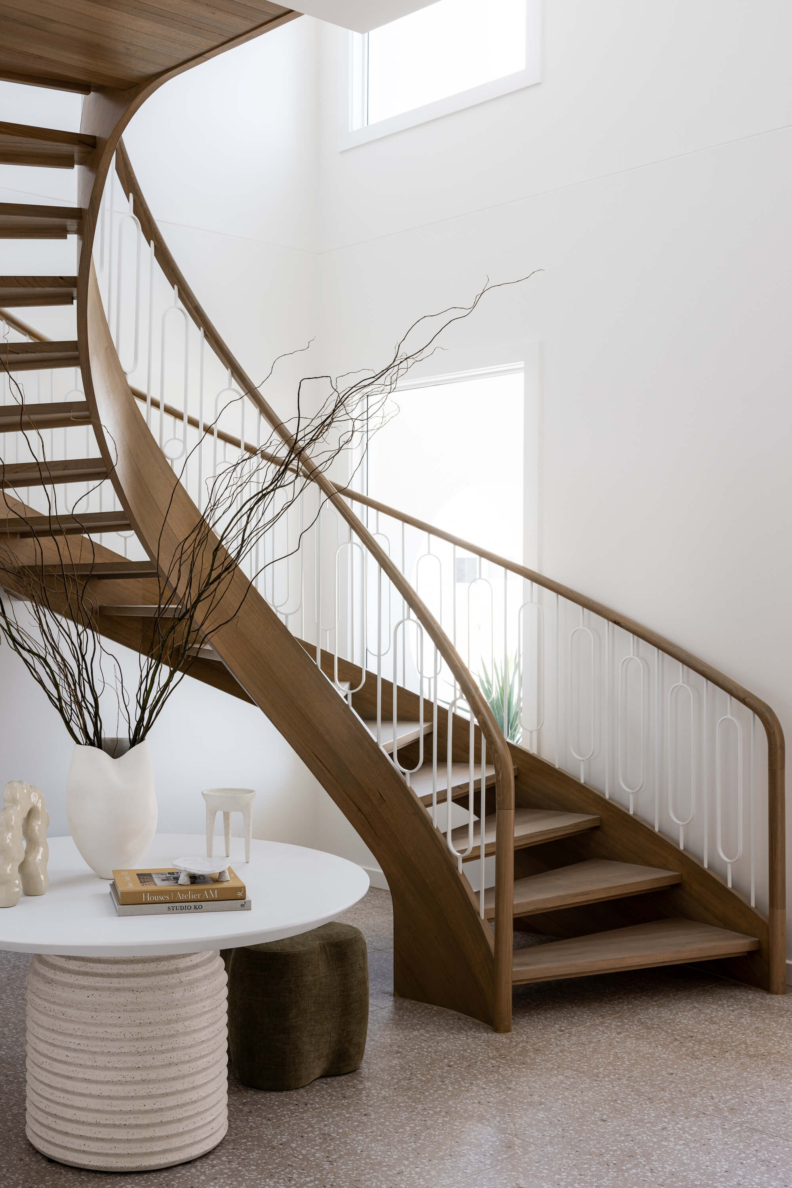
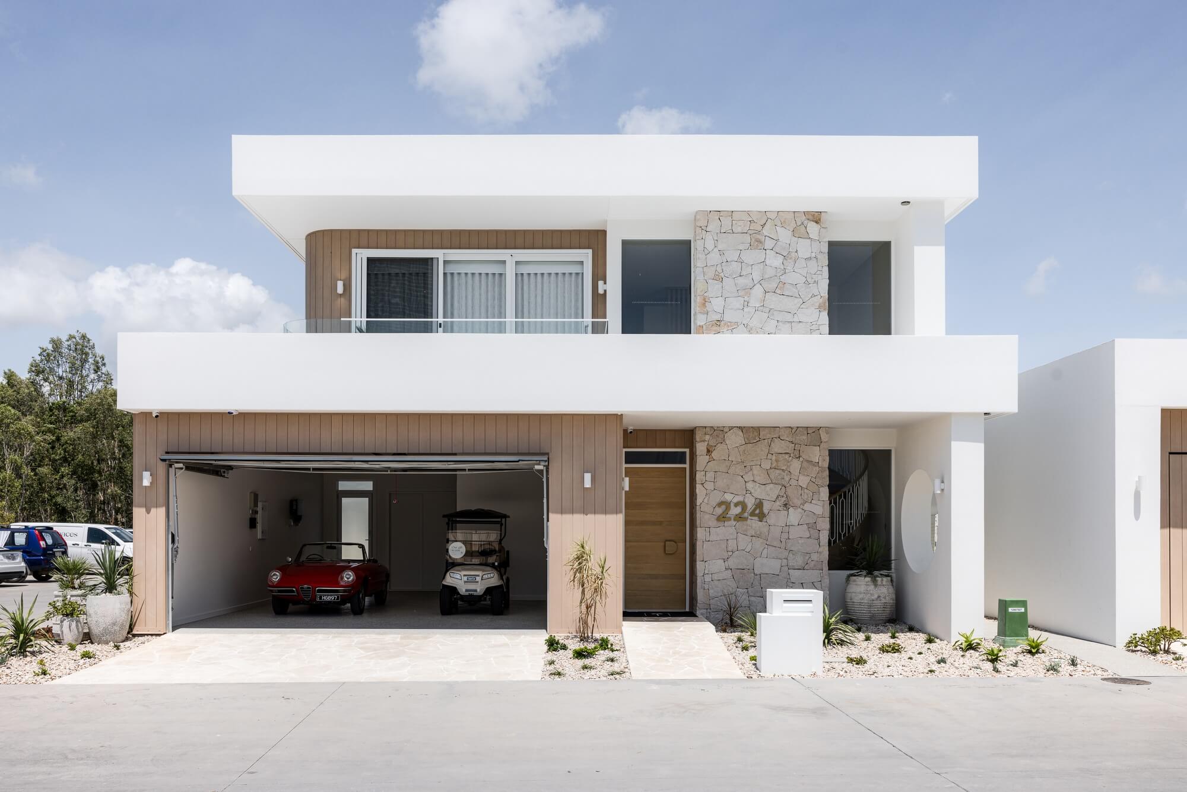
  • VIA’s response was to invert the usual hierarchy of later life communities by making The Springs Country Club the social and architectural centre of the masterplan, rather than treating amenity as an add-on. This established a community shaped around active participation rather than retreat, offering an unprecedented level of premium wellness, leisure, sports and recreation spaces. A Palm Springs modernist design language was reinterpreted for the Sunshine Coast and carried across the homes, landscape and shared amenity through breezeblock screening, white render, travertine paving and drought-tolerant planting.

  • The project has shifted expectations of what later life communities can offer. For residents, the success of the design is reflected in consistent positive feedback of the social and wellness spaces, and strong uptake of programming. For Palm Lake Group, the design has helped establish a clear market identity and broadened buyer appeal, with the project achieving home sales up to $3.7 million, well beyond forecasted results and a record for the land lease sector. Its impact also extends beyond the resident base through landscape and environmental works that improve the broader setting, including wetland rehabilitation and public trails.

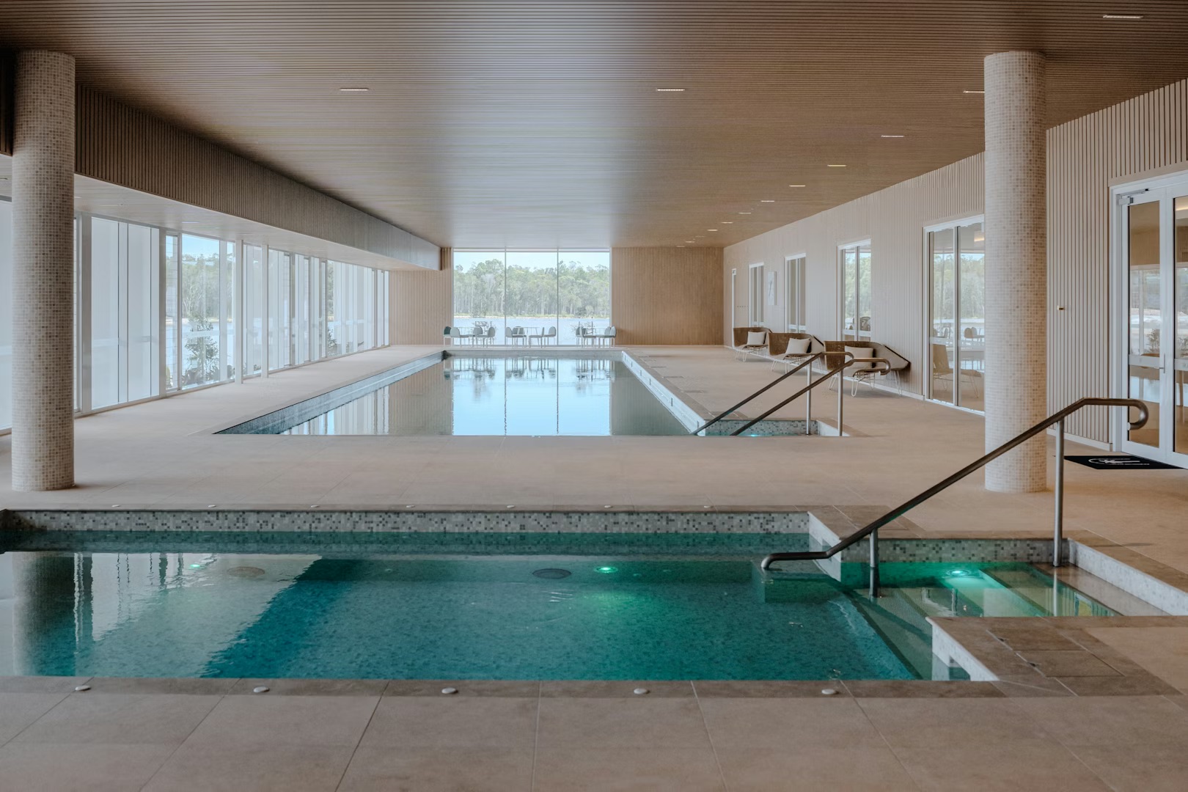
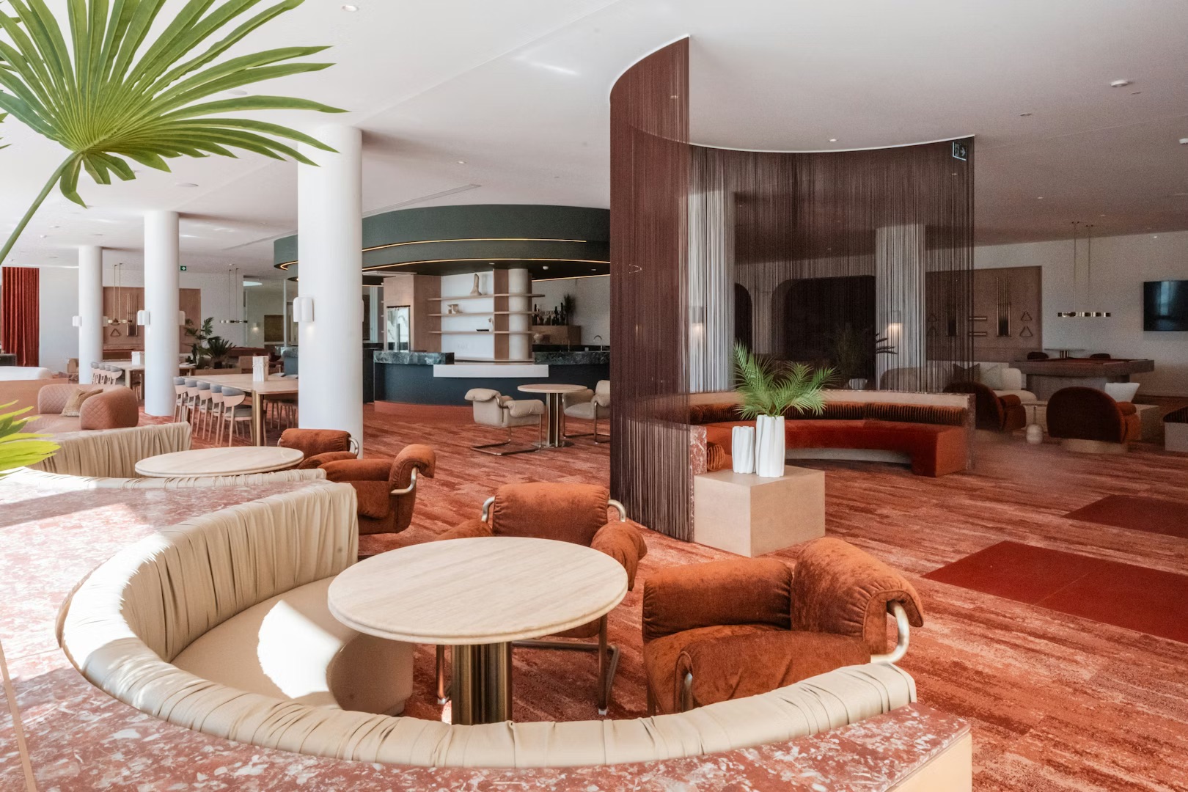
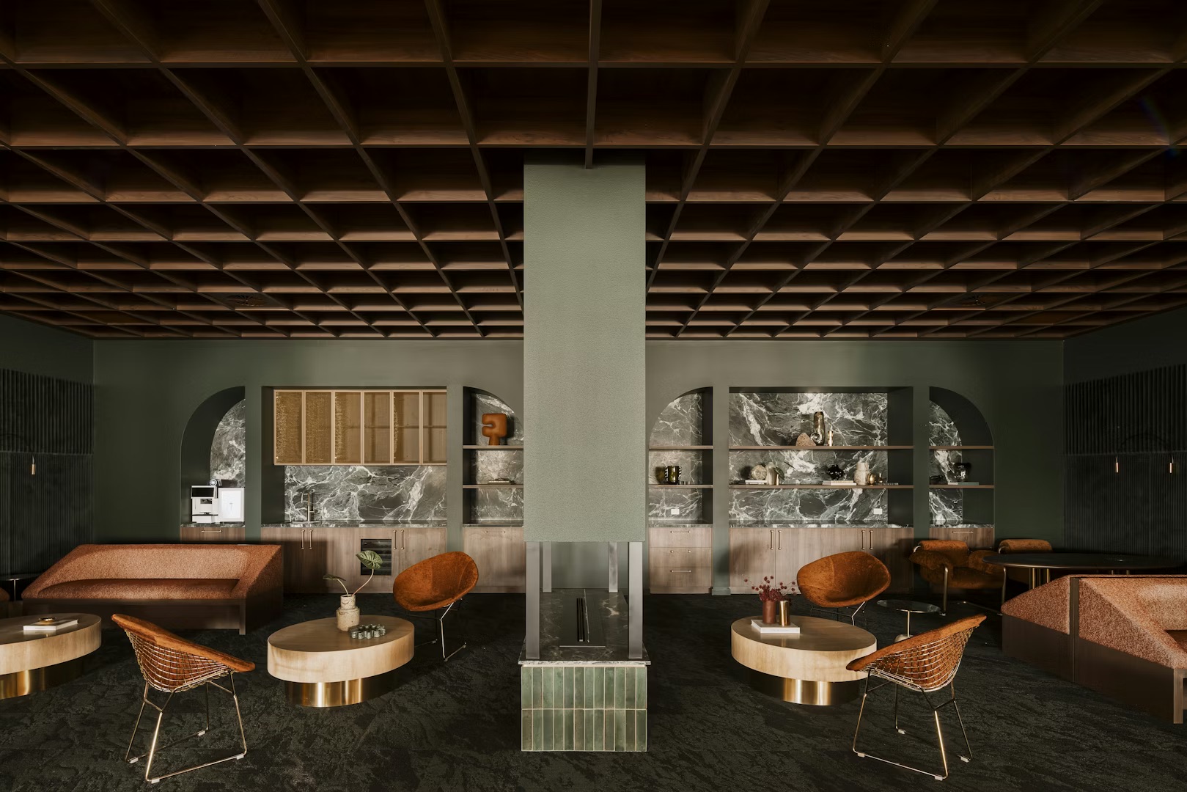
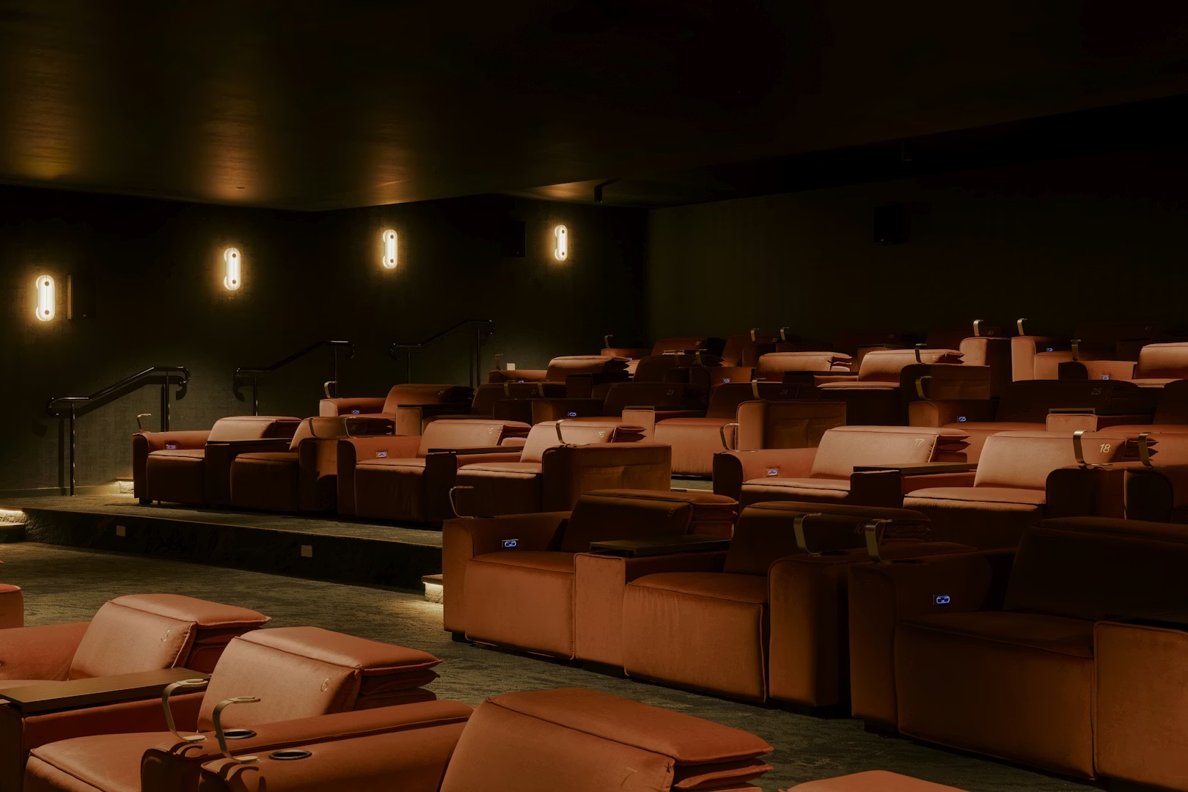
  • The Springs Country Club was designed as a layered environment, allowing different patterns of use across the day. Its planning supports residents with different interests, routines and energy levels, while allowing programming to evolve over time in response to changing preferences. The breadth of spaces also supports intergenerational visitation, giving residents places to spend time with family and guests rather than hosting them in a more limited setting.The precinct is organised into five distinct hubs. Sonora is the social heart, bringing together dining, bars, games lounges and a billiards room. The Mirador Wellness Centre is the largest over-50s wellness centre of its kind in the southern hemisphere, incorporating a 25m indoor pool, spa, sauna, steam room, Vichy showers, reformer Pilates studio and Milon gym with personalised fitness technology. El Dorado is the sporting centre, including tennis and pickleball courts and an indoor bowling green, while Mirage is an outdoor pool precinct with cabanas, fire pits and a teppanyaki terrace. Cerante is dedicated to leisure and entertainment, including a ten-pin bowling alley, luxury cinema, dancefloor and hobby studios.The community is framed by waterways, wetlands and the adjoining Greg Norman-designed golf club, placing the architecture within a broader recreational landscape.