Murrook Cultural Centre

good-design-award_winner_rgb_blk_logo
  • 2026

  • Built Environment
    Architectural Design

Designed In:

Australia

Murrook is the culmination of over a decade of collaboration between Derive Architecture and Worimi Local Aboriginal Land Council. Transformed of a former recreation park located near the largest southern coastal dune system through five phases accommodating tourism, cultural education, administrative hub and environmental rehabilitation facilities honouring Country

view website

2.jpg
Brett Boardman
3.jpg
Brett Boardman
4.jpg
Brett Boardman
5.jpg
Brett Boardman
6.jpg
Brett Boardman
7.jpg
Brett Boardman
8.jpg
Brett Boardman
  • CHALLENGE
  • SOLUTION
  • IMPACT
  • MORE
  • The clients brief sought to relocate its administrative team and upgrade the existing community hall to support training/ceremonial activities. Central to the brief was expressing Worimi values and connection with Country through spaces for cultural demonstrations, performances, conferences and cultural awareness programs, collections keeping places, education/training spaces, and a restaurant with a culinary training program. Cultural sensitivity and engagement with Worimi narrative informed the concept design. A key ambition was to create a place where knowledge and cultural experiences could be shared without monetary exchange. This principle informed a sustainable capital expenditure plan and business case, essential for project viability

  • The shared vision was to create a commercial space benefiting community, balancing economic growth with cultural preservation, prioritising adaptability and immersive experiences where cultural and knowledge exchange occur. Program resolution responds directly to the WLALC’s brief for a flexible centre supporting administration, cultural education, tourism, and environmental land management while honouring connection to country. The masterplan organises public and operational functions, with cultural and community programs occupying central buildings, symbolic of the community focus, administration on the west flank and vehicular movement carefully considered to side flanks, promoting uninterrupted daily operations

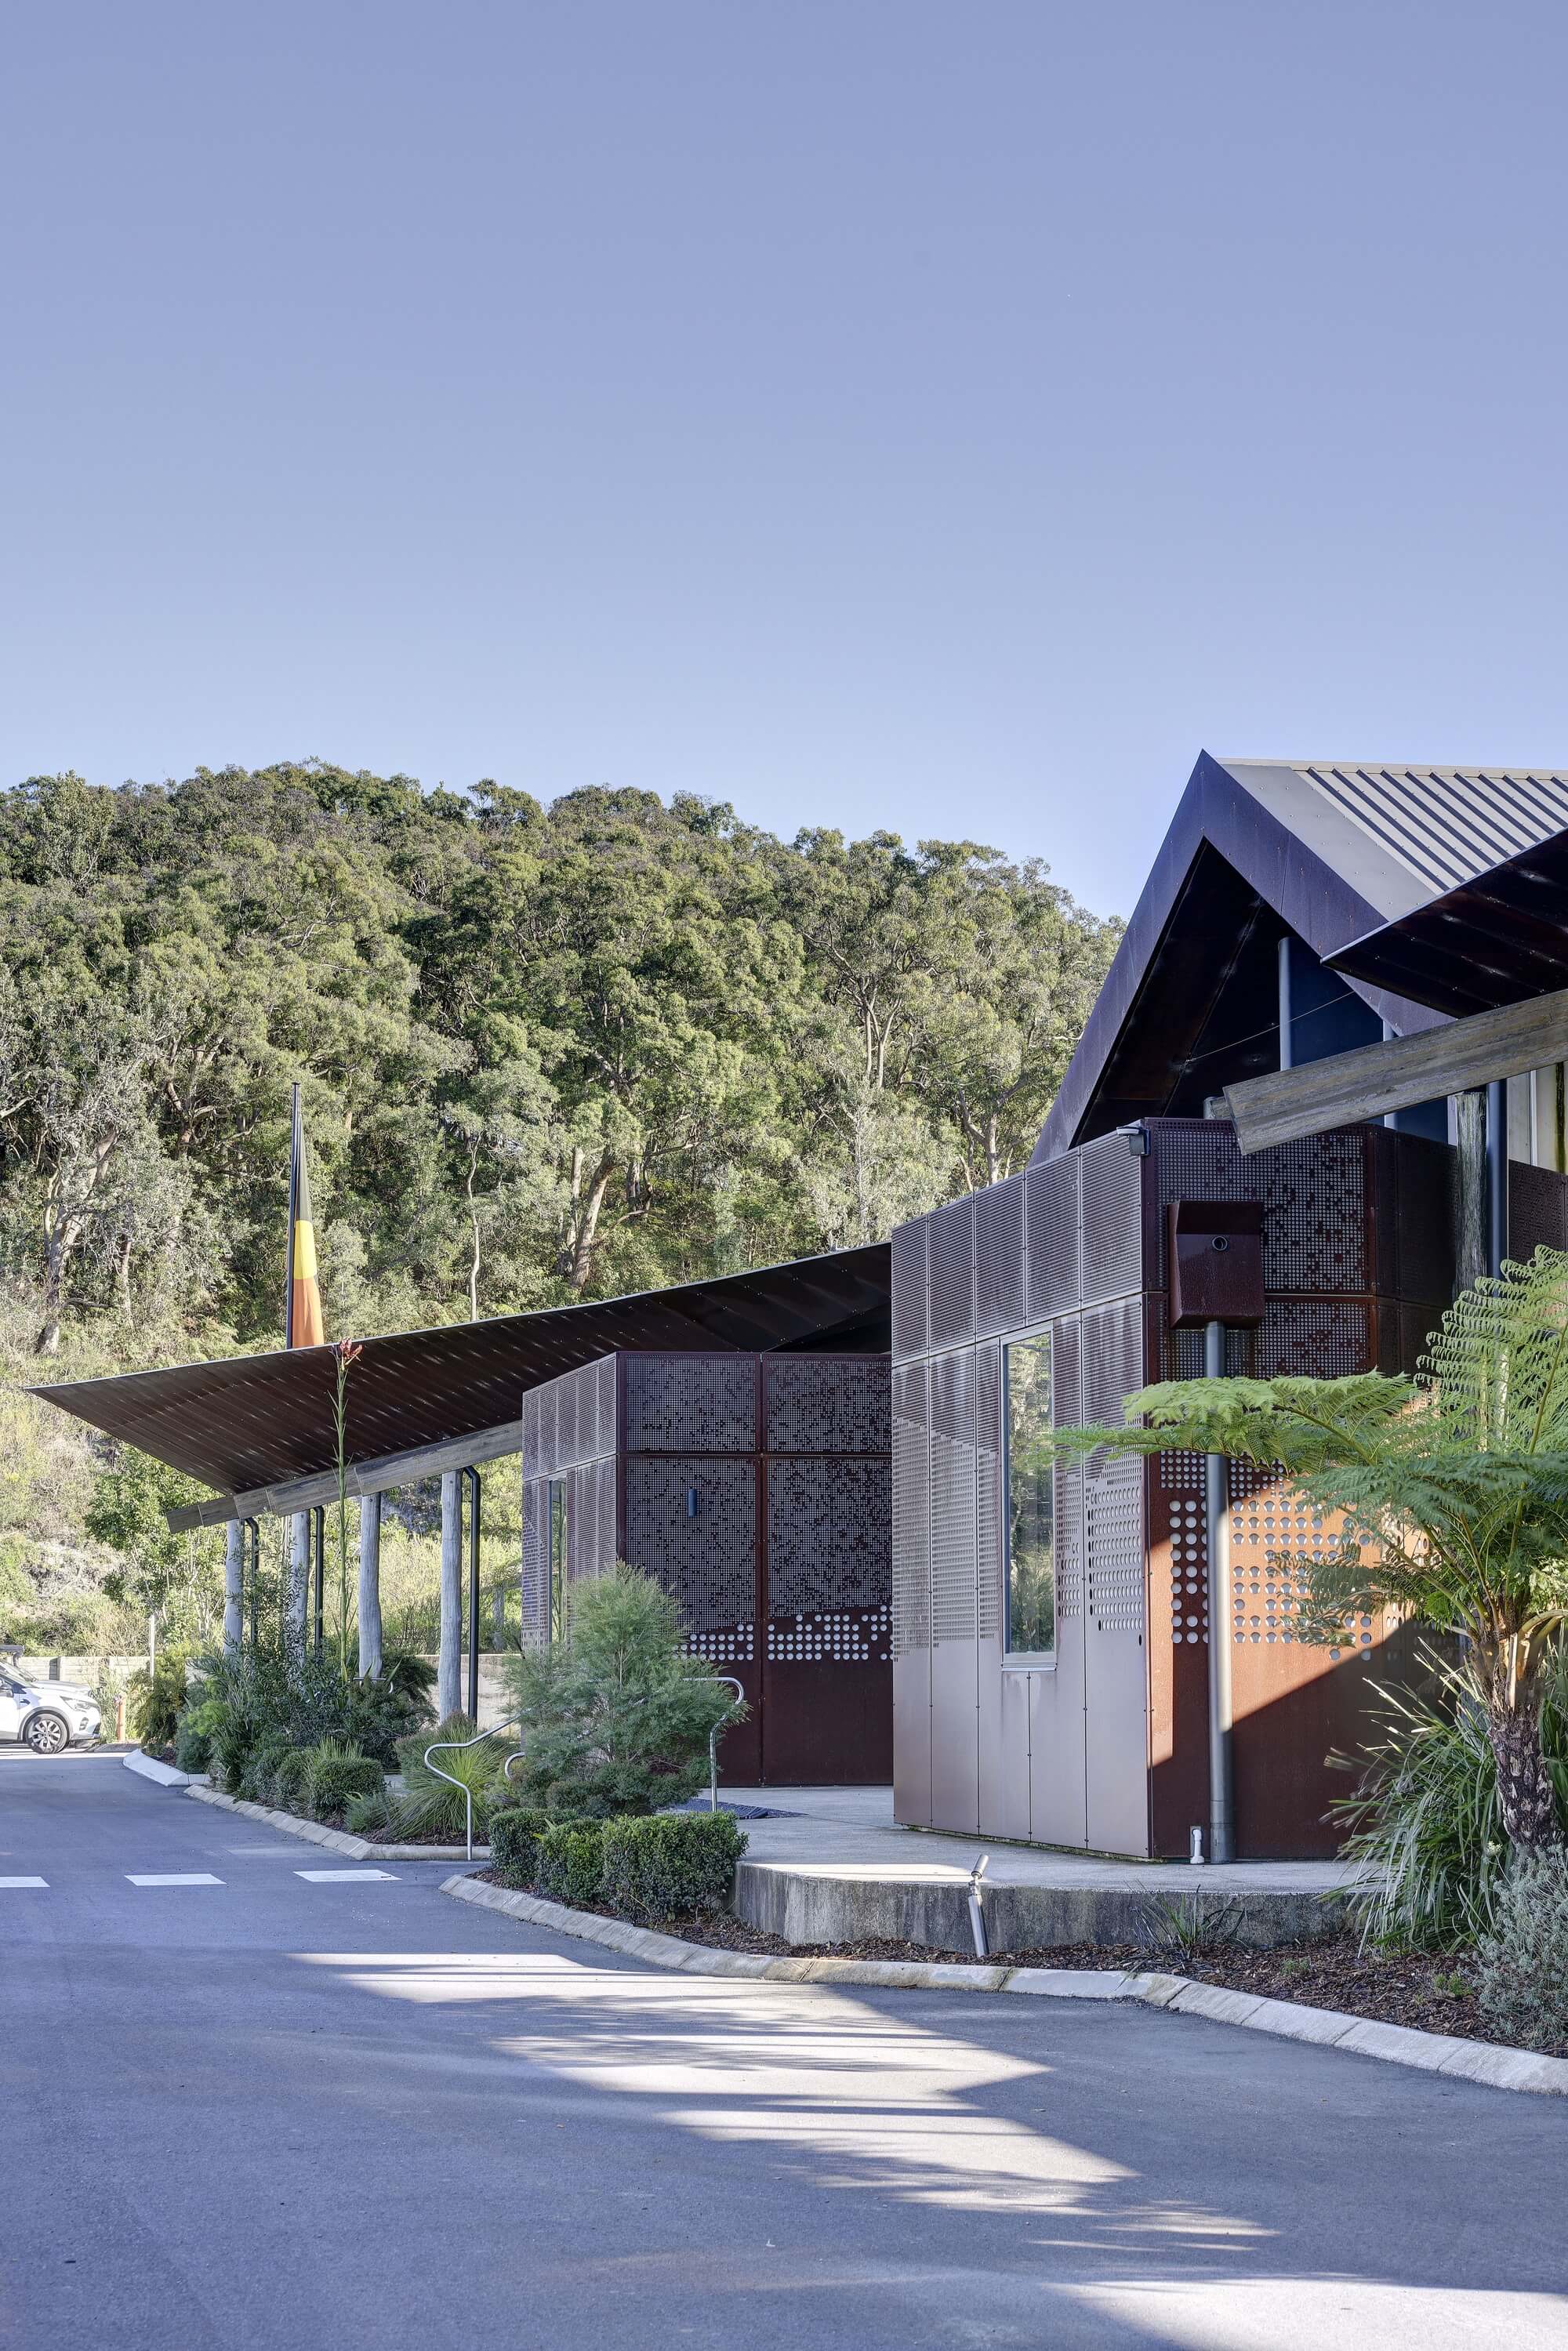
  • Presently, Murrook is one of the region’s largest Aboriginal employers, and a thriving cultural hub. Over twelve years, Land Council staff grew from eight to approximately eighty, reflecting success as a major regional employer and exemplar of place-based design, championed and owned by the community, supporting six core Land Council initiatives on one site. Existing buildings were retained in ‘shell’ form, repurposed and unified beneath a rolling roof form, echoing nearby sand dunes and minimising new construction. Surrounding landscape design replaces non-native species with endemic plantings, linking interior spaces with Country at key sightlines and enhance the region’s biodiversity

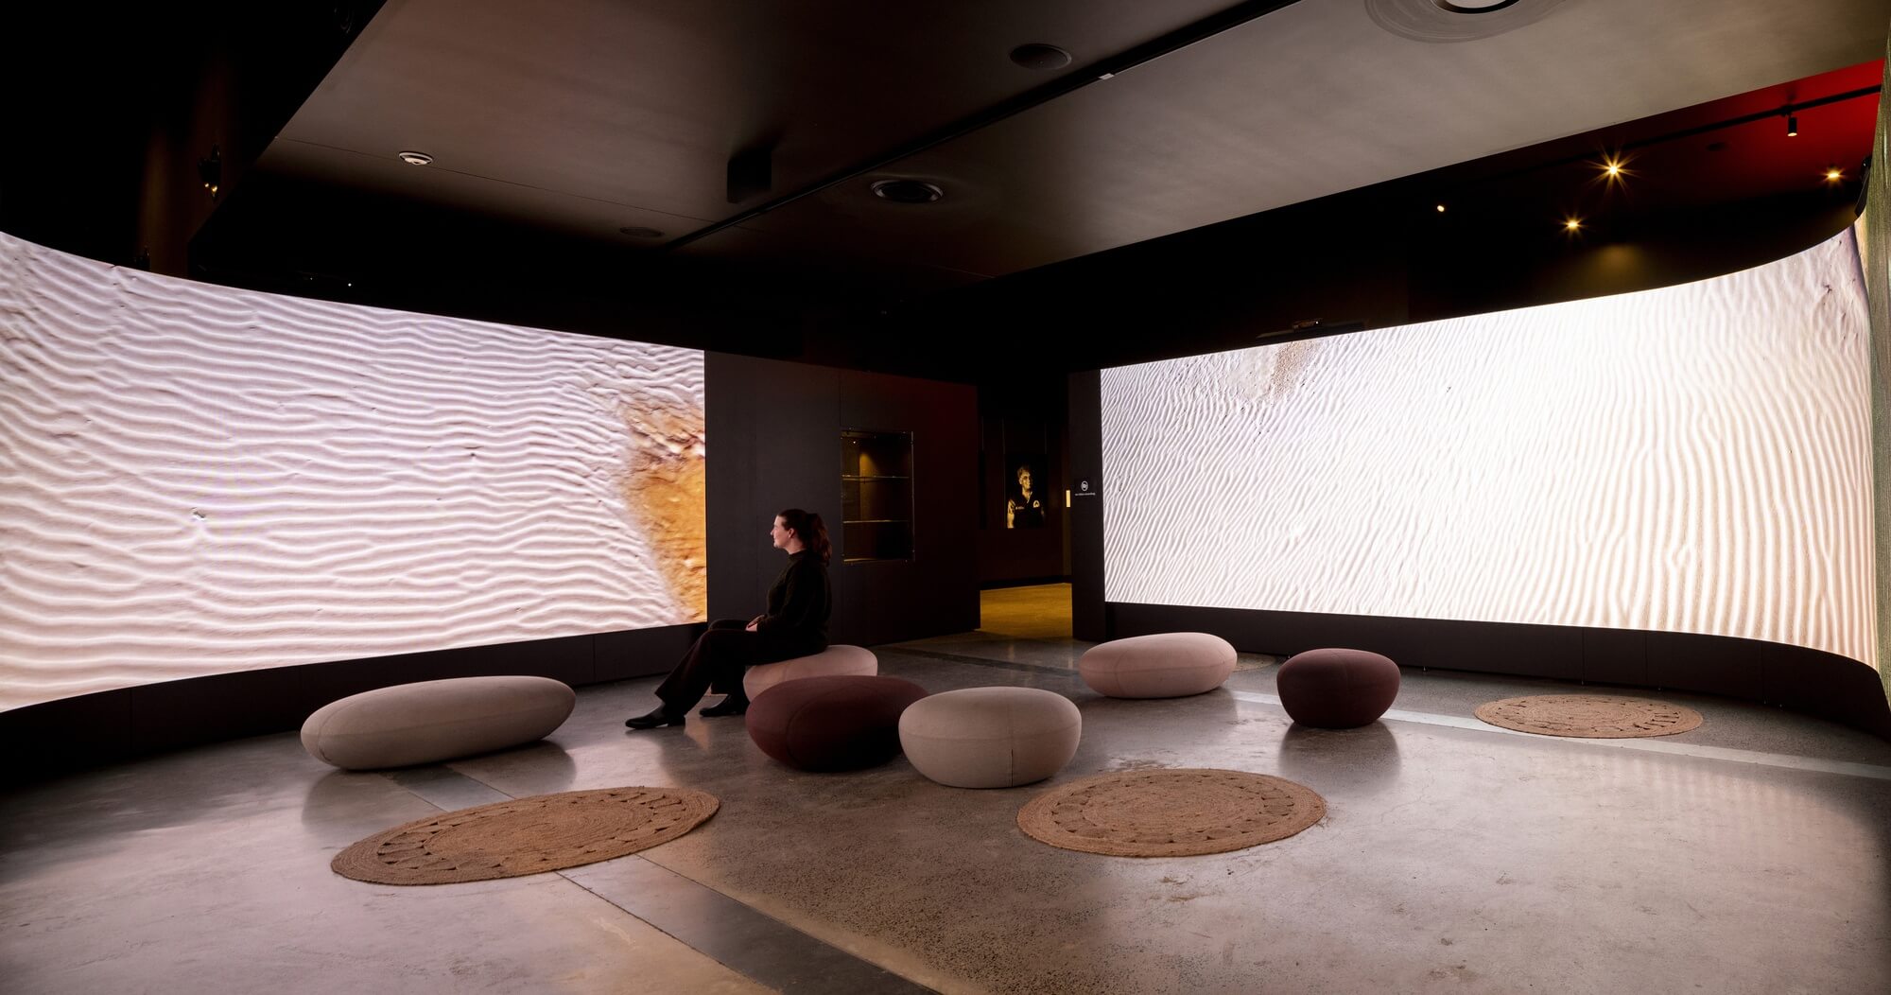
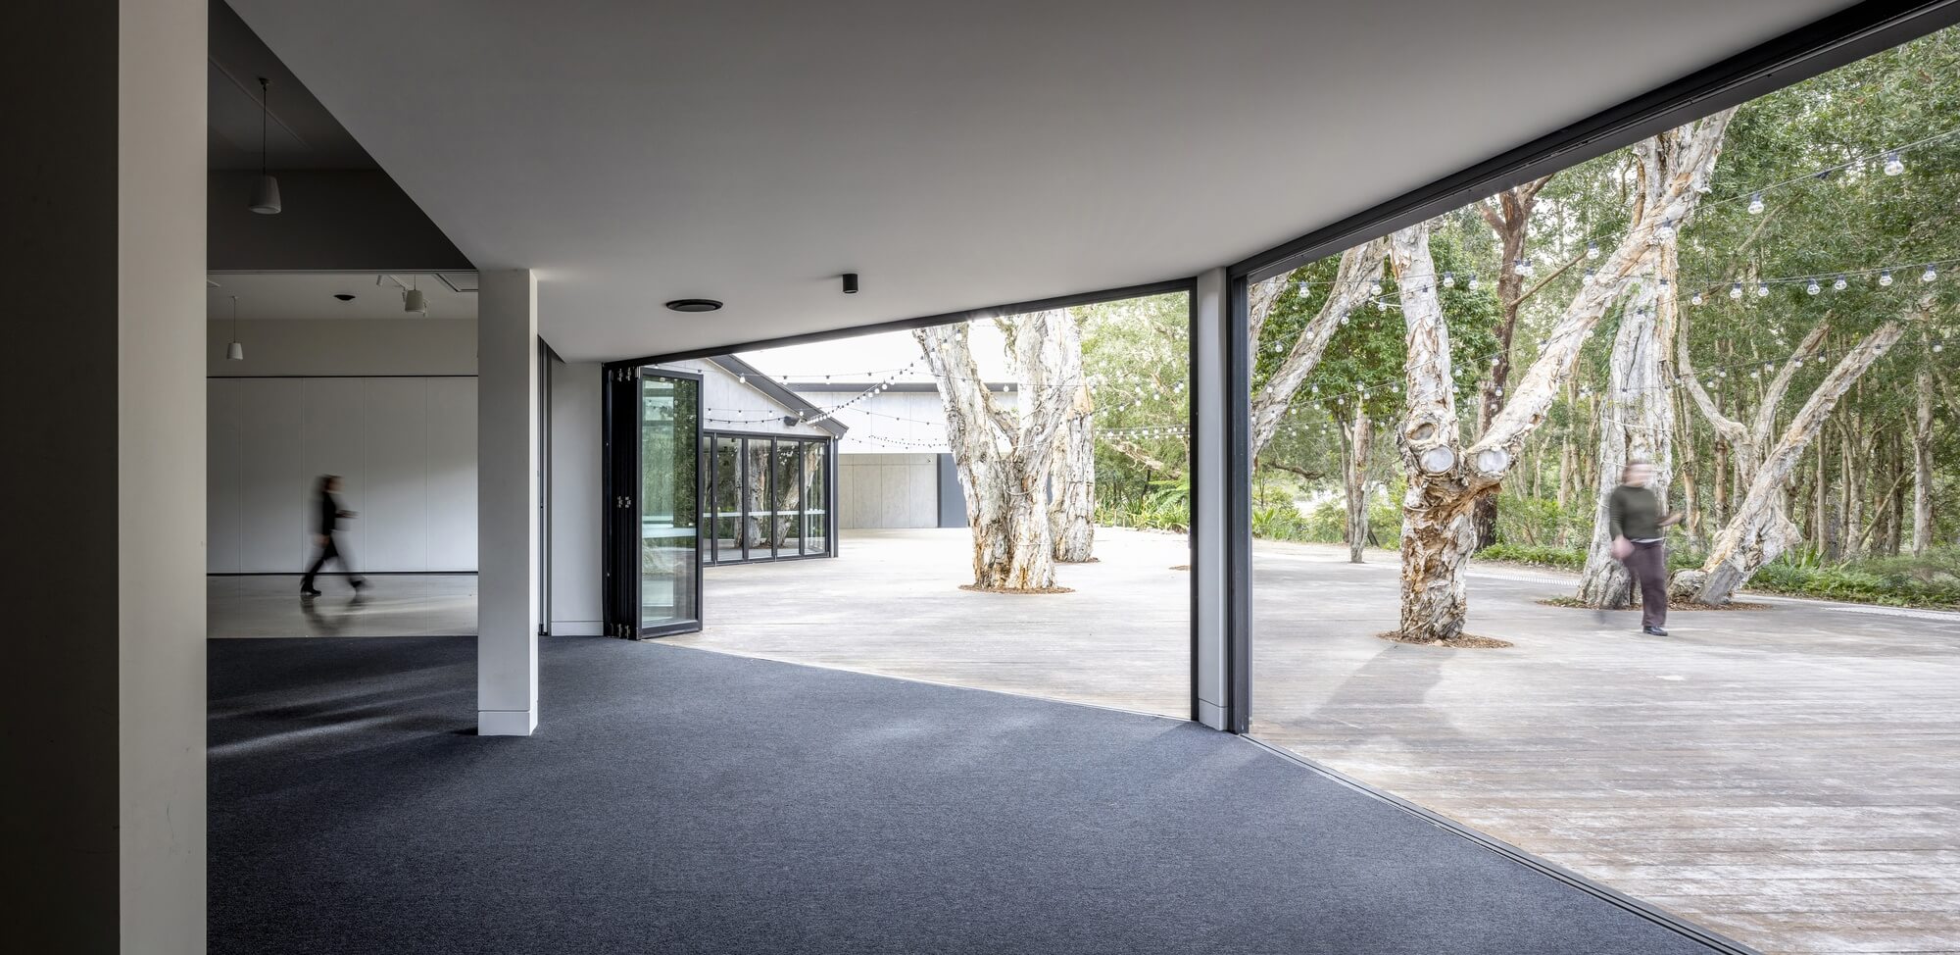
  • Cultural narratives led the design strategy and are embedded through site-specific gestures, including an elevated platform preserving a stand of culturally sensitive Bilburribith (Melaleuca) and a weathering steel façade etched with the recording of Worimi Welcome to Country in Gathang, using parametric software. Internal colour palette draws from Worimi male and female totems, while locally sourced materials, rough-cut timber and rammed earth, reinforce a broader commitment to sustainability and place. The Cultural Exhibit Keeping Place is conservation grade climate controlled which include a variety of light-controlled spaces. The Worimi Green Teams hub provides a regional base for environmental conservation, cultural heritage protection, ecological landscaping, education and outreach and specialist field workMurrook integrates tourism, education, and environmental land management with architectural design that creates opportunities for engagement with Worimi culture and fosters deeper understanding of place.