Moorundi Aboriginal Community Controlled Health Centre

good-design-award_winner_rgb_blk_logo

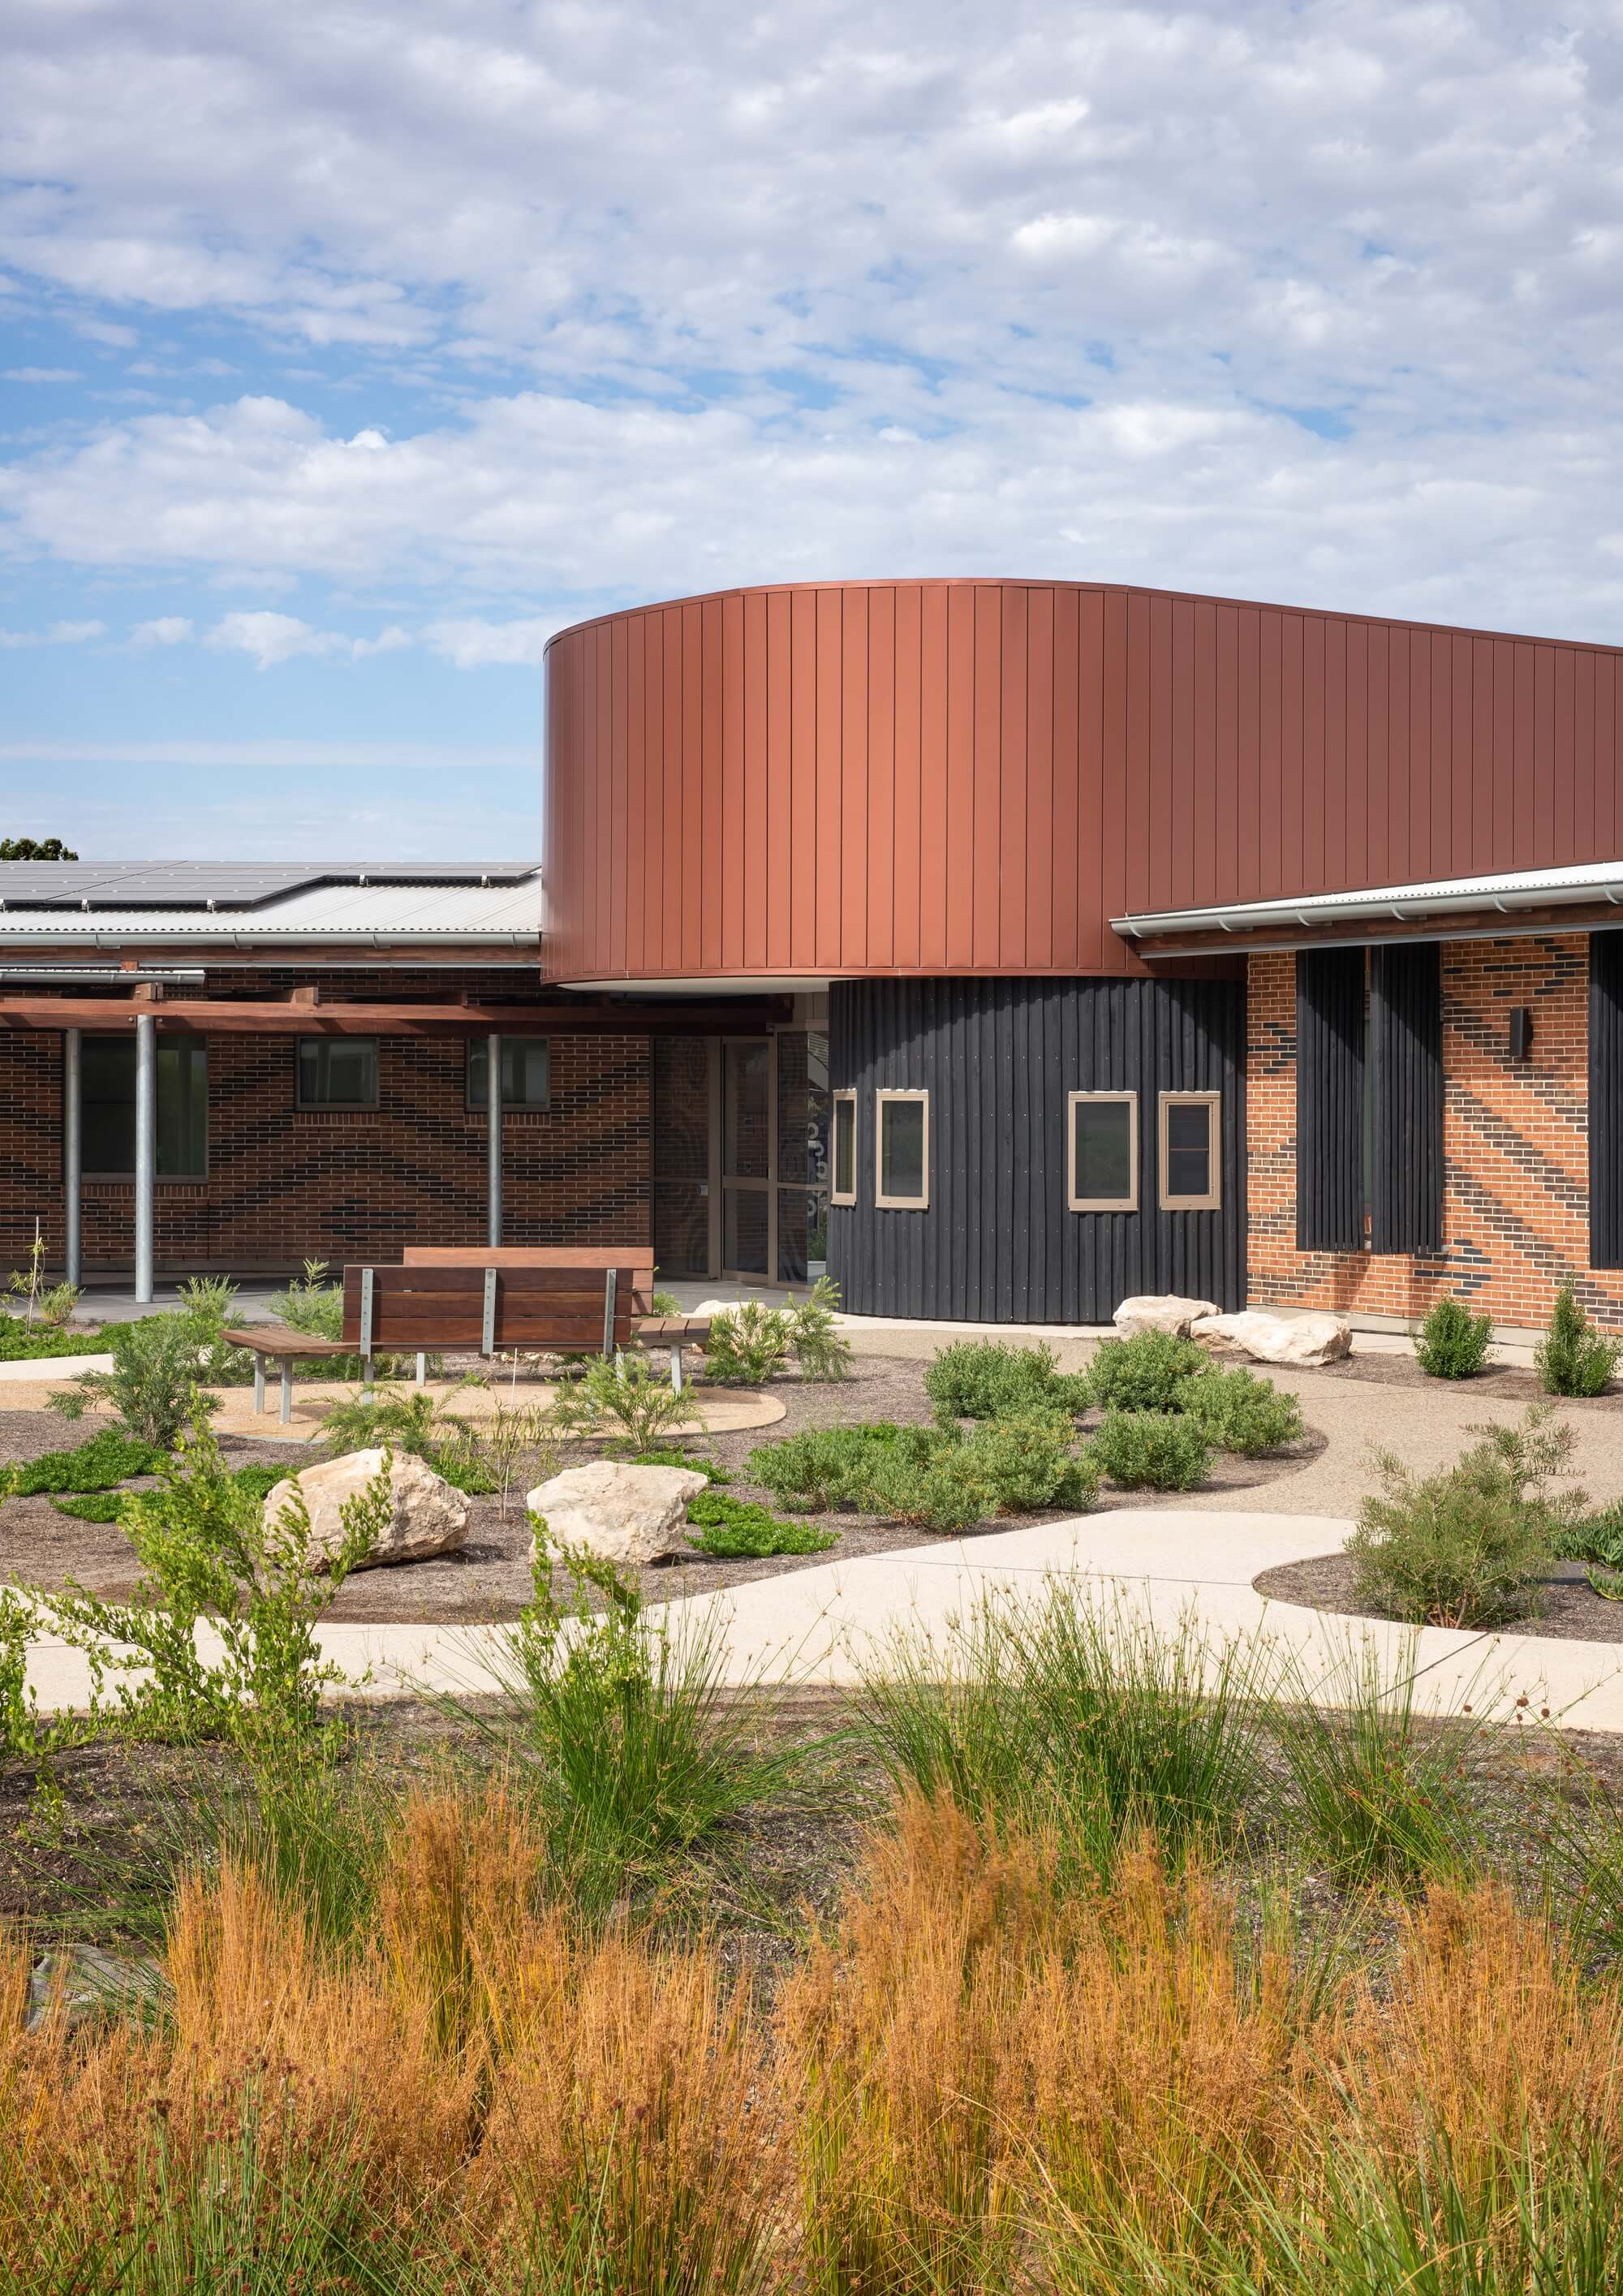
The Moorundi Health Centre brings together Ngarrindjeri health services into a functional new facility including infection control. Clients are treated holistically, underpinned byMoorundi’s three pillars of care:• Cultural & Country• Spiritual & Mind• Physical & BodyNgarrindjeri culture and art are embedded within the built formand landscape.

view website

2.jpg
David Sievers
3.jpg
David Sievers
4.jpg
David Sievers
5.jpg
David Sievers
6.jpg
David Sievers
7.jpg
David Sievers
8.jpg
David Sievers
9.jpg
David Sievers
  • CHALLENGE
  • SOLUTION
  • IMPACT
  • MORE
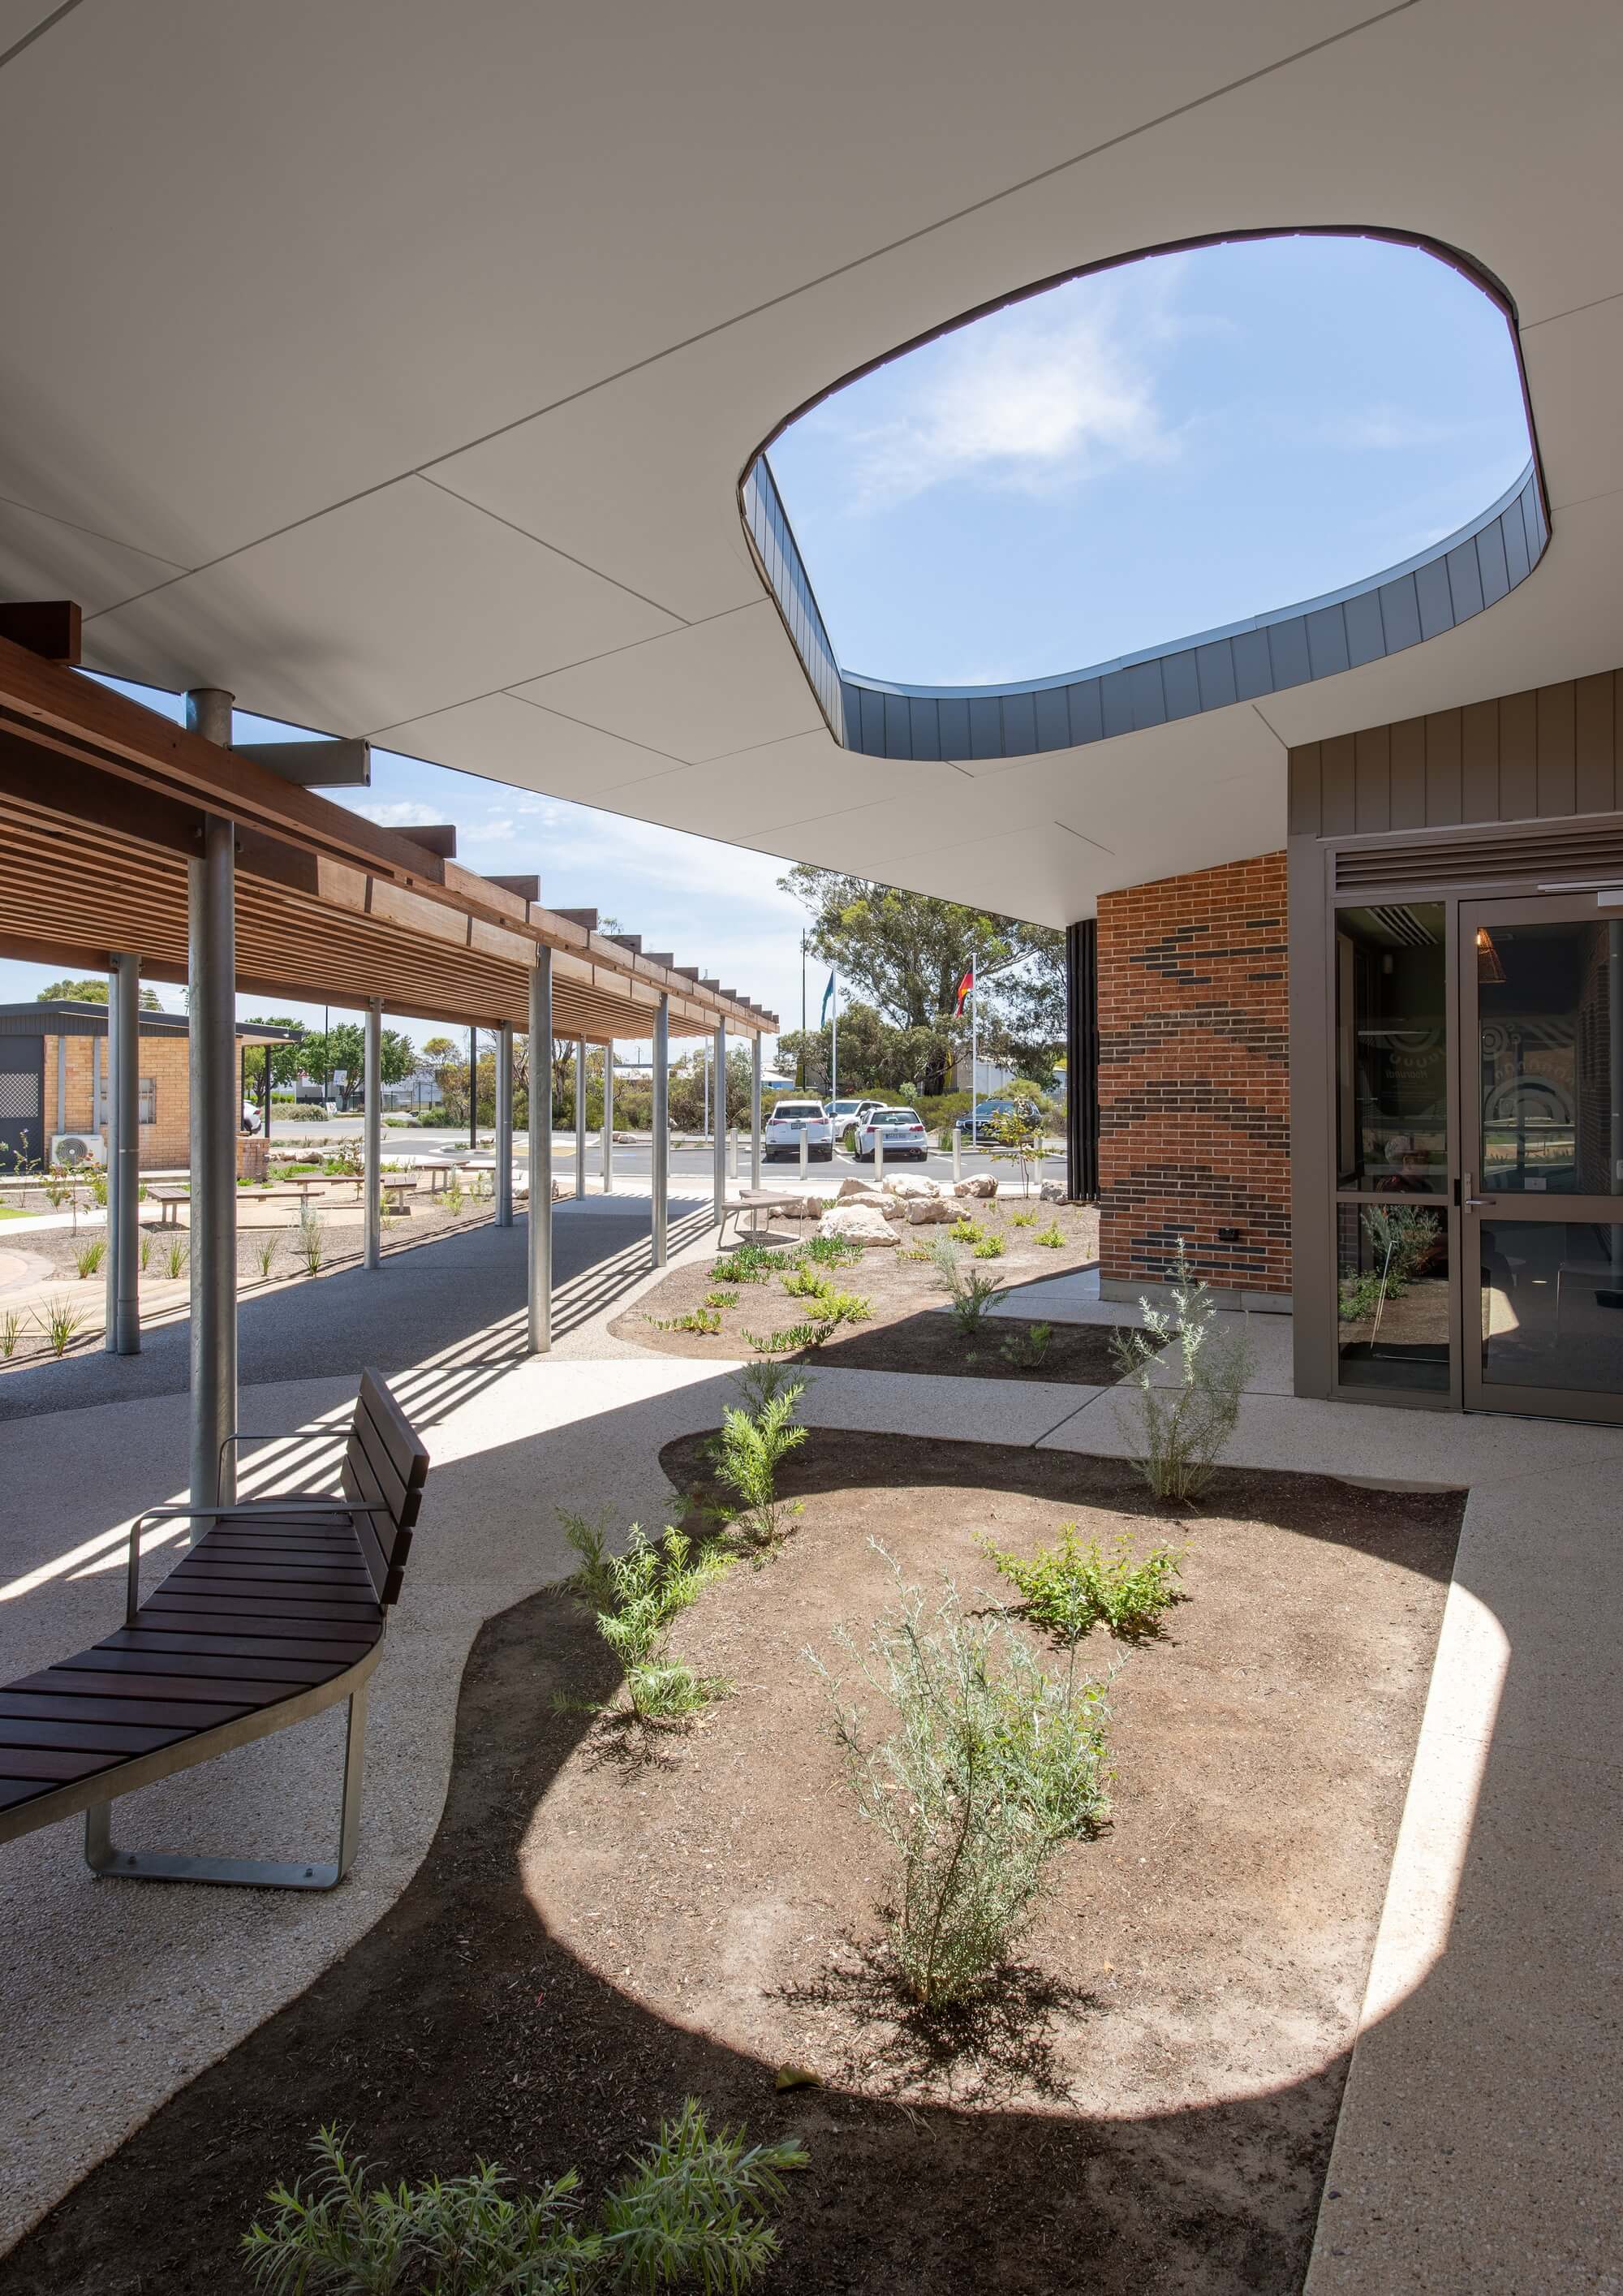
  • Ngarrindjeri People have cared for country for millennia and theproject continues this tradition, utilising, sustainably sourced and local materials of low embodied energy which connect the building to country. Natural daylighting and ventilation improve well being and reduce life cycle costs. A 125 kW Solar Array further reduces the project’scarbon footprint. A stormwater detention pond, within the landscape, captures runoff with reed filtration enhancing thesites ecology. The use of local provenance plants throughout thelandscape provides habitat for local wildlife.

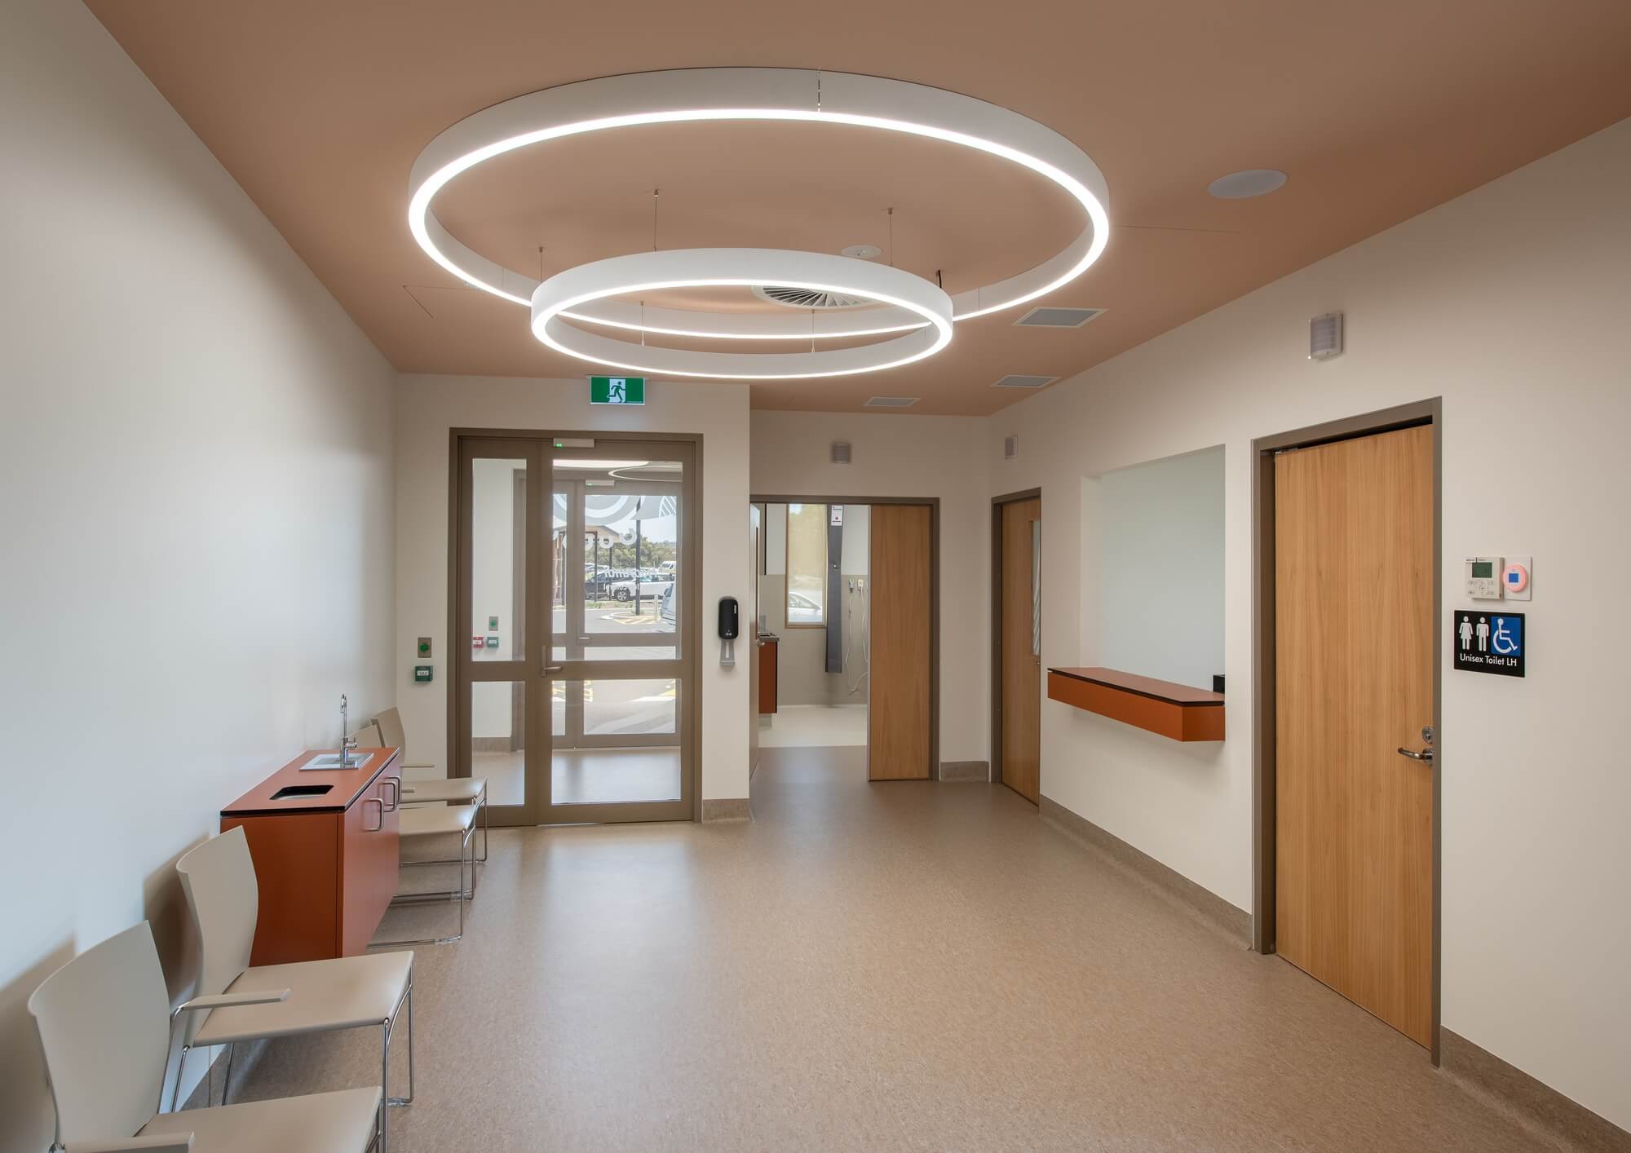
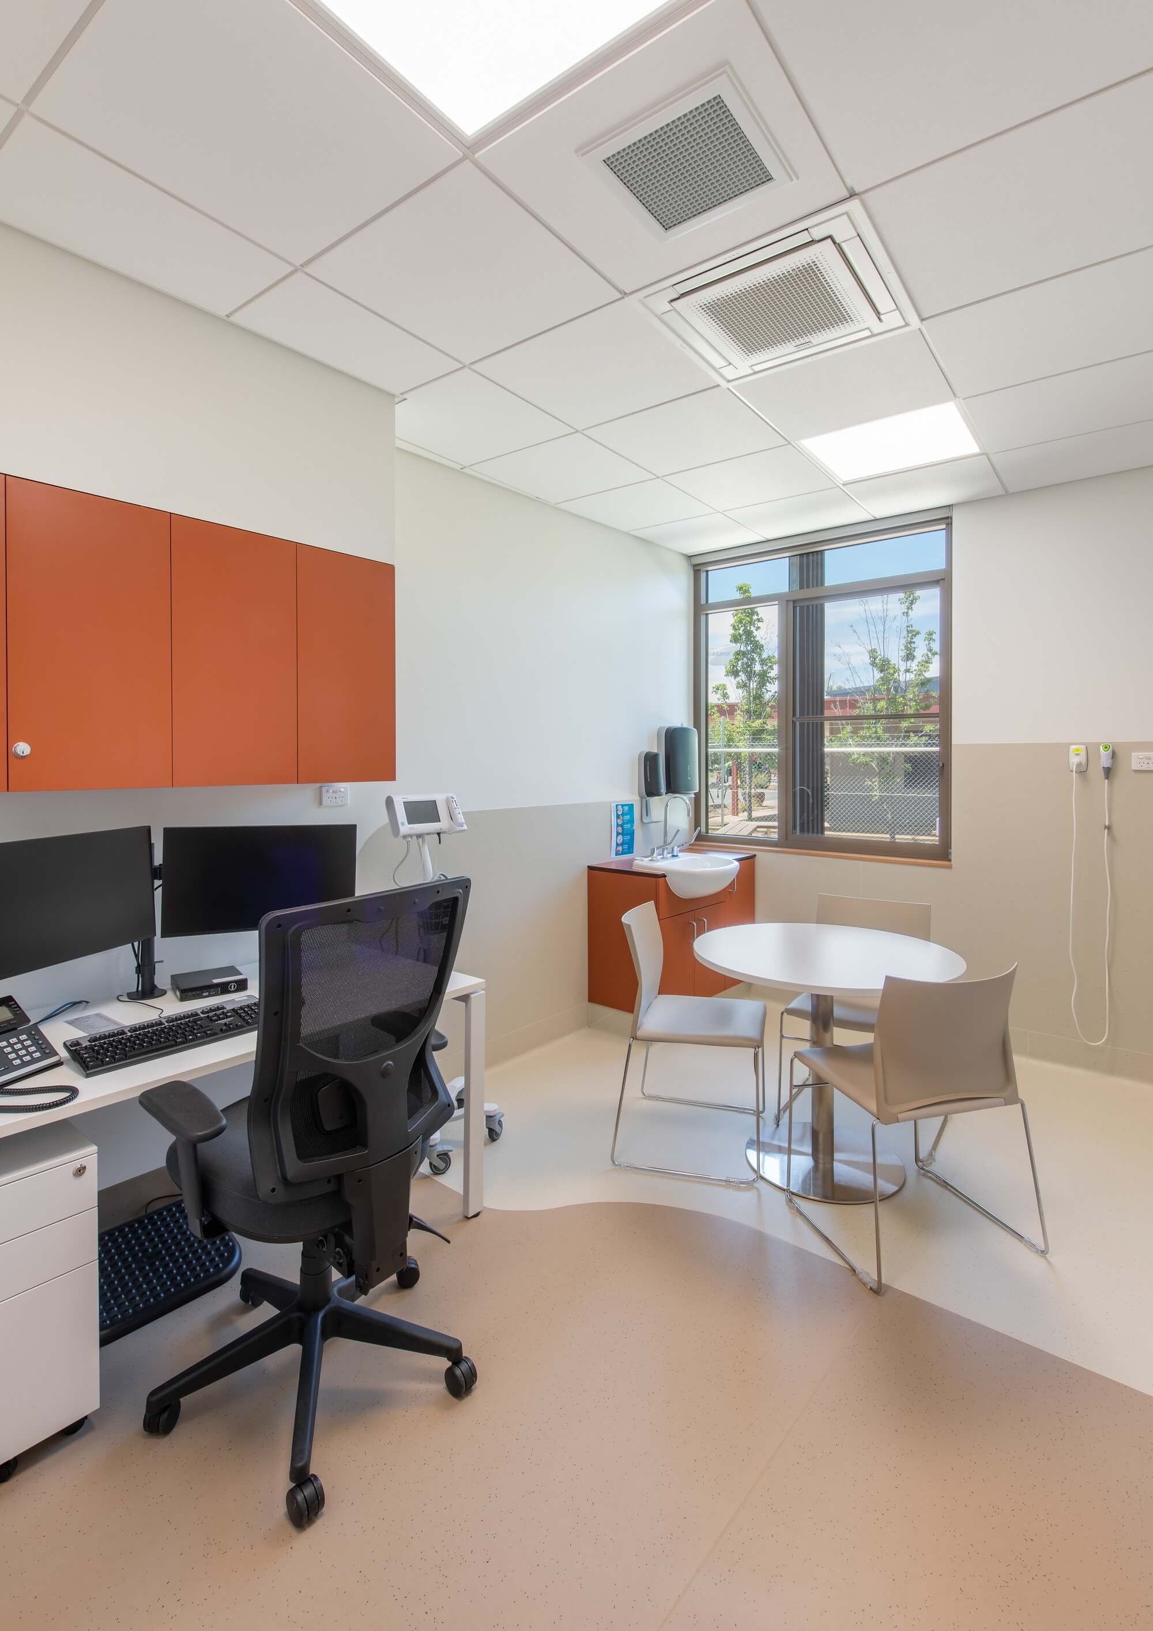
  • Zoning between visitors and administrative staff has been achieved with a central foyer entrance separating the northernwing, which houses visitor/patient consulting treatment rooms, from the southern wing, accommodating staff administration. An infection control suite has its own dedicated entrance with direct access to the ambulance bay which also serves thetreatment room.All patient and staff working spaces haveviews to the landscape,natural daylight and ventilation.Public and secluded outdoor spaces have been developed tosupport patients and staff with private spaces for consultation and therapy, relaxation spaces for staff and gathering spaces forthe community.

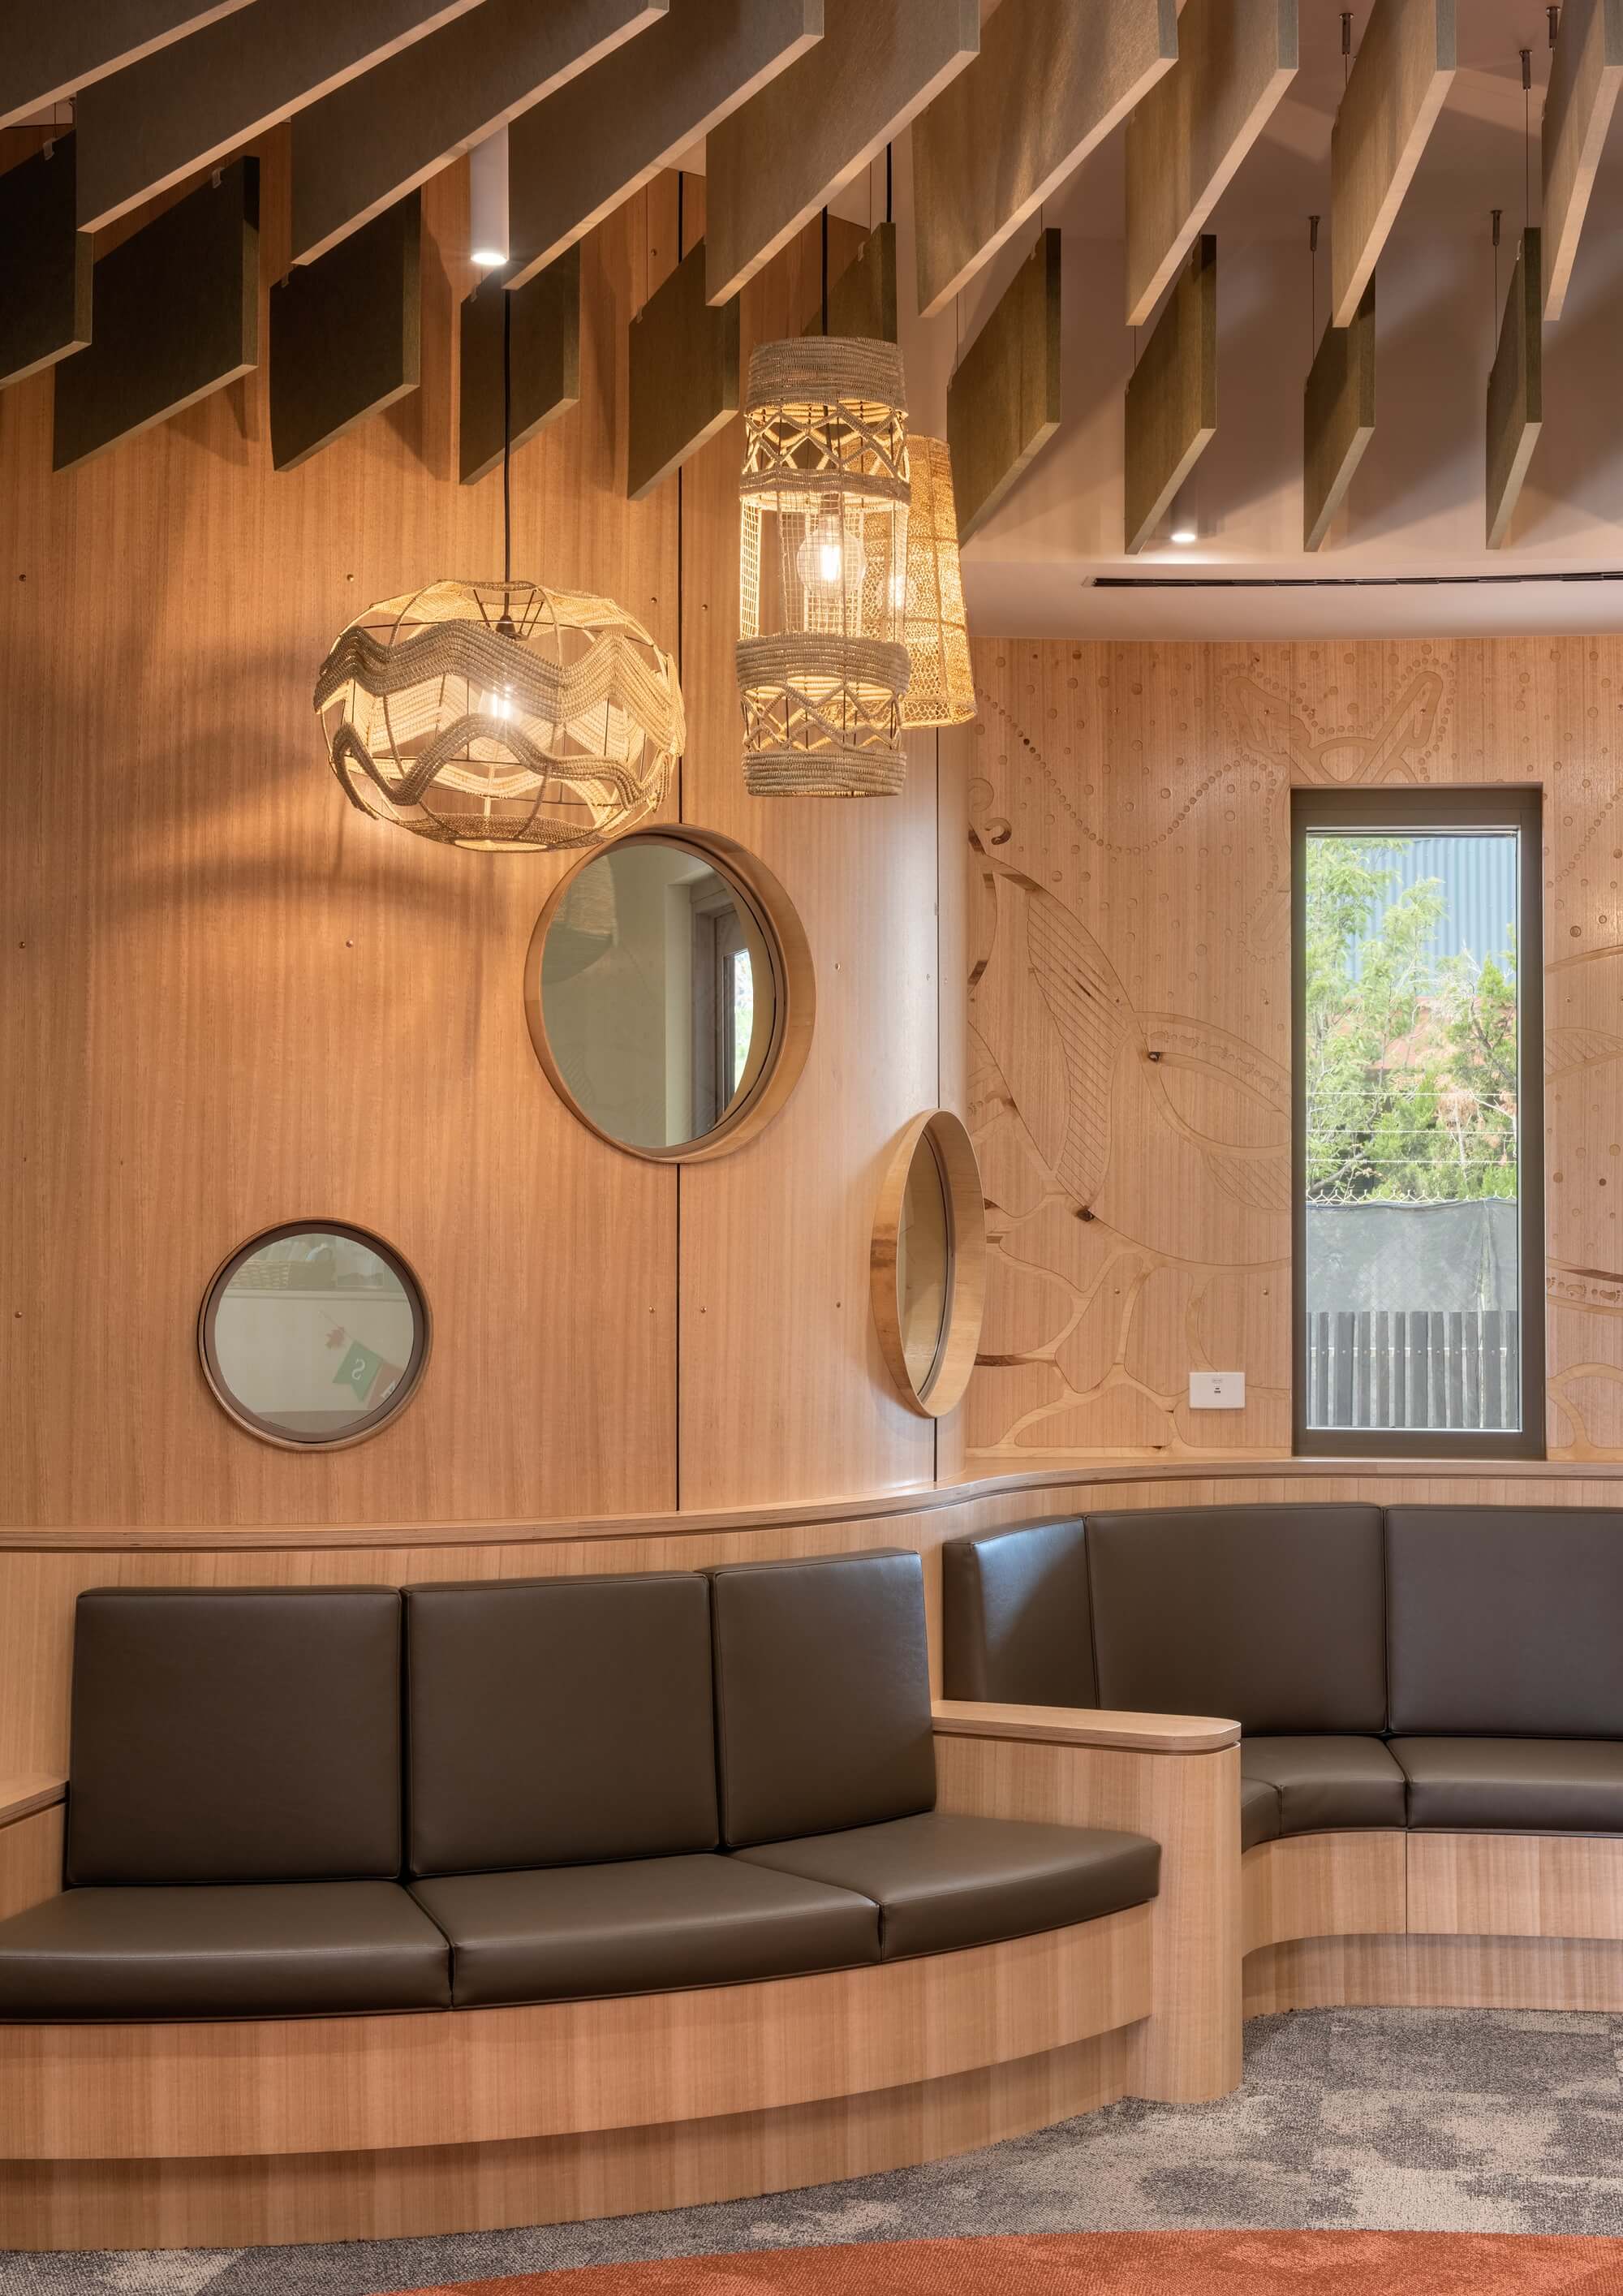
  • The project demonstrates the benefits of working with First Nations community artists, and businesses to create a facility that has an authentic connection to country and culture.The integration of First Nations artists designs within both the internal and external built fabric help transform the rigorous health design requirements of a medical clinic into awelcoming facility for the Ngarrindjeri community.The connectivity to landscape and use of outdoor space forconsultation, therapy and healing provide culturally responsivealternatives to traditional clinical health care.Showcasing the work of First Nation artists demonstrates their applicability to all architectural projects.

  • Moorundi Health Centre was funded through a ‘Closing the Gap’ Federal Government grant with social and healthi mprovement for Ngarrindjeri People the principal objective of the project.The Health Clinic was designed in collaboration with the client and user groups using a co-design model. Providing a welcoming and non-institutional feel, encourages visitation. Ngarrindjeri design elements have been integratedthroughout the design to promote identity and connection, with commissions to any Ngarrindjeri artists.Participation of Ngarrindjeri workers in construction was an imperative with a target of 5% achieved. Ngopamuldi a local Ngarrindjeri landscape business enterprise undertook the landscaping including plant propagation. Aboriginal business Raw and provided local Ngarrindjeri labour. The builder partnered with the South Australian Aboriginal Building and Construction Academy to provide training opportunities. Cultural awareness training was provided to site workers.Light fittings and the focal Pelican sculpture were commissioned from Mardawi Sister Weavers who are continuing the legacy of traditional Ngarrindjeri weaving. Internally Ngarrindjeri artist Jordan Lovegrove developed designs for timber feature panelling and graphic elements such as decals and film screening with the motifs also integrated into signage.