Meadow House

good-design-award_winner_rgb_blk_logo
  • 2026

  • Built Environment
    Architectural Design

Commissioned By:

Eleanor Park

Designed In:

United States of America

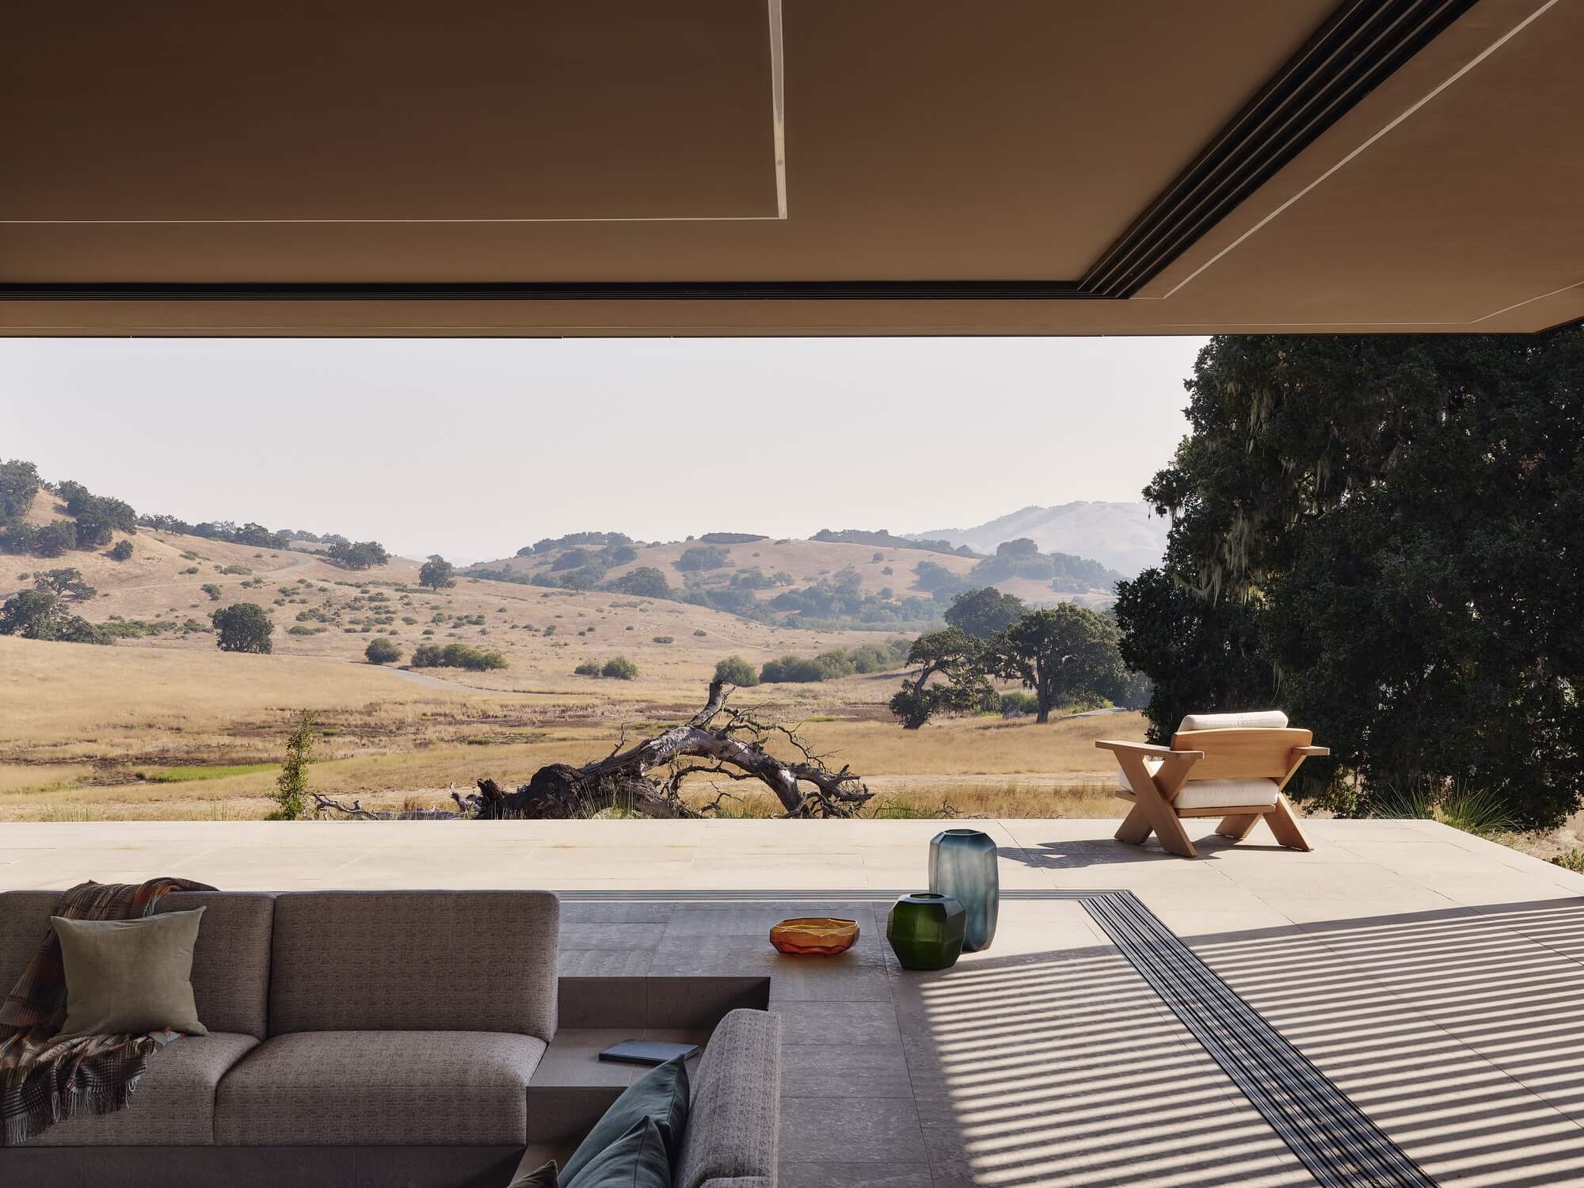
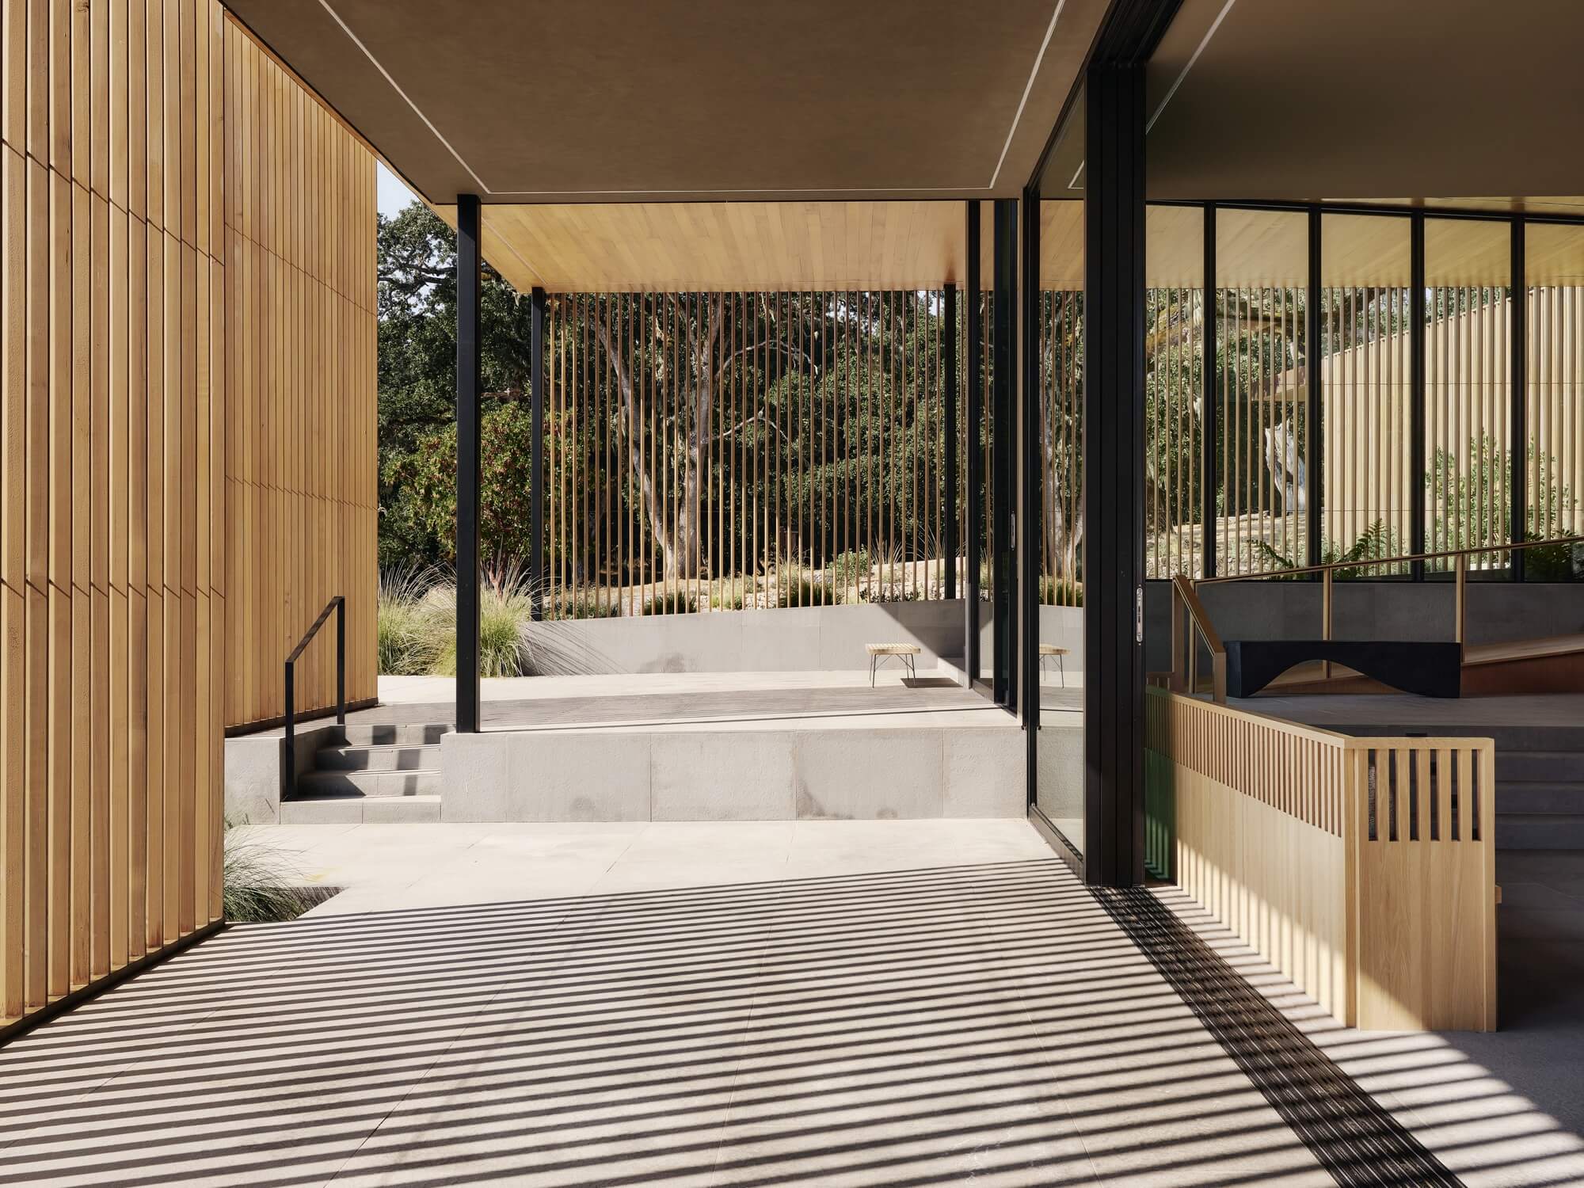
The Client – a multigenerational family with business ties to their native Korea – outlined a Californian home with a Korean heart. Exploring these singular influences revealed many similarities, seen throughout Meadow House, from the fluidity of indoor-outdoor spaces surrounding parts of the home, to the abundance of natural light.


view website

2.jpg
Joe Fletcher
3.jpg
Joe Fletcher
4.jpg
Joe Fletcher
5.jpg
Joe Fletcher
6.jpg
Joe Fletcher
7.jpg
Joe Fletcher
8.jpg
Joe Fletcher
9.jpg
Joe Fletcher
  • CHALLENGE
  • SOLUTION
  • IMPACT
  • MORE
  • Meadow House presented the team with an opportunity to work within the exceptional Santa Lucia Preserve in the Carmel Valley. Both the site and brief paved the way for a challenging and, ultimately, deeply rewarding process.Ninety per cent of the preserve is protected by a conservation land trust, there are only a few hundred dwellings within this vast, unruly landscape. Those privileged enough to build here must follow strict design and development guidelines to protect the natural ecologies and inherent beauty of this place. Any built contribution must be predominantly undetectable from surrounding roads, trails and public spaces.

  • Alongside the composite of Californian and Korean sensibilities, the clients wanted to be able to conduct business at home; entertain large groups of people – both for work and personal purposes; and host family members for long and short stays. The response to this is deliberate in its conception but subtle in experience, allowing for a residence that is simultaneously generous and intimate. The sense of volume is palpable with wide corridors and sweepings ramps (our dignified response to accessibility requirements and the clients’ wish to age in place) yet private areas are noticeably quieter. Finally, views are omnipresent.

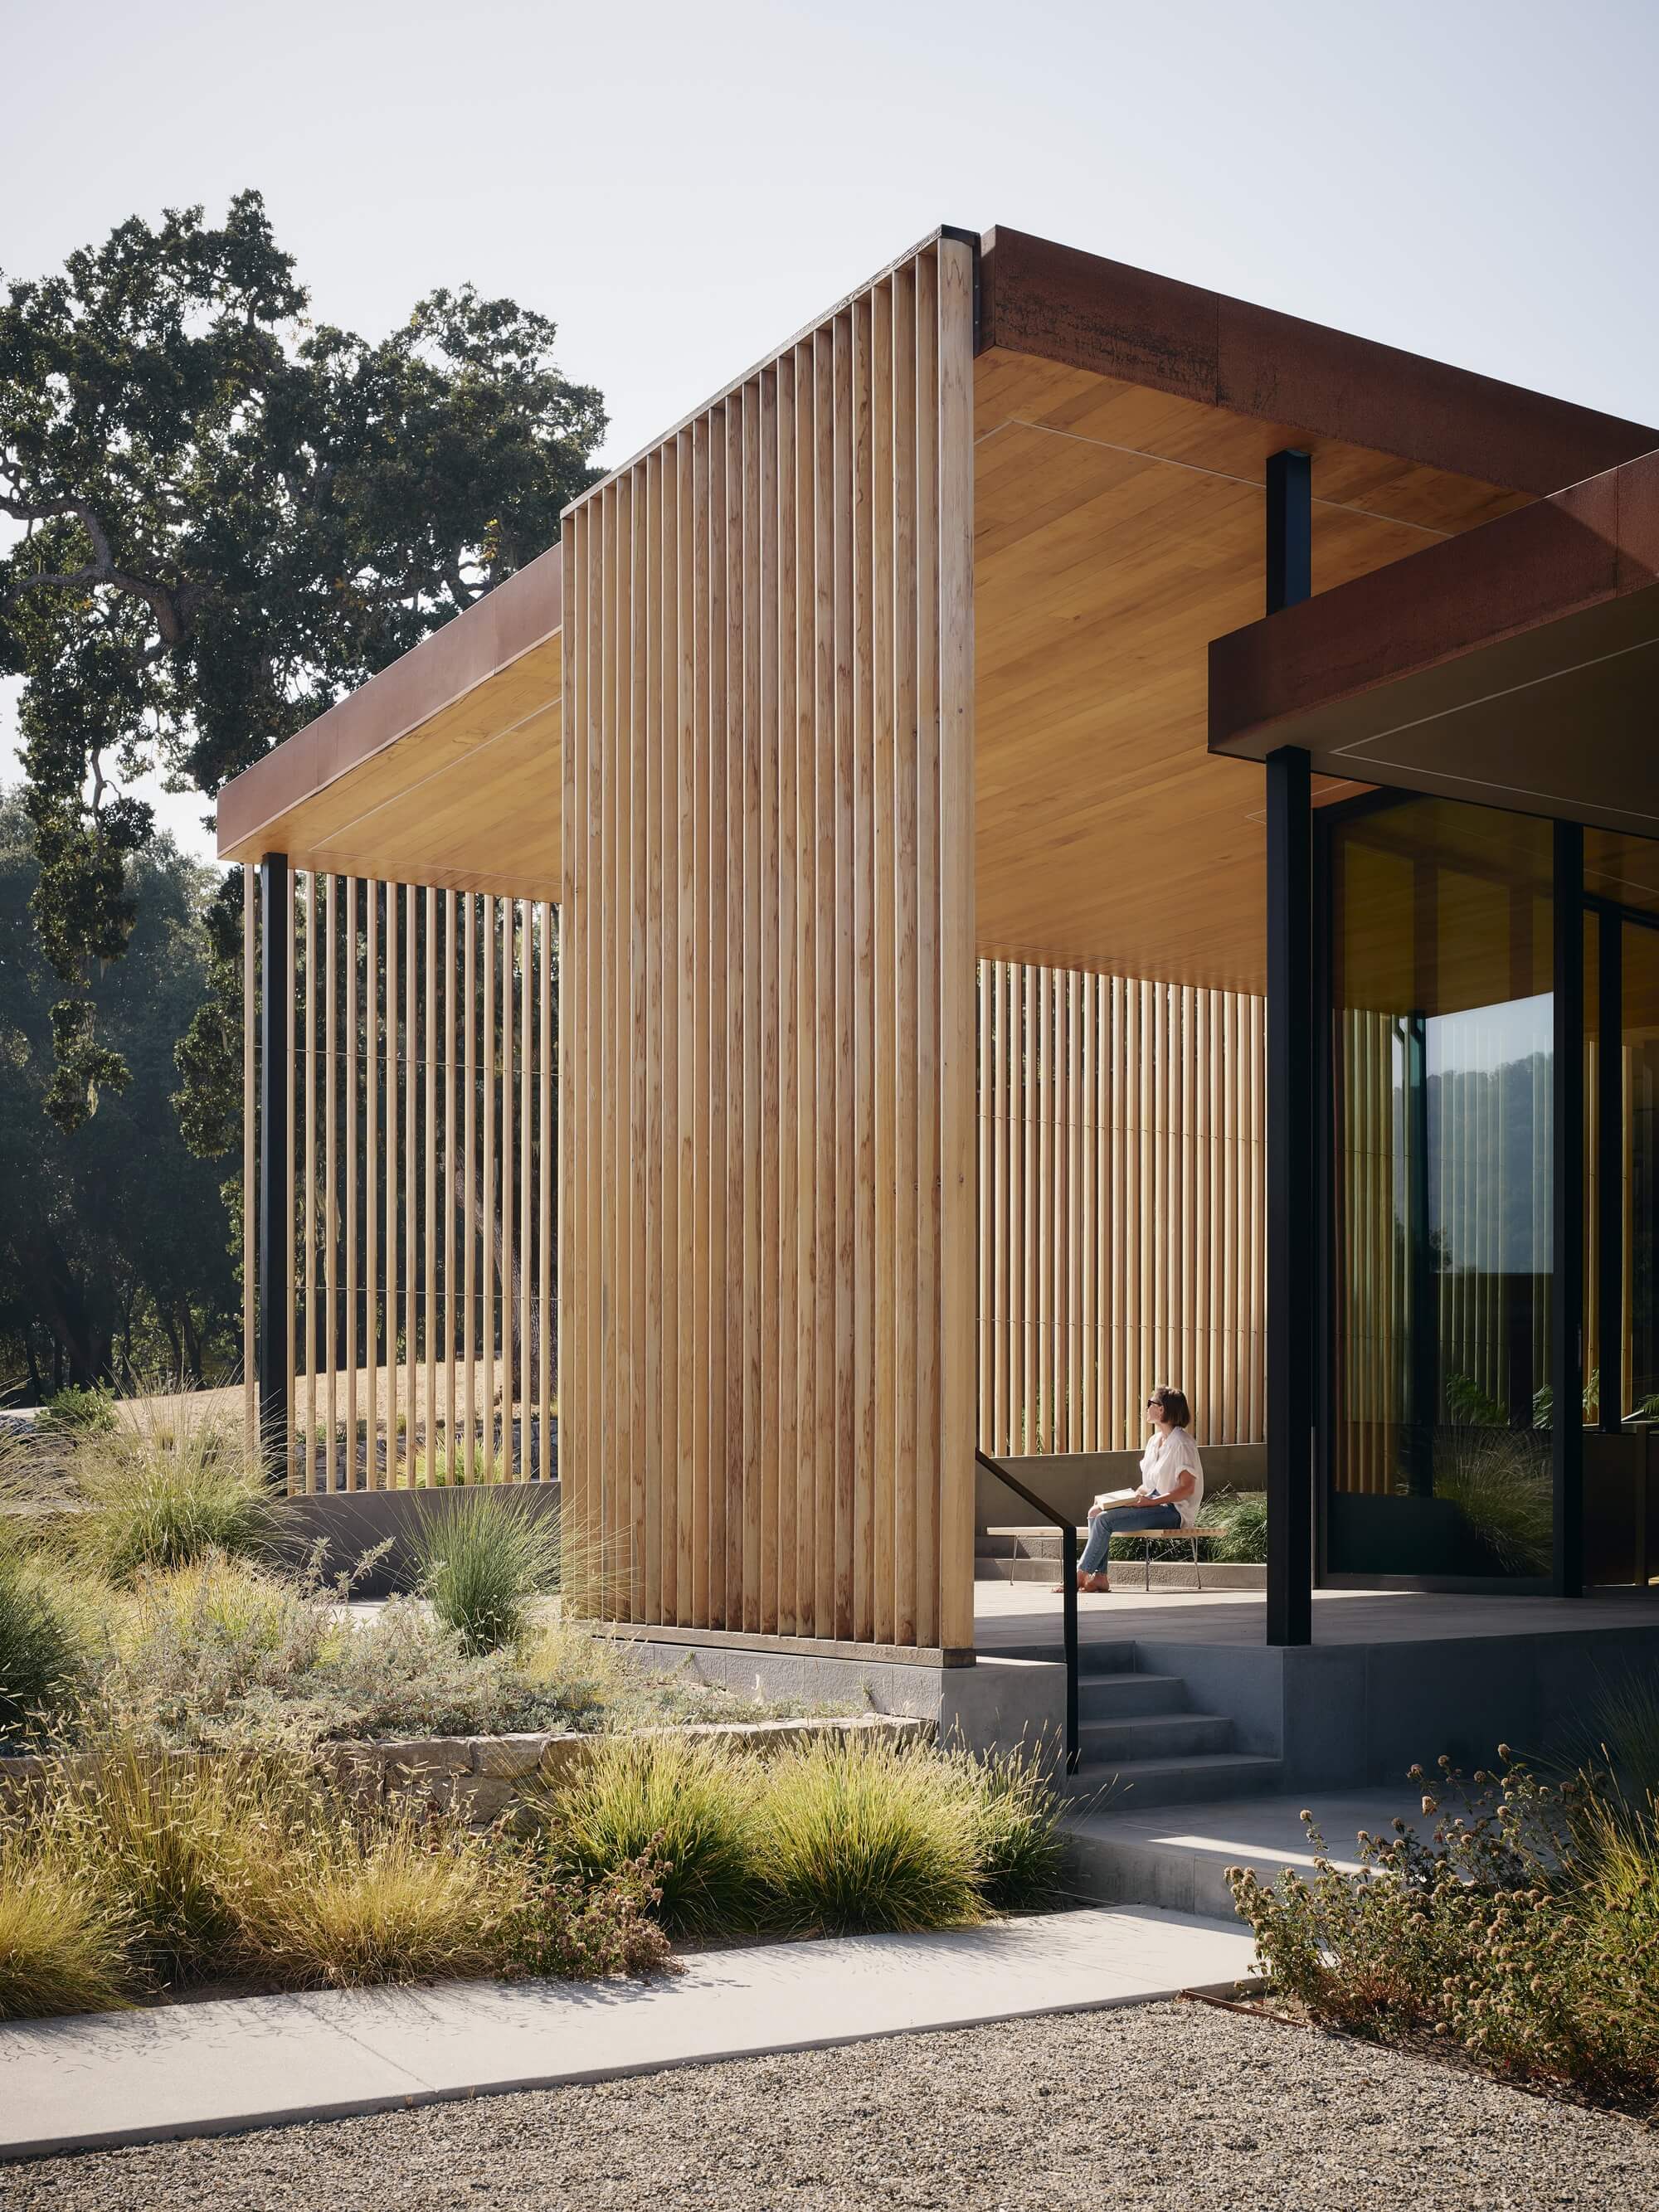
  • Siting the home within the meadow was complex and response is defined by a Z-shaped form which follows the contours of the land, reaching out in some places and yielding in others. The gently sloping topography and dense oak canopies work together to conceal the residence from passers-by, and the weathering steel and cedar cladding approximates the colors of the natural environment, further dissolving the boundaries between built form and landscape.

  • For the design team, one of the most exciting elements of this project is the sunken lounge at the tip of the living pavilion. Not long after the project’s completion, they spent an afternoon lazing in this cozy recessed spot, where the glow of the sun indirectly warmed the space and cast a golden hue. Through the open doors of the living room, they watched the local wildlife forage in the long grasses and indulged in the untouched beauty of the surrounding landscape.This is just one anecdote from a deeply meaningful project, and Meadow House’s resonance is the sum of many parts, including the sun-soaked terraces, quality of light and proximity to nature. Given its complexities, we see it as a delightfully distilled contribution to Carmel Valley’s incomparable landscape.