Lilyfield Downsizer

good-design-award_winner_rgb_blk_logo
  • 2026

  • Built Environment
    Architectural Design

Designed By:

Commissioned By:

Michiru Higginbotham

Designed In:

Australia

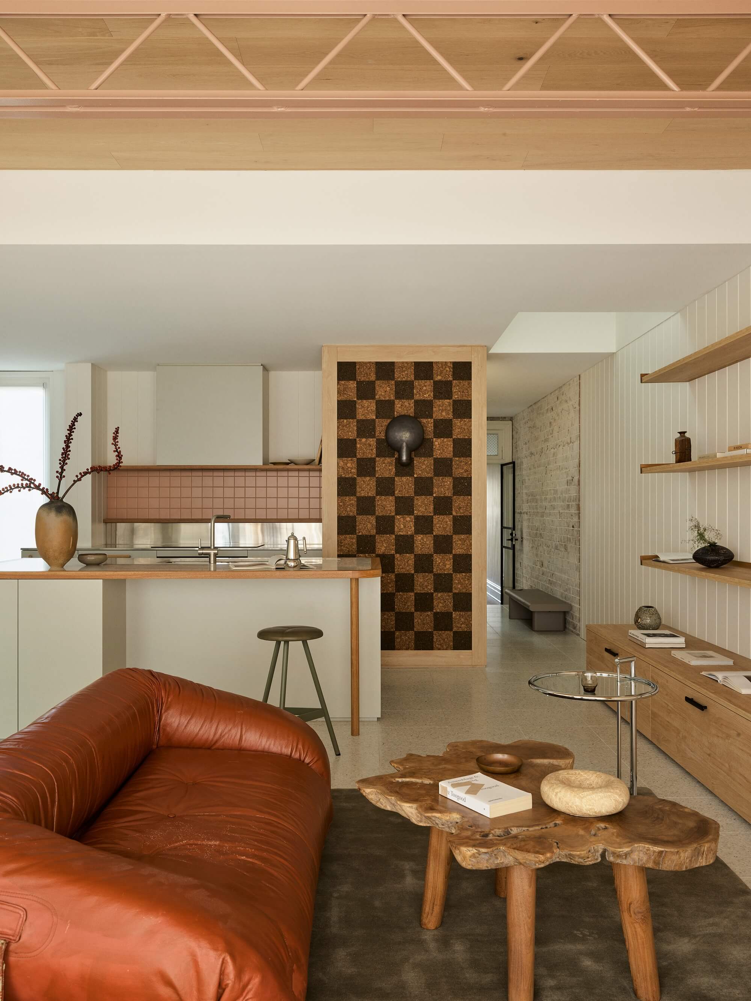
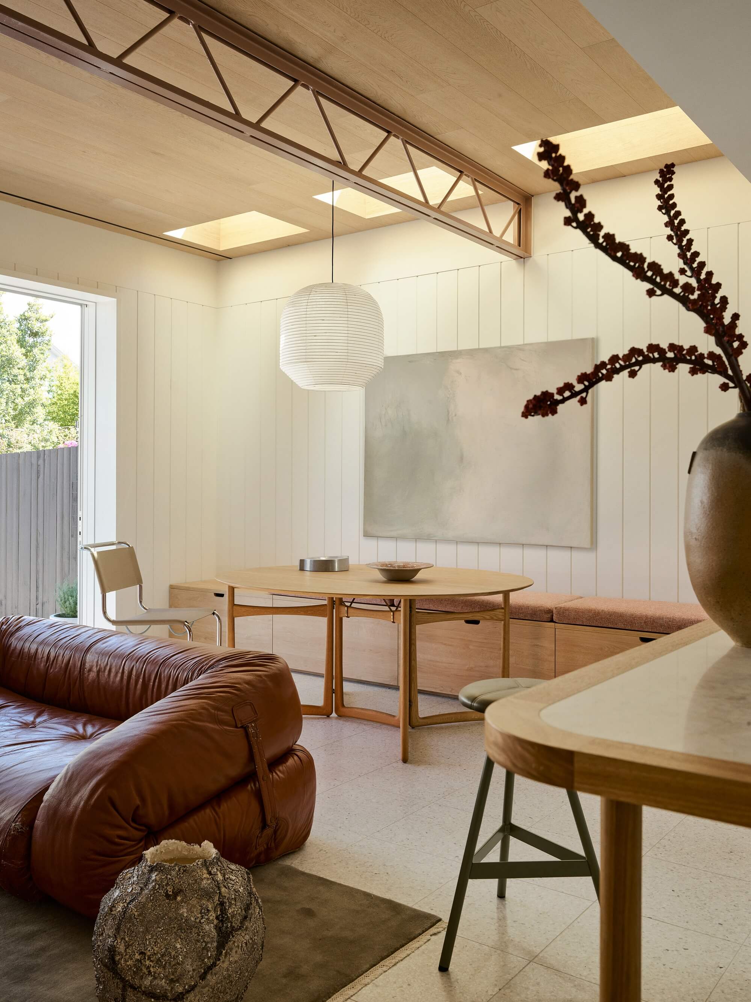
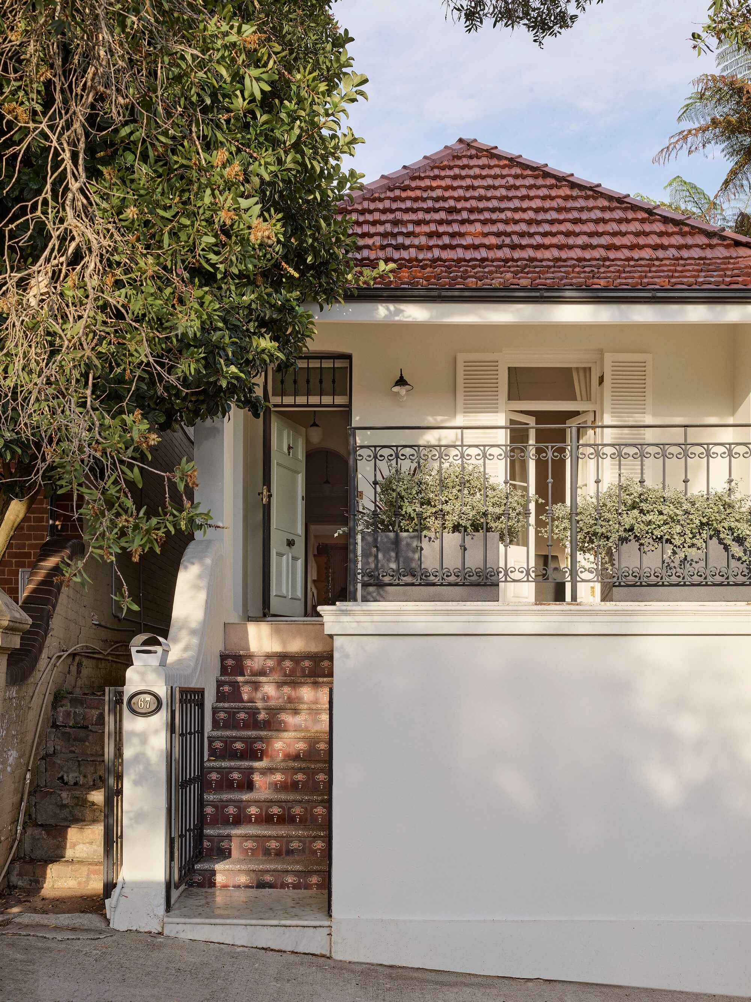
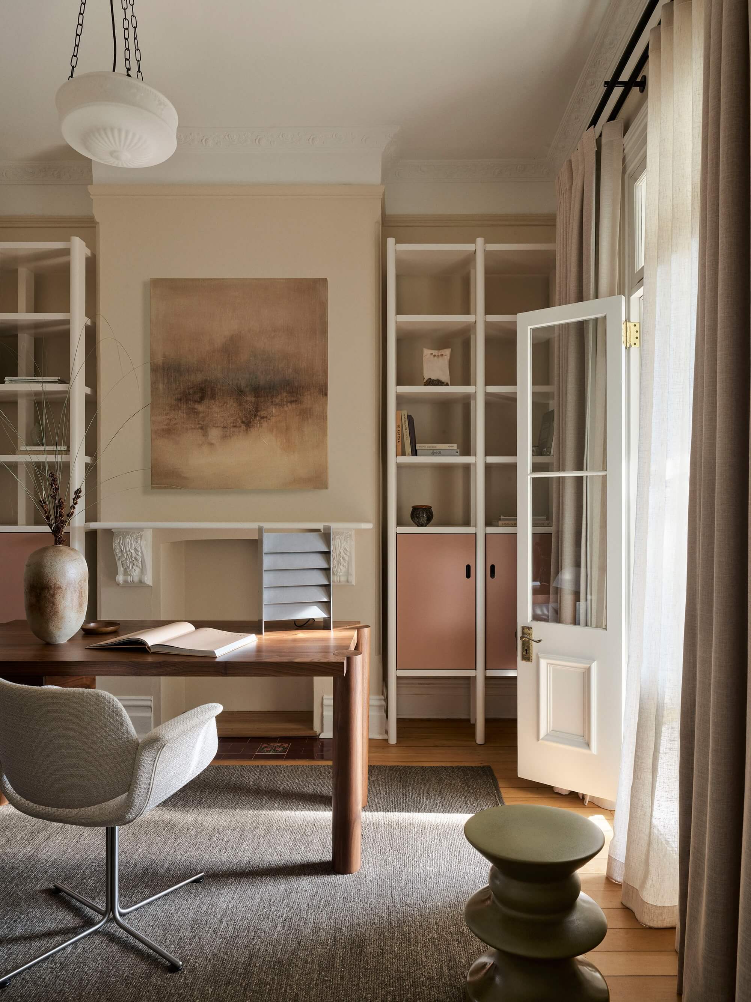
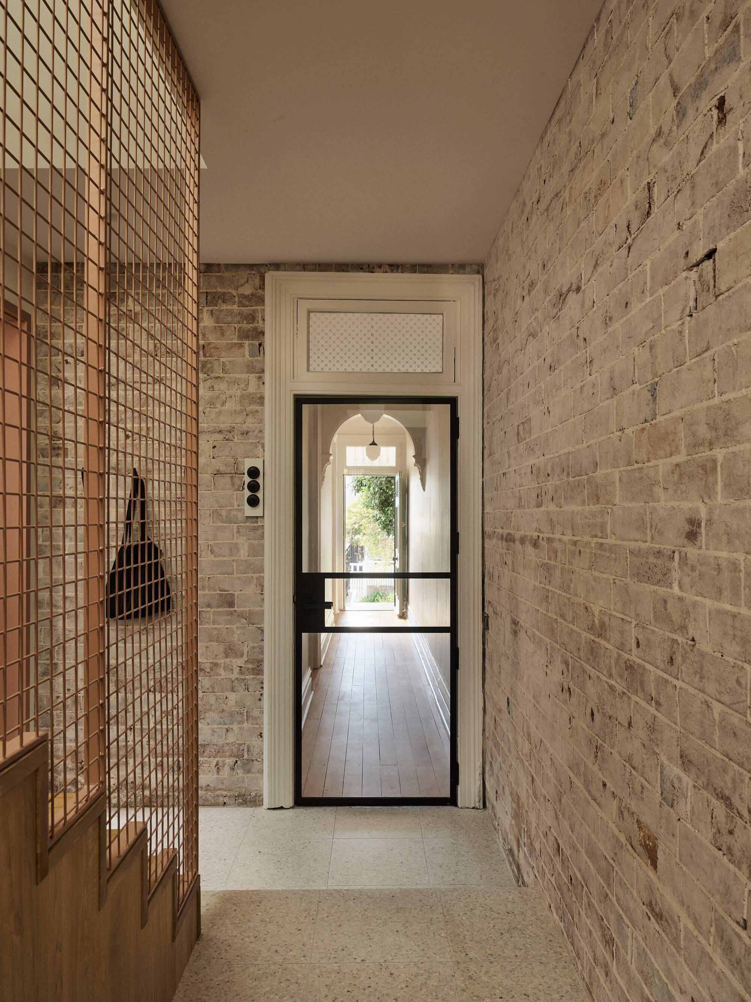
Lilyfield Downsizer is a playful heritage adaptation of a 1904 Federation-style workers’ cottage, sustainably reimagined as a long-term home for empty nesters entering life’s next stage. A compact yet generous two-storey addition transforms a fragmented dwelling into a light-filled, high-performing house that balances heritage retention with contemporary living.
view website

2.jpg
Anson Smart
3.jpg
Anson Smart
4.jpg
Anson Smart
5.jpg
Anson Smart
6.jpg
Anson Smart
7.jpg
Anson Smart
8.jpg
Anson Smart
9.JPG
Anson Smart
10.jpg
  • CHALLENGE
  • SOLUTION
  • IMPACT
  • MORE
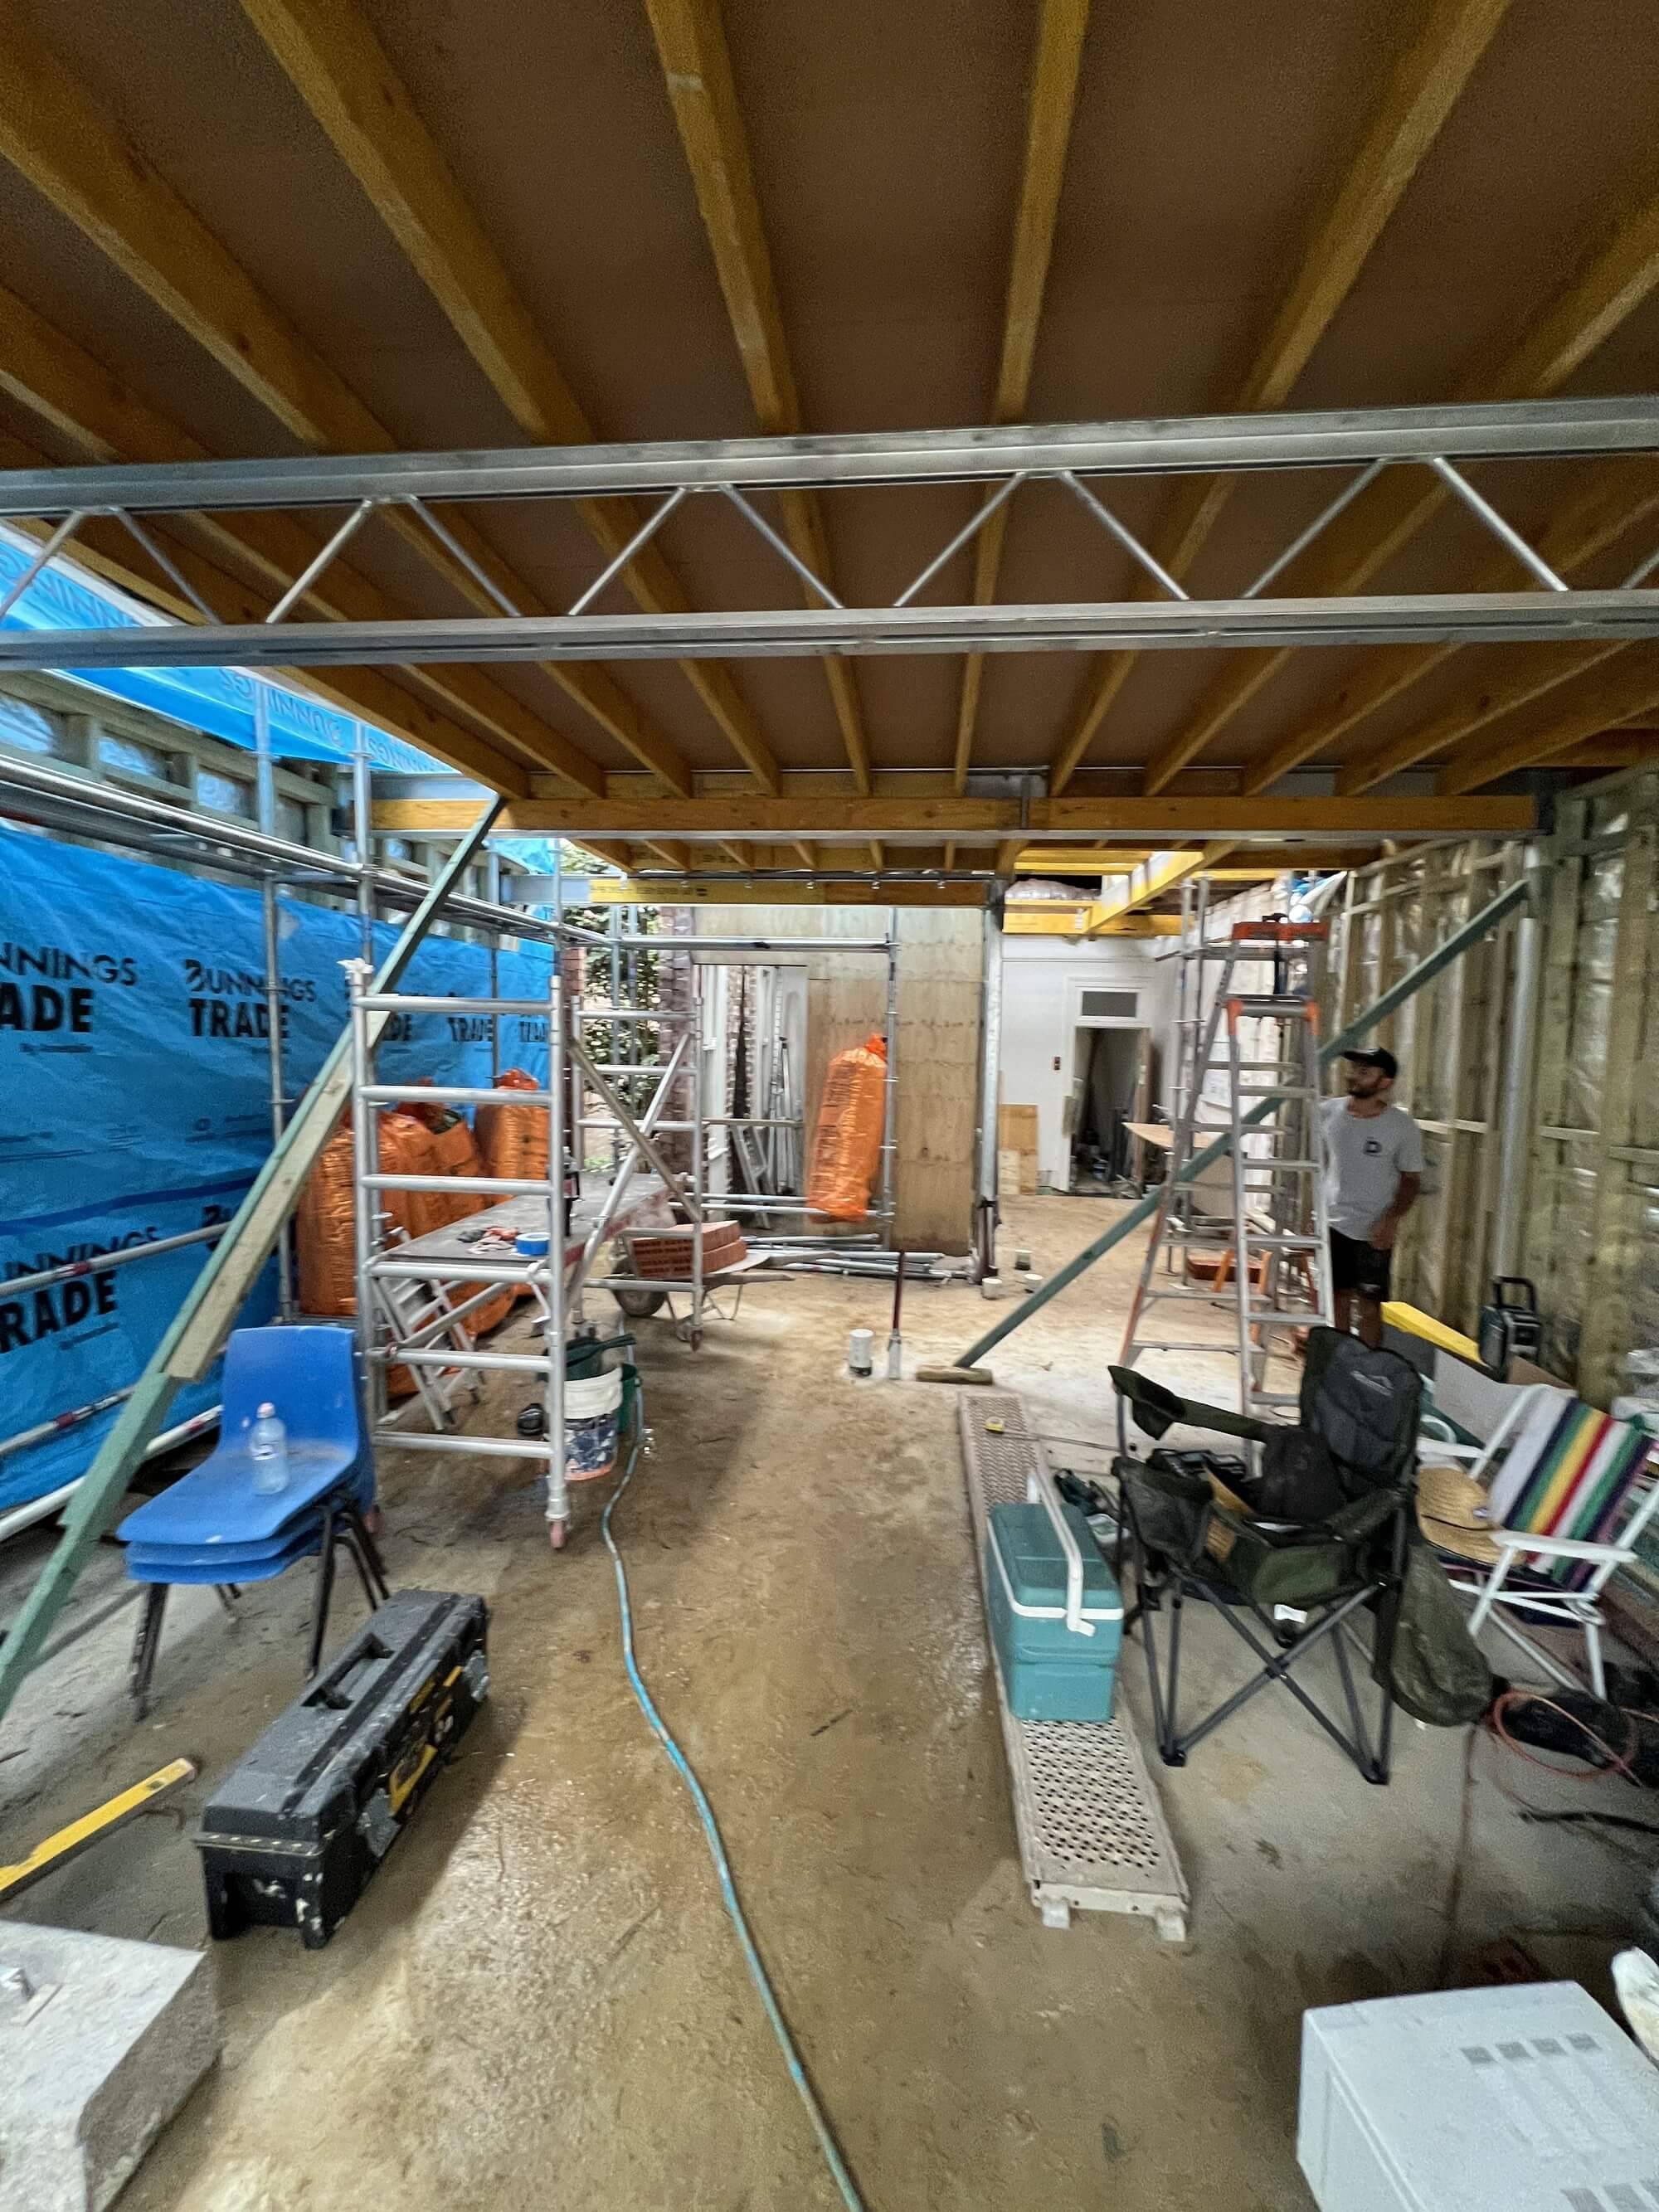
  • The brief prioritised spatial generosity, light and connection to garden, creating a home that feels spacious enough to replace their former large family house whilst remaining low maintenance for life’s next chapter. The design challenge lay in balancing heritage preservation with contemporary living: retaining the Edwardian street presence while inserting a substantial yet discreet two storey addition on a narrow inner-west Sydney site. Further complexity arose from site constraints, including protected neighbouring tree's that necessitated an elevated pier system, as well as managing sun exposure to mitigate overheating and aircraft noise from the overhead flight path.

  • To maintain Lilyfield’s heritage features, the Edwardian façade, raised terrace, iron palisade and original front door are preserved. The Marseille-tiled hipped roof is partially reformed as a gable, concealing a visually recessive two-storey contemporary addition at the rear. The addition combines a lightweight weatherboard upper set upon a brick lower level, restrained and sympathetic to its context, while responding to narrow lot conditions. Passive shading (tapered weatherboard hoods), high-performance glazing and acoustic upgrades mitigate western sun and aircraft noise. Fully electric and naturally ventilated, the house is designed for longevity and minimal operational demand.

  • This project offers a model for dignified downsizing in Australia’s heritage suburbs. A heritage-zoned cottage is transformed into a spacious, contemporary home that preserves original character and integrity. A synthesis of ‘Australian openness’ and ‘Japanese simplicity’, the home is low-maintenance, fully electric and naturally ventilated to minimise running costs and operational demand. Passive design intervention, high-performance glazing, and carefully oriented openings manage solar gain and acoustics under Sydney’s flightpath. Material efficiency and simplified construction balance budget constraints, while playful touches such as green and pink bathrooms, punctuated skylights and full-height sliding doors expand the perceived space for long-term, independent living.

  • - Edwardian façade- Two storey contemporary addition to the rear- Cathedral-like ceiling to the master retreat above the modern kitchen, living and dining area- Strategic deployment of skylights to bring natural daylight deep into the plan- Floor to ceiling external stacking doors to improve the connection between indoors and garden - Checkerboard cork wall design feature in the kitchen to assist with internal acoustics