LEGO Singapore Hub Expansion

good-design-award_winner_rgb_blk_logo
  • 2026

  • Built Environment
    Interior Design

Designed By:

Commissioned By:

M Moser Associates

Designed In:

Singapore

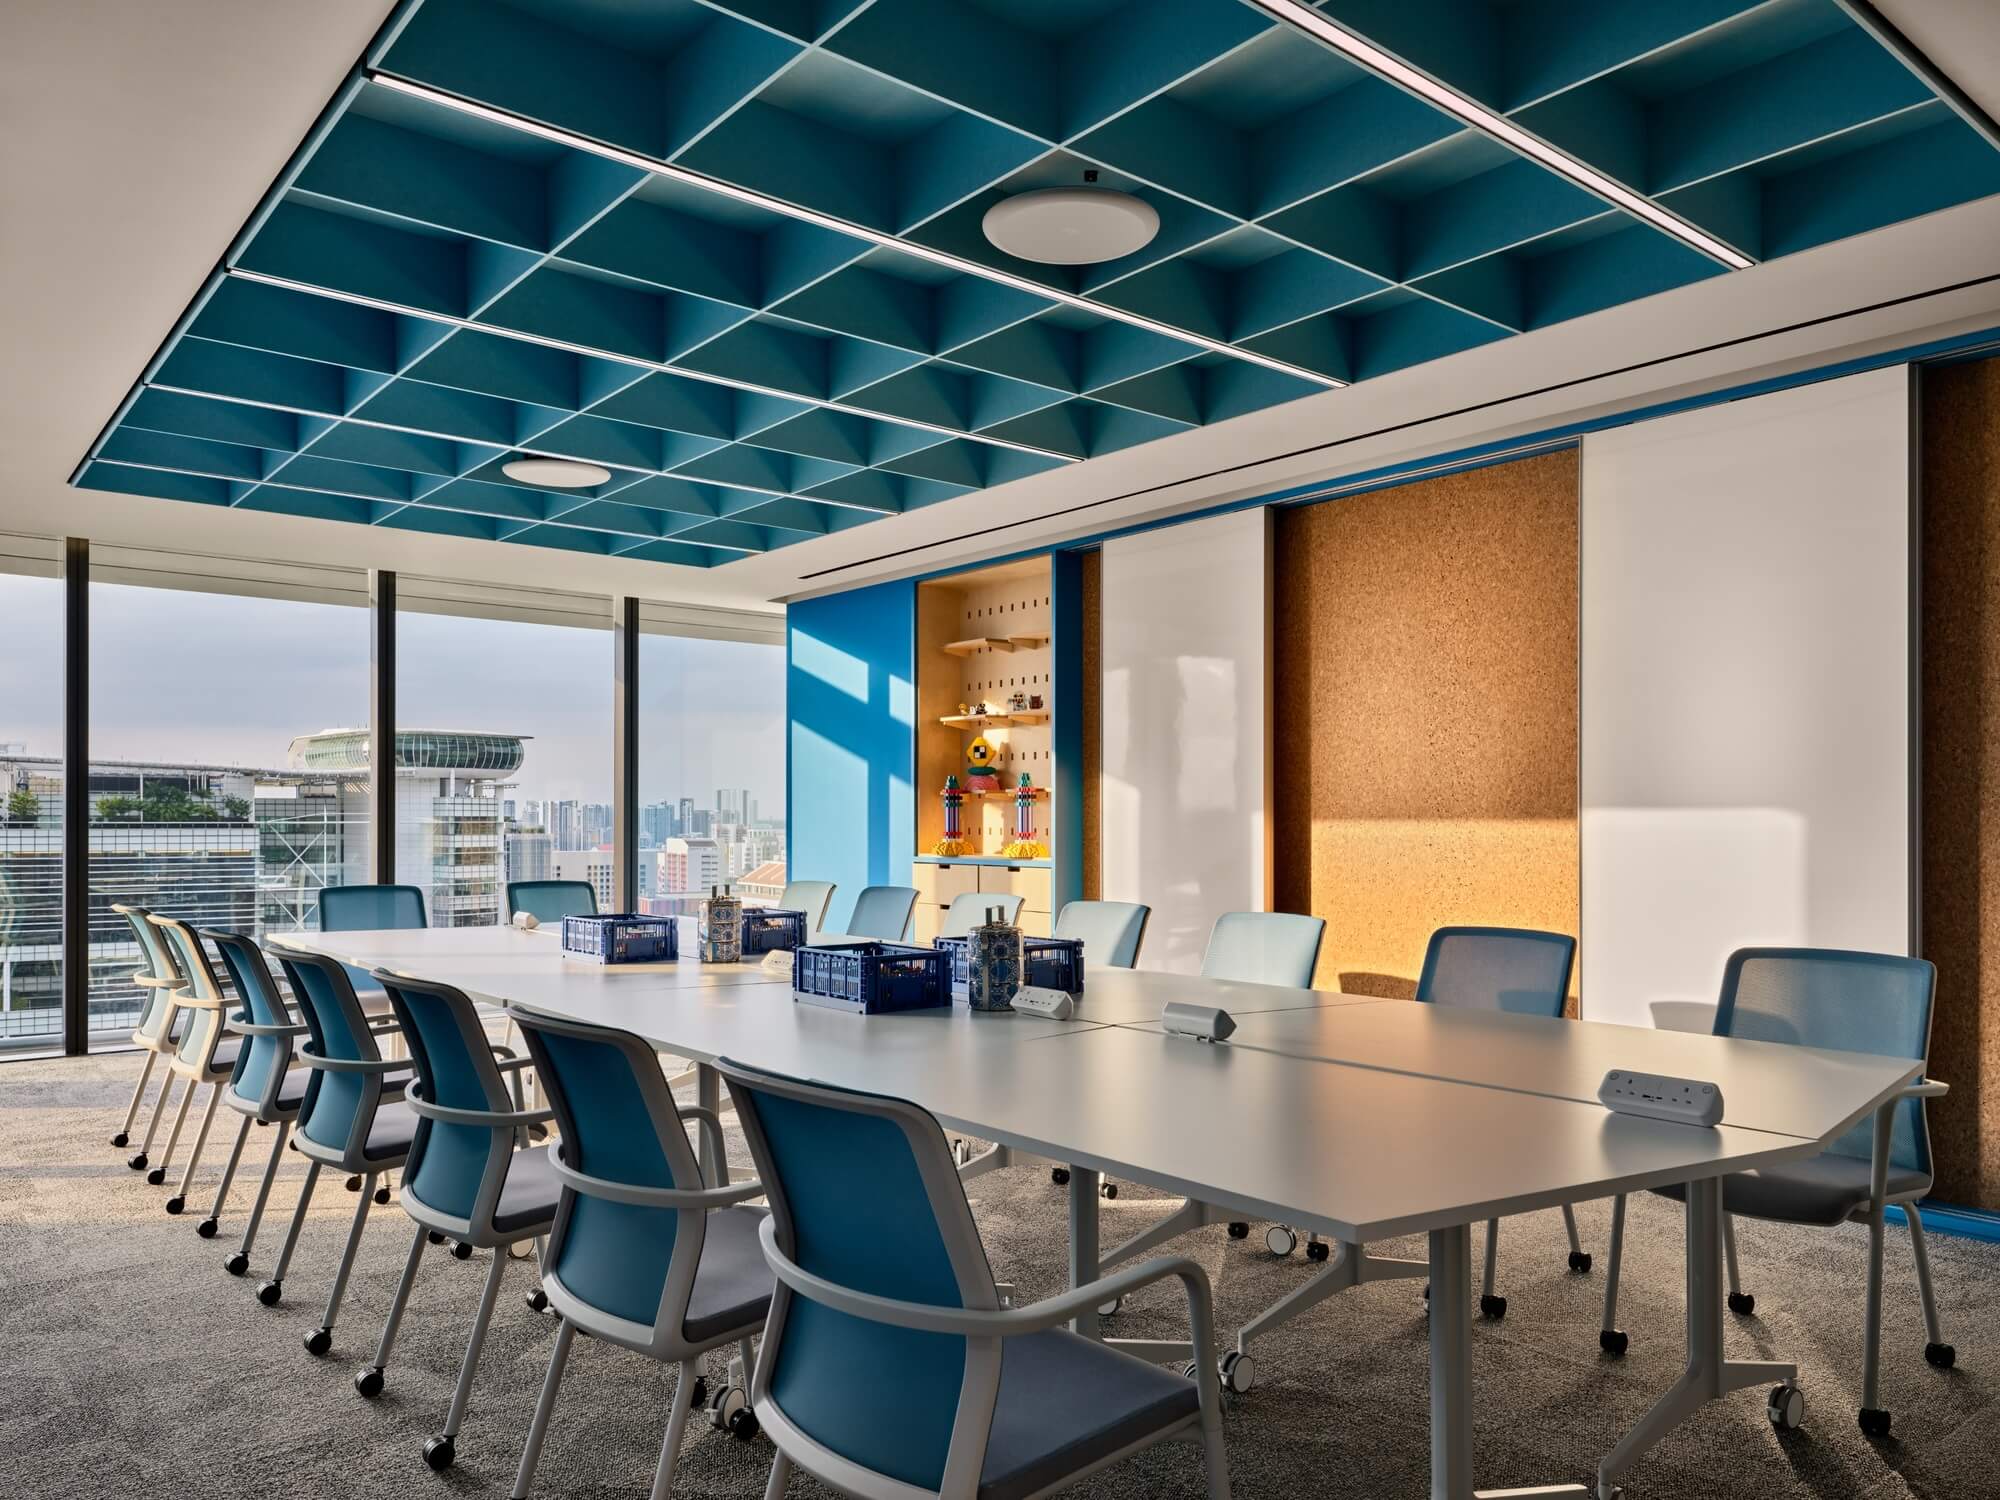
The LEGO Group Singapore Hub expansion at South Beach Tower spans half of L14 and all of L15, creating a future-ready workplace shaped by Learning Through Play. Inspired by Singapore’s heritage playgrounds, the interior brings together creativity, focus, and collaboration through intuitive planning, playful identity, and adaptable work settings.

view website

2.jpg
Owen Raggett
3.jpg
Owen Raggett
4.jpg
Owen Raggett
5.jpg
Owen Raggett
6.jpg
Owen Raggett
7.jpg
Owen Raggett
8.jpg
Owen Raggett
9.jpg
Owen Raggett
  • CHALLENGE
  • SOLUTION
  • IMPACT
  • MORE
  • The challenge was to create an interior environment that could support the LEGO Group’s continued growth in Singapore while strengthening the character and performance of the existing hub. Spanning approximately 44,773 sqft across half of L14 and all of L15, the expansion needed to accommodate more than 500 employees and a wide range of work modes, from focused individual tasks to specialist workshops, communal collaboration, and confidential project work. The brief called for a workplace that could feel distinctly LEGO while remaining highly functional, future-ready, and locally grounded, connecting global brand principles with the cultural identity and playfulness of Singapore.

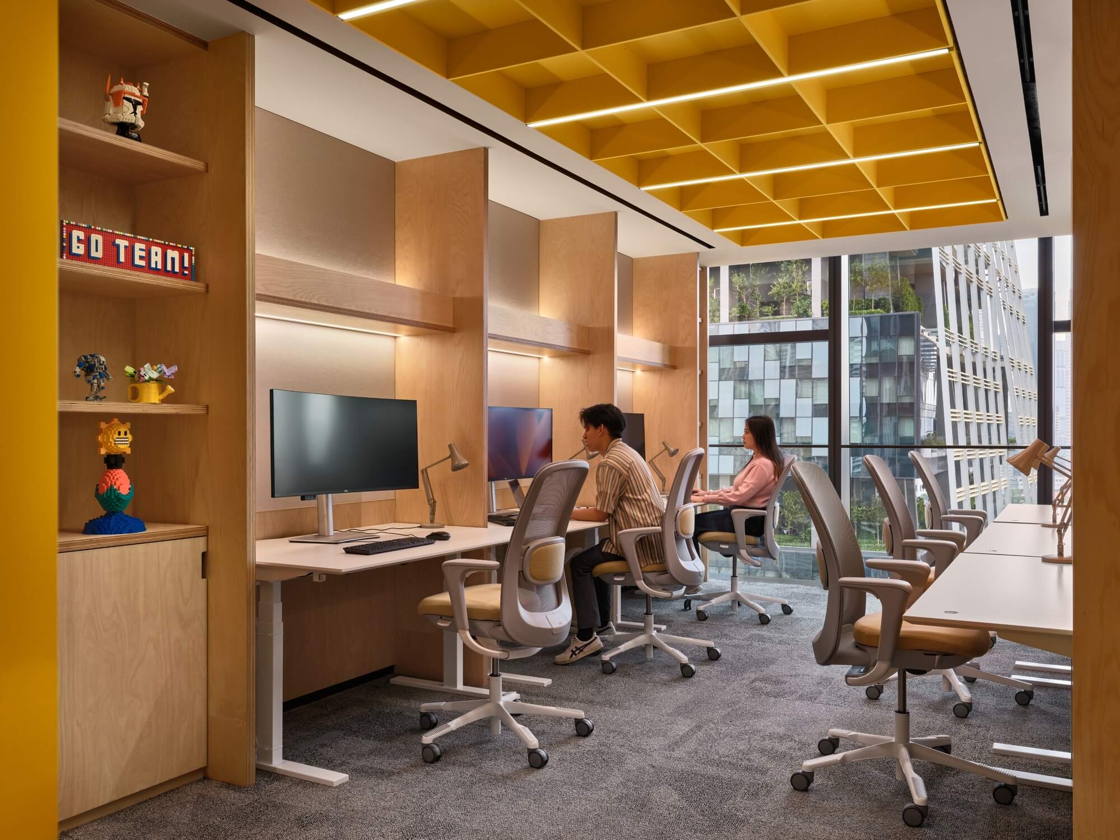
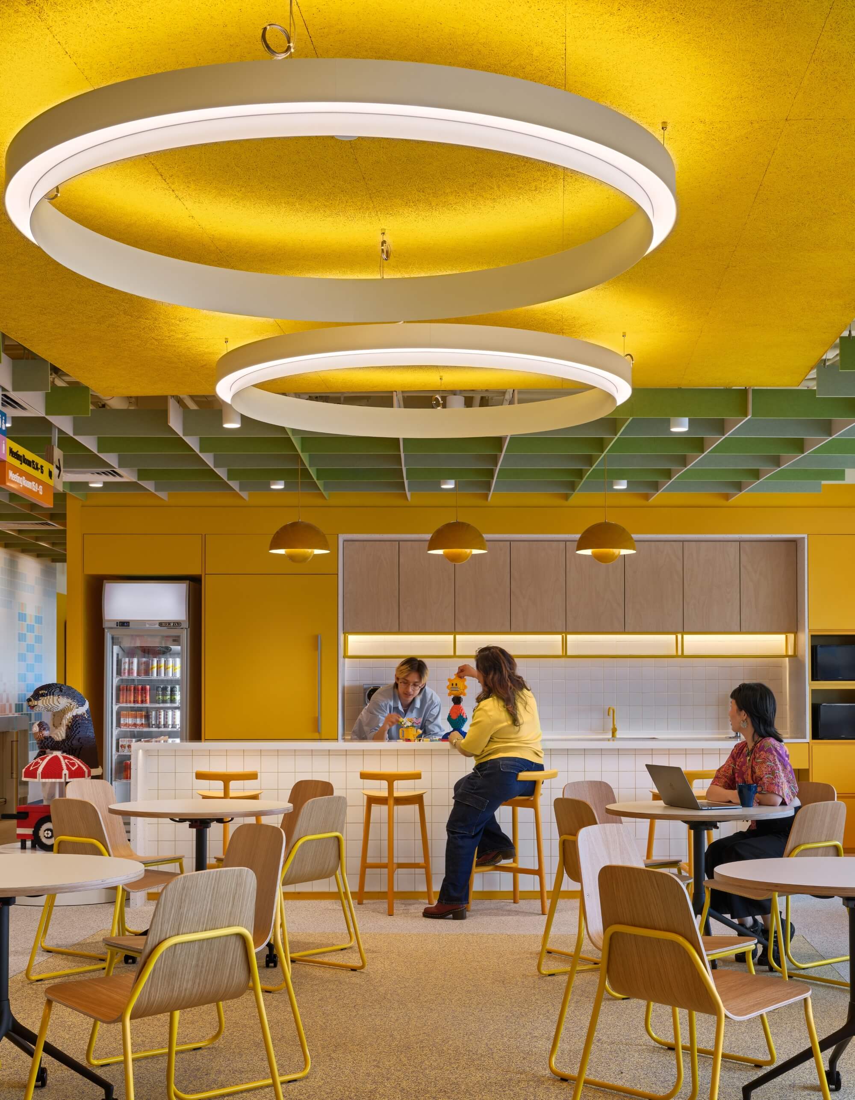
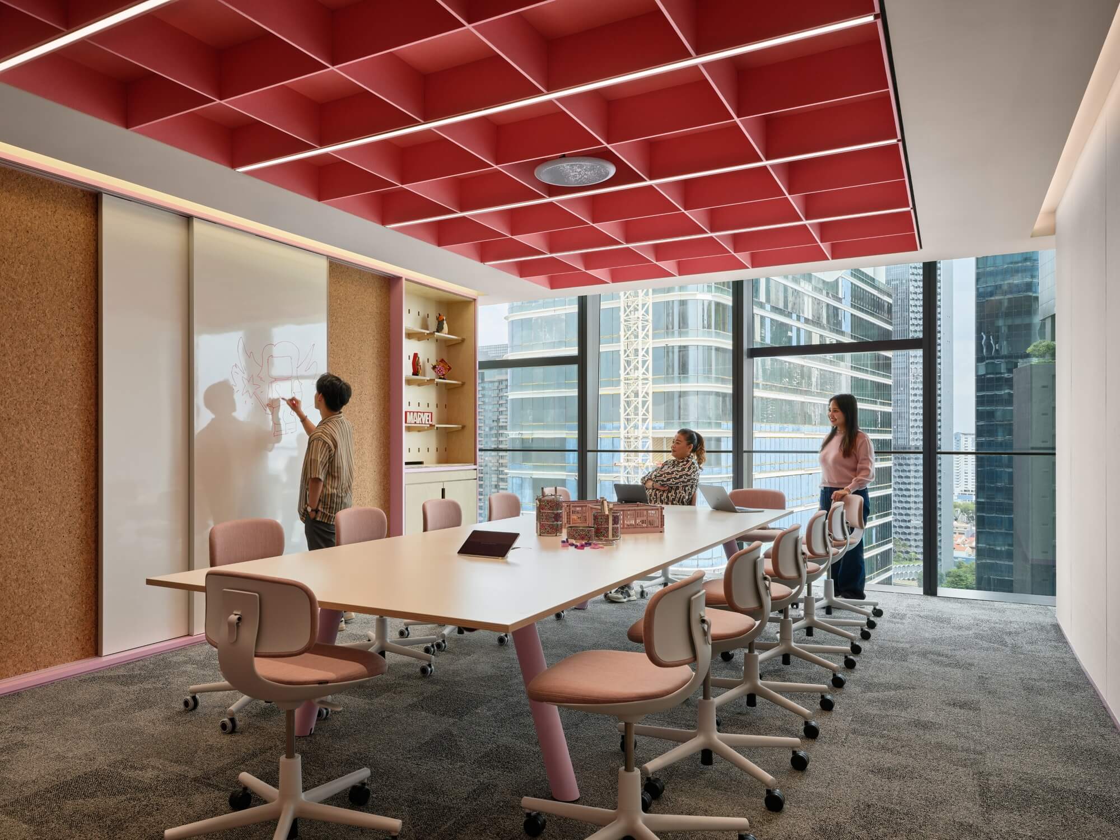
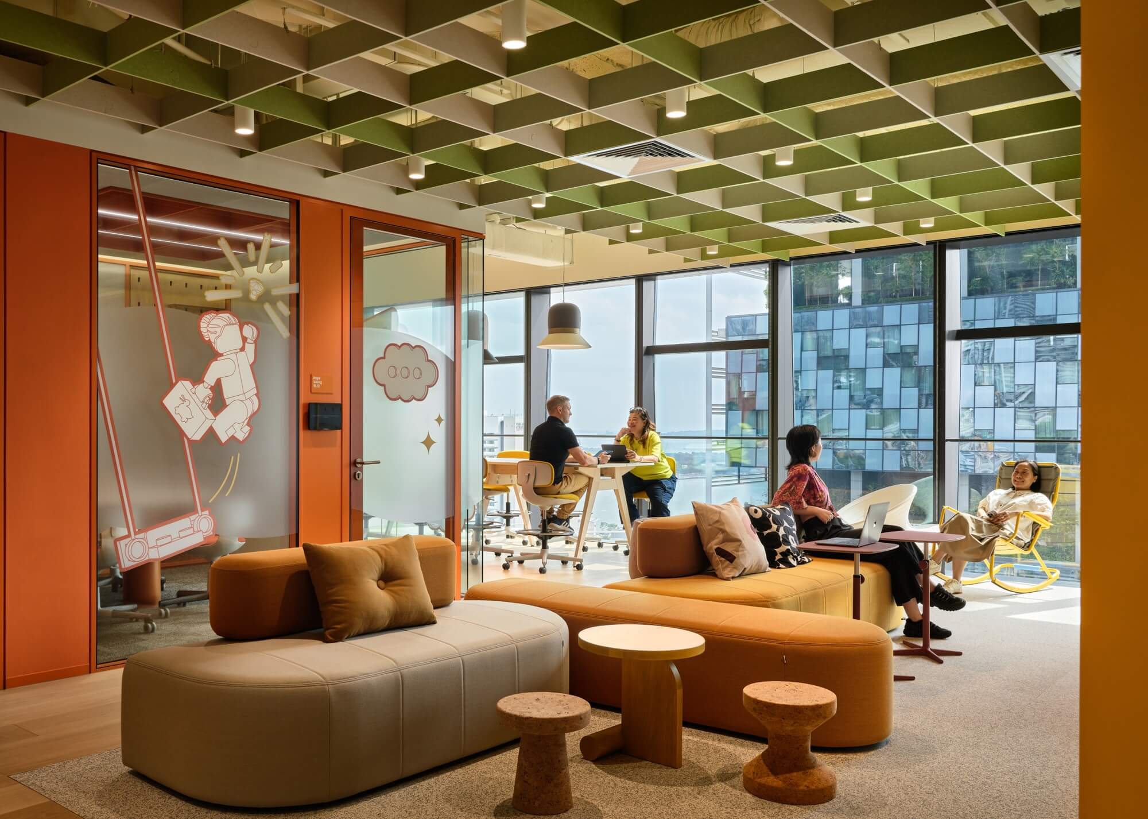
  • Inspired by Singapore’s iconic heritage playgrounds and guided by the LEGO Group’s System in Play, the expansion was designed as a “workplace playground". Each level is organised into distinct yet connected neighbourhoods, with clear spatial hierarchy that balances open collaboration zones, quiet focus rooms, confidential work areas, and specialist environments (the Building Area, Photo Studio, and adaptable Town Hall). Colour-coded neighbourhoods, landmark social hubs, and intuitive circulation routes embed wayfinding into the architecture itself. Circular design principles underpin the planning approach, using modular strategies and long-term flexibility to create a workplace that supports creativity, collaboration, privacy, and future growth.

  • The project creates a workplace that supports how employees think, make, meet, and connect. By aligning spatial design with operational needs, it enhances usability while expressing the LEGO Group’s Learning Through Play philosophy through the built environment itself. Diverse settings support focus, innovation, confidentiality, and social recharge, while a strong neighbourhood structure fosters belonging and intuitive use. Circular planning and adaptable spatial strategies strengthen long-term relevance, helping the workplace evolve with future growth. The result is an interior that balances play with precision, openness with privacy, and global brand expression with local cultural identity in a highly usable, future-ready environment.

  • Key features include a neighbourhood-based planning framework across Levels 14 and 15, with each floor designed as a distinct yet connected environment shaped by Singapore’s heritage playgrounds and the LEGO Group’s Learning Through Play philosophy. A clear spatial hierarchy supports diverse user needs through open collaboration zones, quiet focus rooms, confidential work areas, meeting rooms, huddle spaces, and specialist environments such as the Building Area, Product Development workshop, Photo Studio, and Town Hall. Landmark social hubs and intuitive circulation routes help organise movement and interaction across the workplace.The project also embeds flexibility and longevity through circular design principles. Modular planning and repeatable spatial strategies allow the workplace to be reconfigured over time to support projected growth and changing work patterns. Integrated project storage, display shelving, and lockers help support day-to-day use while maintaining clarity and order in shared spaces.Material selections reinforce both performance and sustainability goals. The project incorporates solutions such as NIKE GRIND rubber flooring, Ekous Sonata acoustic panels, OSB board, corkboard, Meganite solid top surfaces, POLYGOOD recycled ocean plastic surfaces, and Barrisol Biowood Flora. Together, these elements create a future-ready interior that supports creativity, collaboration, wellbeing, and operational agility.