House with Skip Terrace

good-design-award_winner_rgb_blk_logo
  • 2026

  • Built Environment
    Architectural Design

Commissioned By:

Kiryu Construction Co., Ltd.

Designed In:

Japan

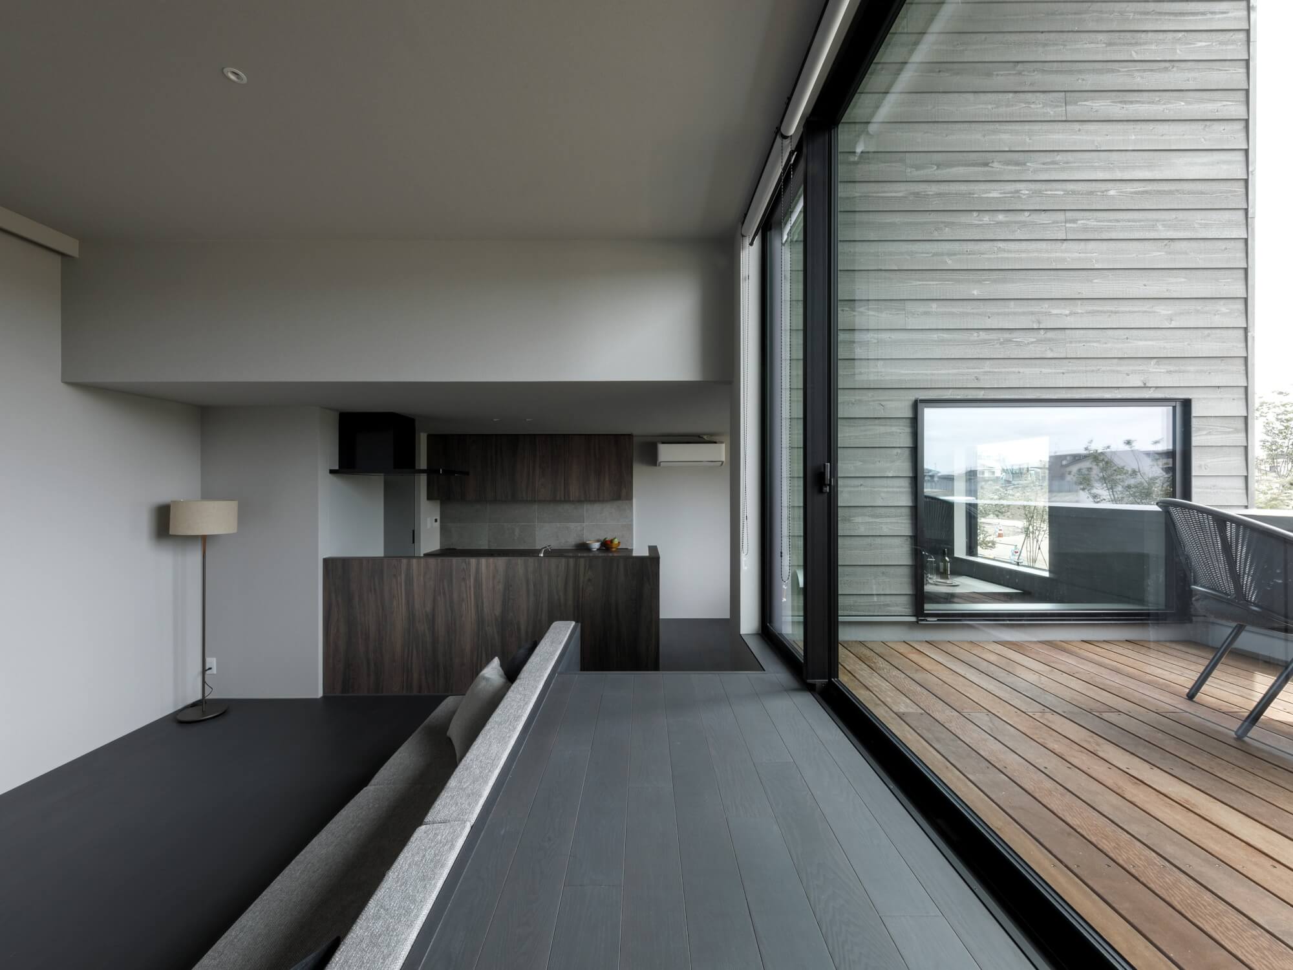
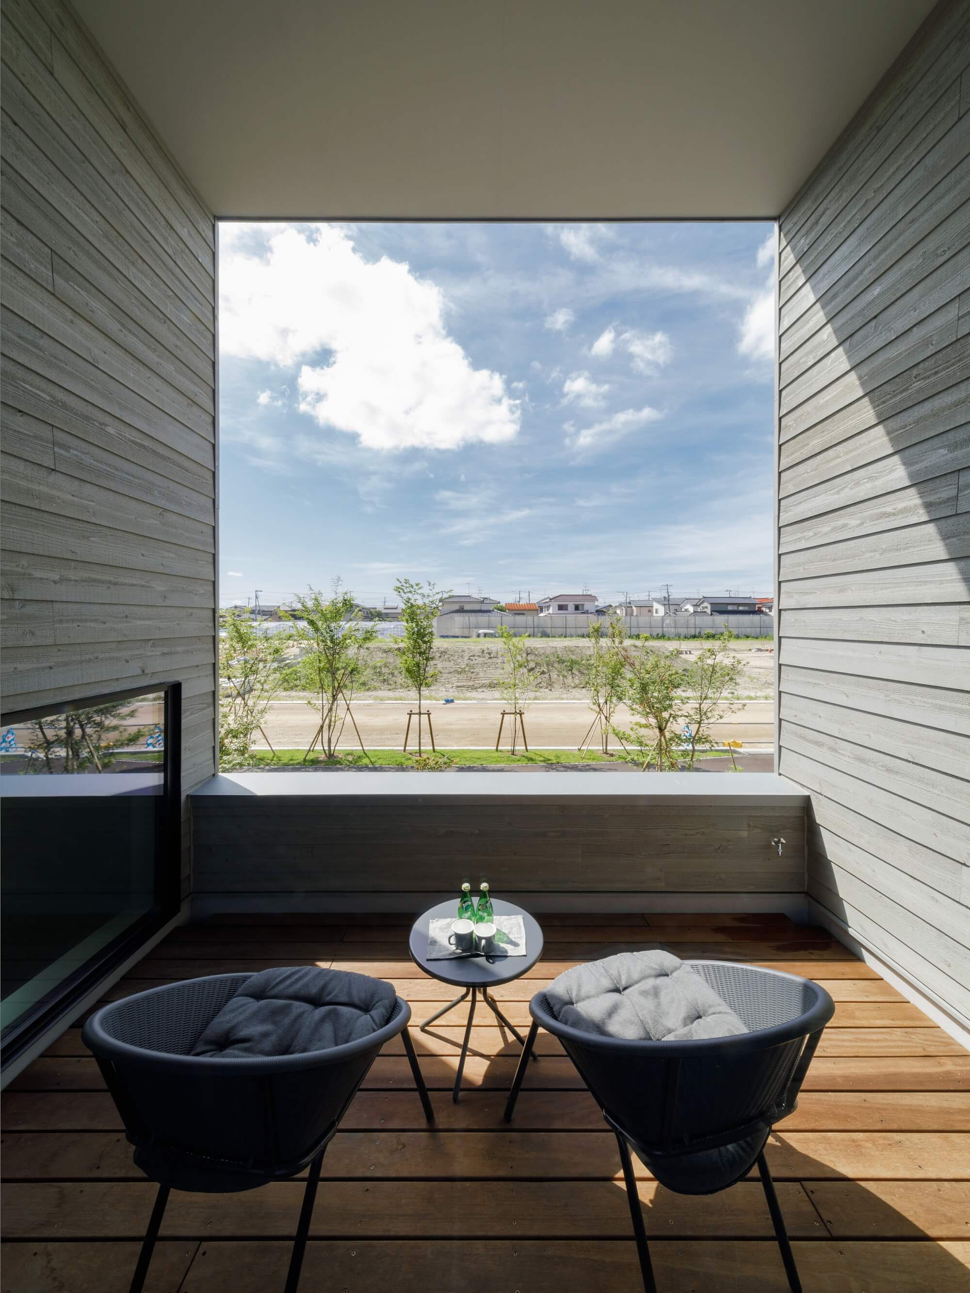
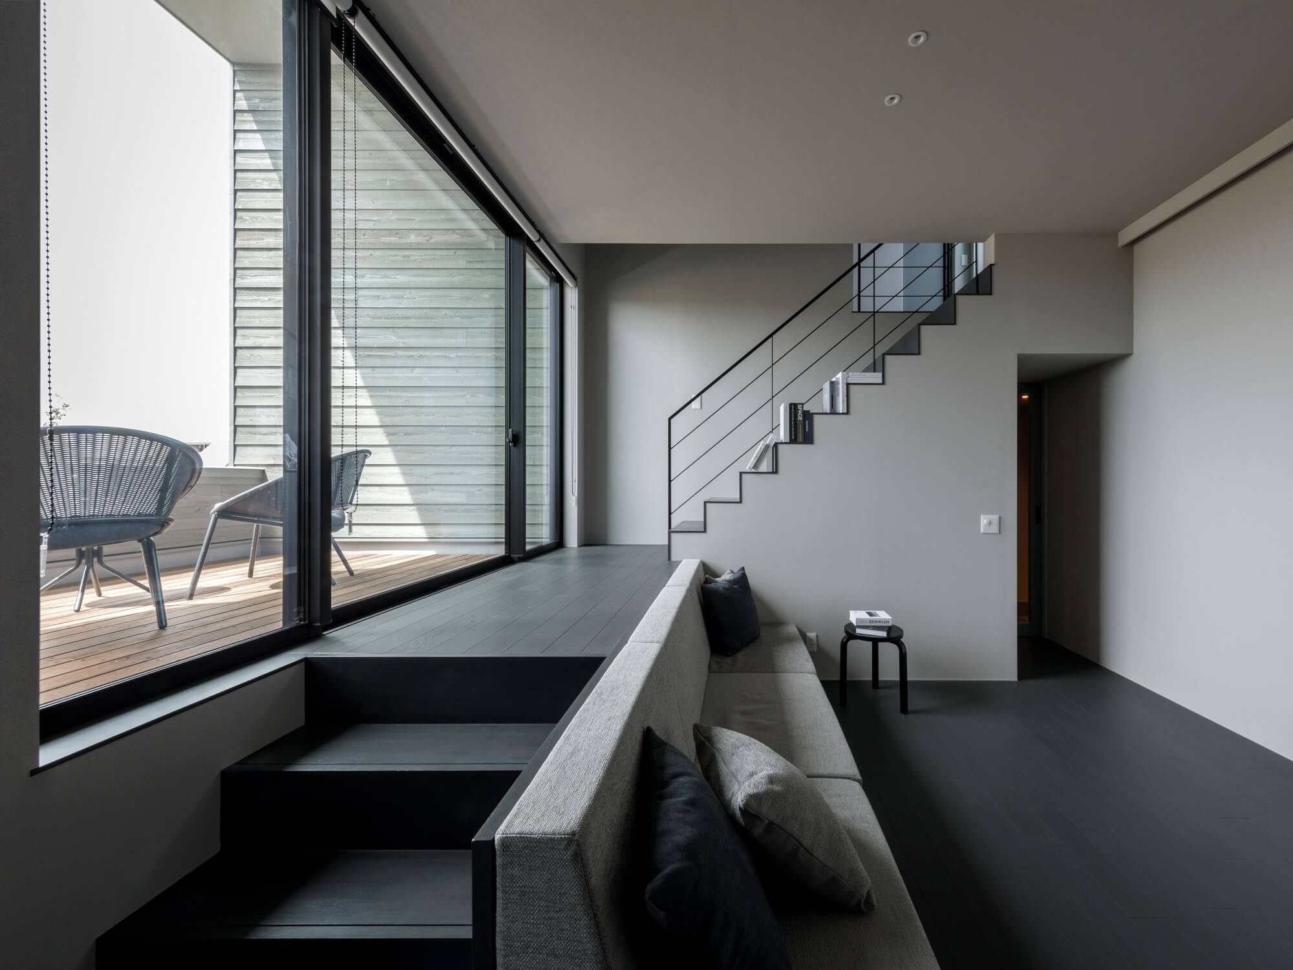
House with Skip Terrace is a contemporary wooden residence designed for dense residential areas. A raised skip terrace creates privacy while maintaining a strong connection to nature and the street. Designed for families, it enables a curtain-free lifestyle through architectural section, light, and level differences.

view website

2.jpg
3.jpg
4.jpg
5.jpg
6.jpg
7.jpg
8.jpg
  • CHALLENGE
  • SOLUTION
  • IMPACT
  • MORE
  • The planned site is in Niigata Prefecture, a regional city in Japan.This region experiences heavy snowfall and high temperatures in the summer, creating a harsh environment.Large, open windows have implications not only for security and privacy from the street, but also for the indoor thermal environment and energy consumption.People tend to live in confinement, keeping their curtains closed.In this house, we aimed to achieve a design that balances privacy and openness, while also improving the indoor thermal environment even in a cold climate.We designed a home where residents can live comfortably regardless of the season.

  • The walls, roof, and windows are constructed with high airtightness and insulation, and an outdoor terrace is located at the center of the house.This terrace is at a different height from the indoor floor, designed to be at a comfortable height that makes it difficult for passersby on the street to see inside.The large overhang of the terrace blocks the summer sun and can be used as a semi-outdoor space during winter snowfall.Solar power generation is also installed on the large roof.Residents can feel open and connected to nature even while indoors.

  • Residential areas often feature uniform, unchanging streetscapes.We designed a house that maintains a comfortable distance from the neighborhood, offering an open and livable environment while positively impacting the streetscape.It creates a comfortable thermal environment indoors while minimizing the use of electricity and gas.This house is constructed using traditional Japanese wooden construction methods, making extensive use of local timber for the exterior walls and structure.This project proposes increasing the number of sustainable homes in the future.This wooden house will harmonize with the neighborhood while transforming the uniform streetscape.

  • In Japanese residential areas, similar houses line the equally spaced plots of land.Residents often keep their curtains closed for security and privacy.Existing houses often use new building materials for their exterior walls, resulting in a uniform and unchanging streetscape.We aimed to create a design that strikes a balance between privacy and openness, while maintaining a comfortable distance from the surrounding neighborhood.An outdoor terrace was placed at the center of this house.This terrace is designed at a different height from the interior floor, creating a comfortable space where passersby cannot easily see inside.The large eaves of the terrace block the strong summer sun and can be used as a semi-outdoor space during winter snowfall.Solar power generation equipment is also installed on the large roof.Residents can enjoy a comfortable thermal environment while feeling a sense of openness and nature even while indoors.In the past, Japanese houses were built using timber cut from the local mountains.This house utilizes domestic timber and follows the original construction methods of Japanese wooden houses. While using wood, we envisioned a modern, highly designed house that can be incorporated into contemporary life, rather than a purely natural design.