Headland House

good-design-award_winner_rgb_blk_logo
  • 2026

  • Built Environment
    Architectural Design

Designed By:

Commissioned By:

MHNDU

Designed In:

Australia

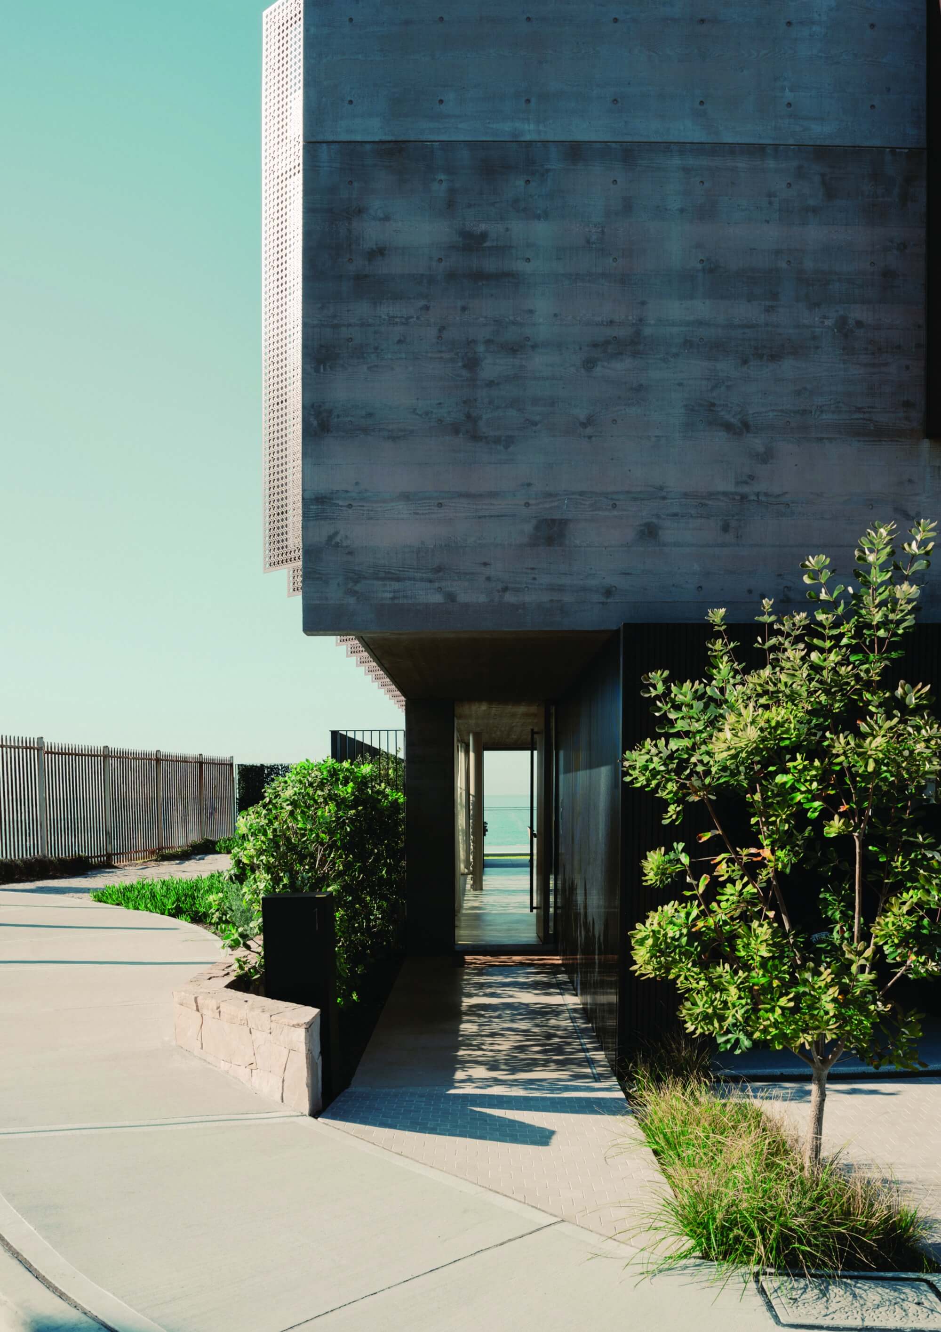
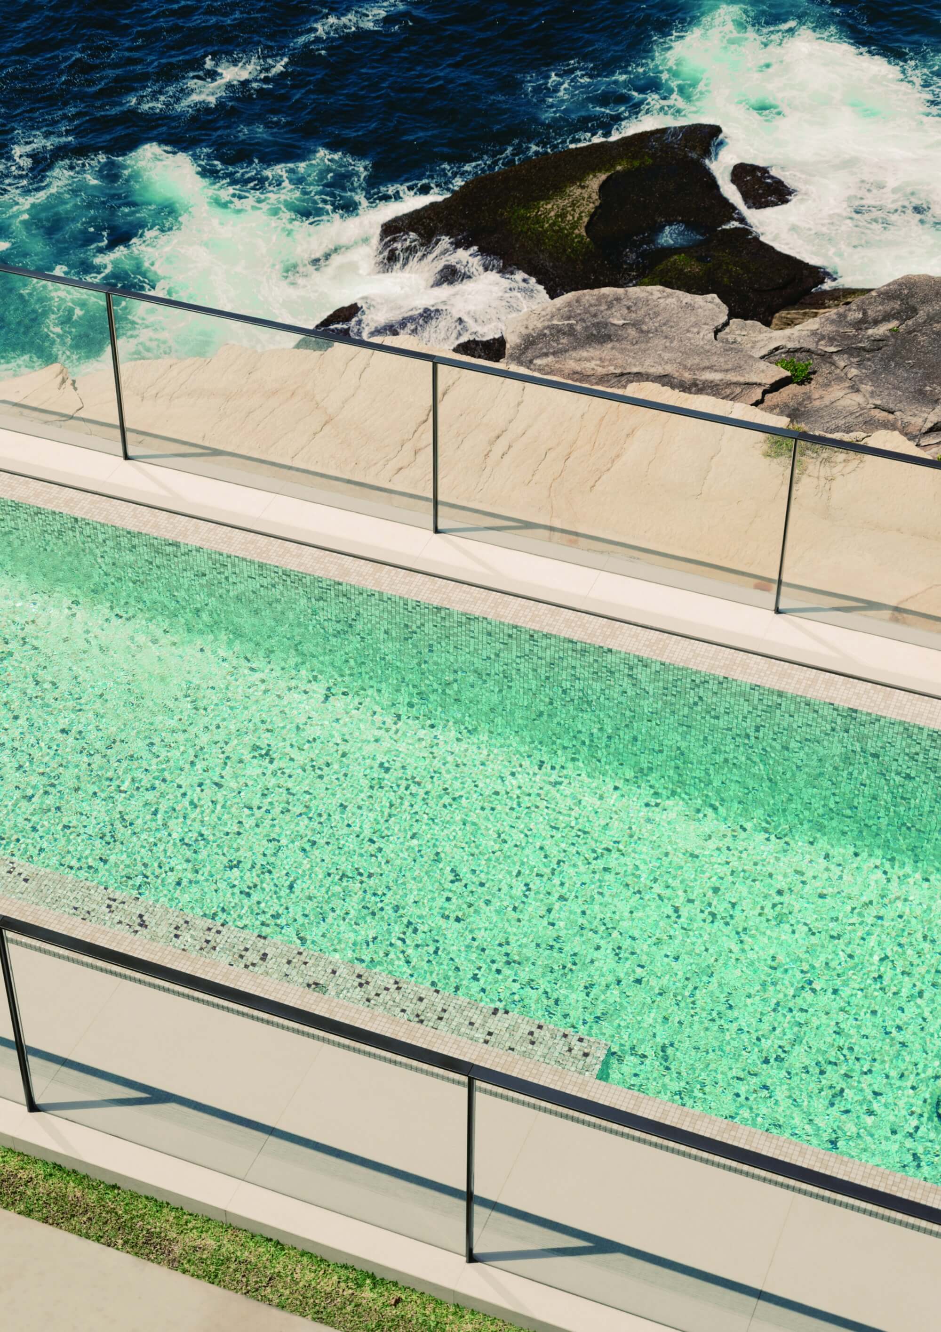
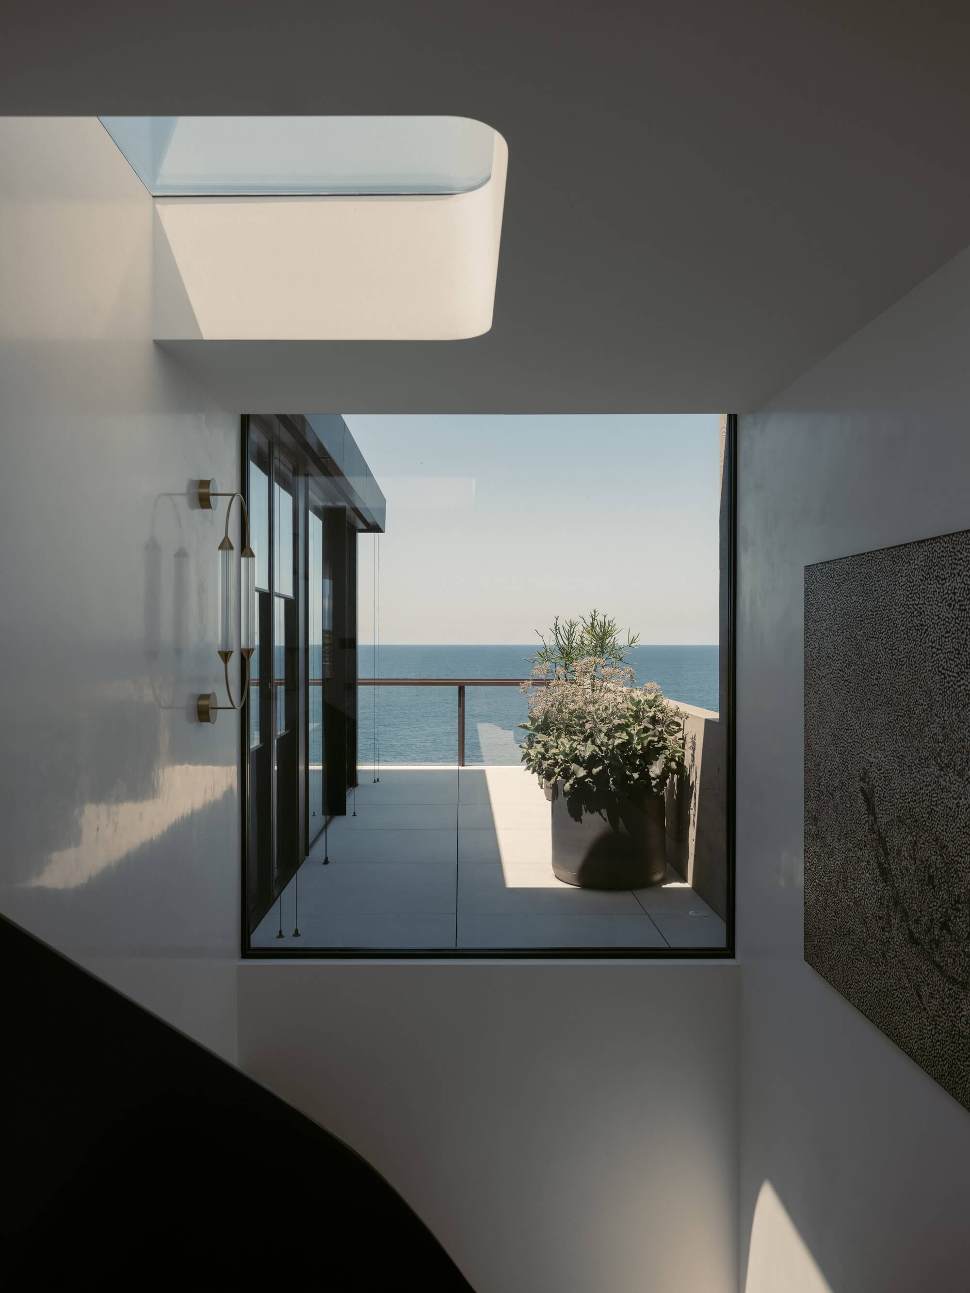
Headland House is a family residence positioned on the Ben Buckler cliffs in North Bondi. Designed for an exposed coastal site, it balances openness to uninterrupted ocean views with protection from wind, salt and weather through an adaptable facade and durable material palette.

view website

2.jpg
John Gollings
3.jpg
Felix Forest
4.jpg
Felix Forest
5.jpg
Felix Forest
6.jpg
Felix Forest
7.jpg
Felix Forest
8.jpg
Felix Forest
  • CHALLENGE
  • SOLUTION
  • IMPACT
  • MORE
  • The project responds to an extreme coastal condition: a cliff-top site exposed to wind, salt spray and shifting weather, while adjacent to a public cul-de-sac. The brief required strong visual connection to the ocean without compromising privacy, durability or environmental performance. This created competing demands between openness and protection, as well as the need for materials and construction suited to a corrosive marine environment. The design also needed to resolve solar access, cross-ventilation and outlook within a site defined by Southern Ocean views and environmental exposure.

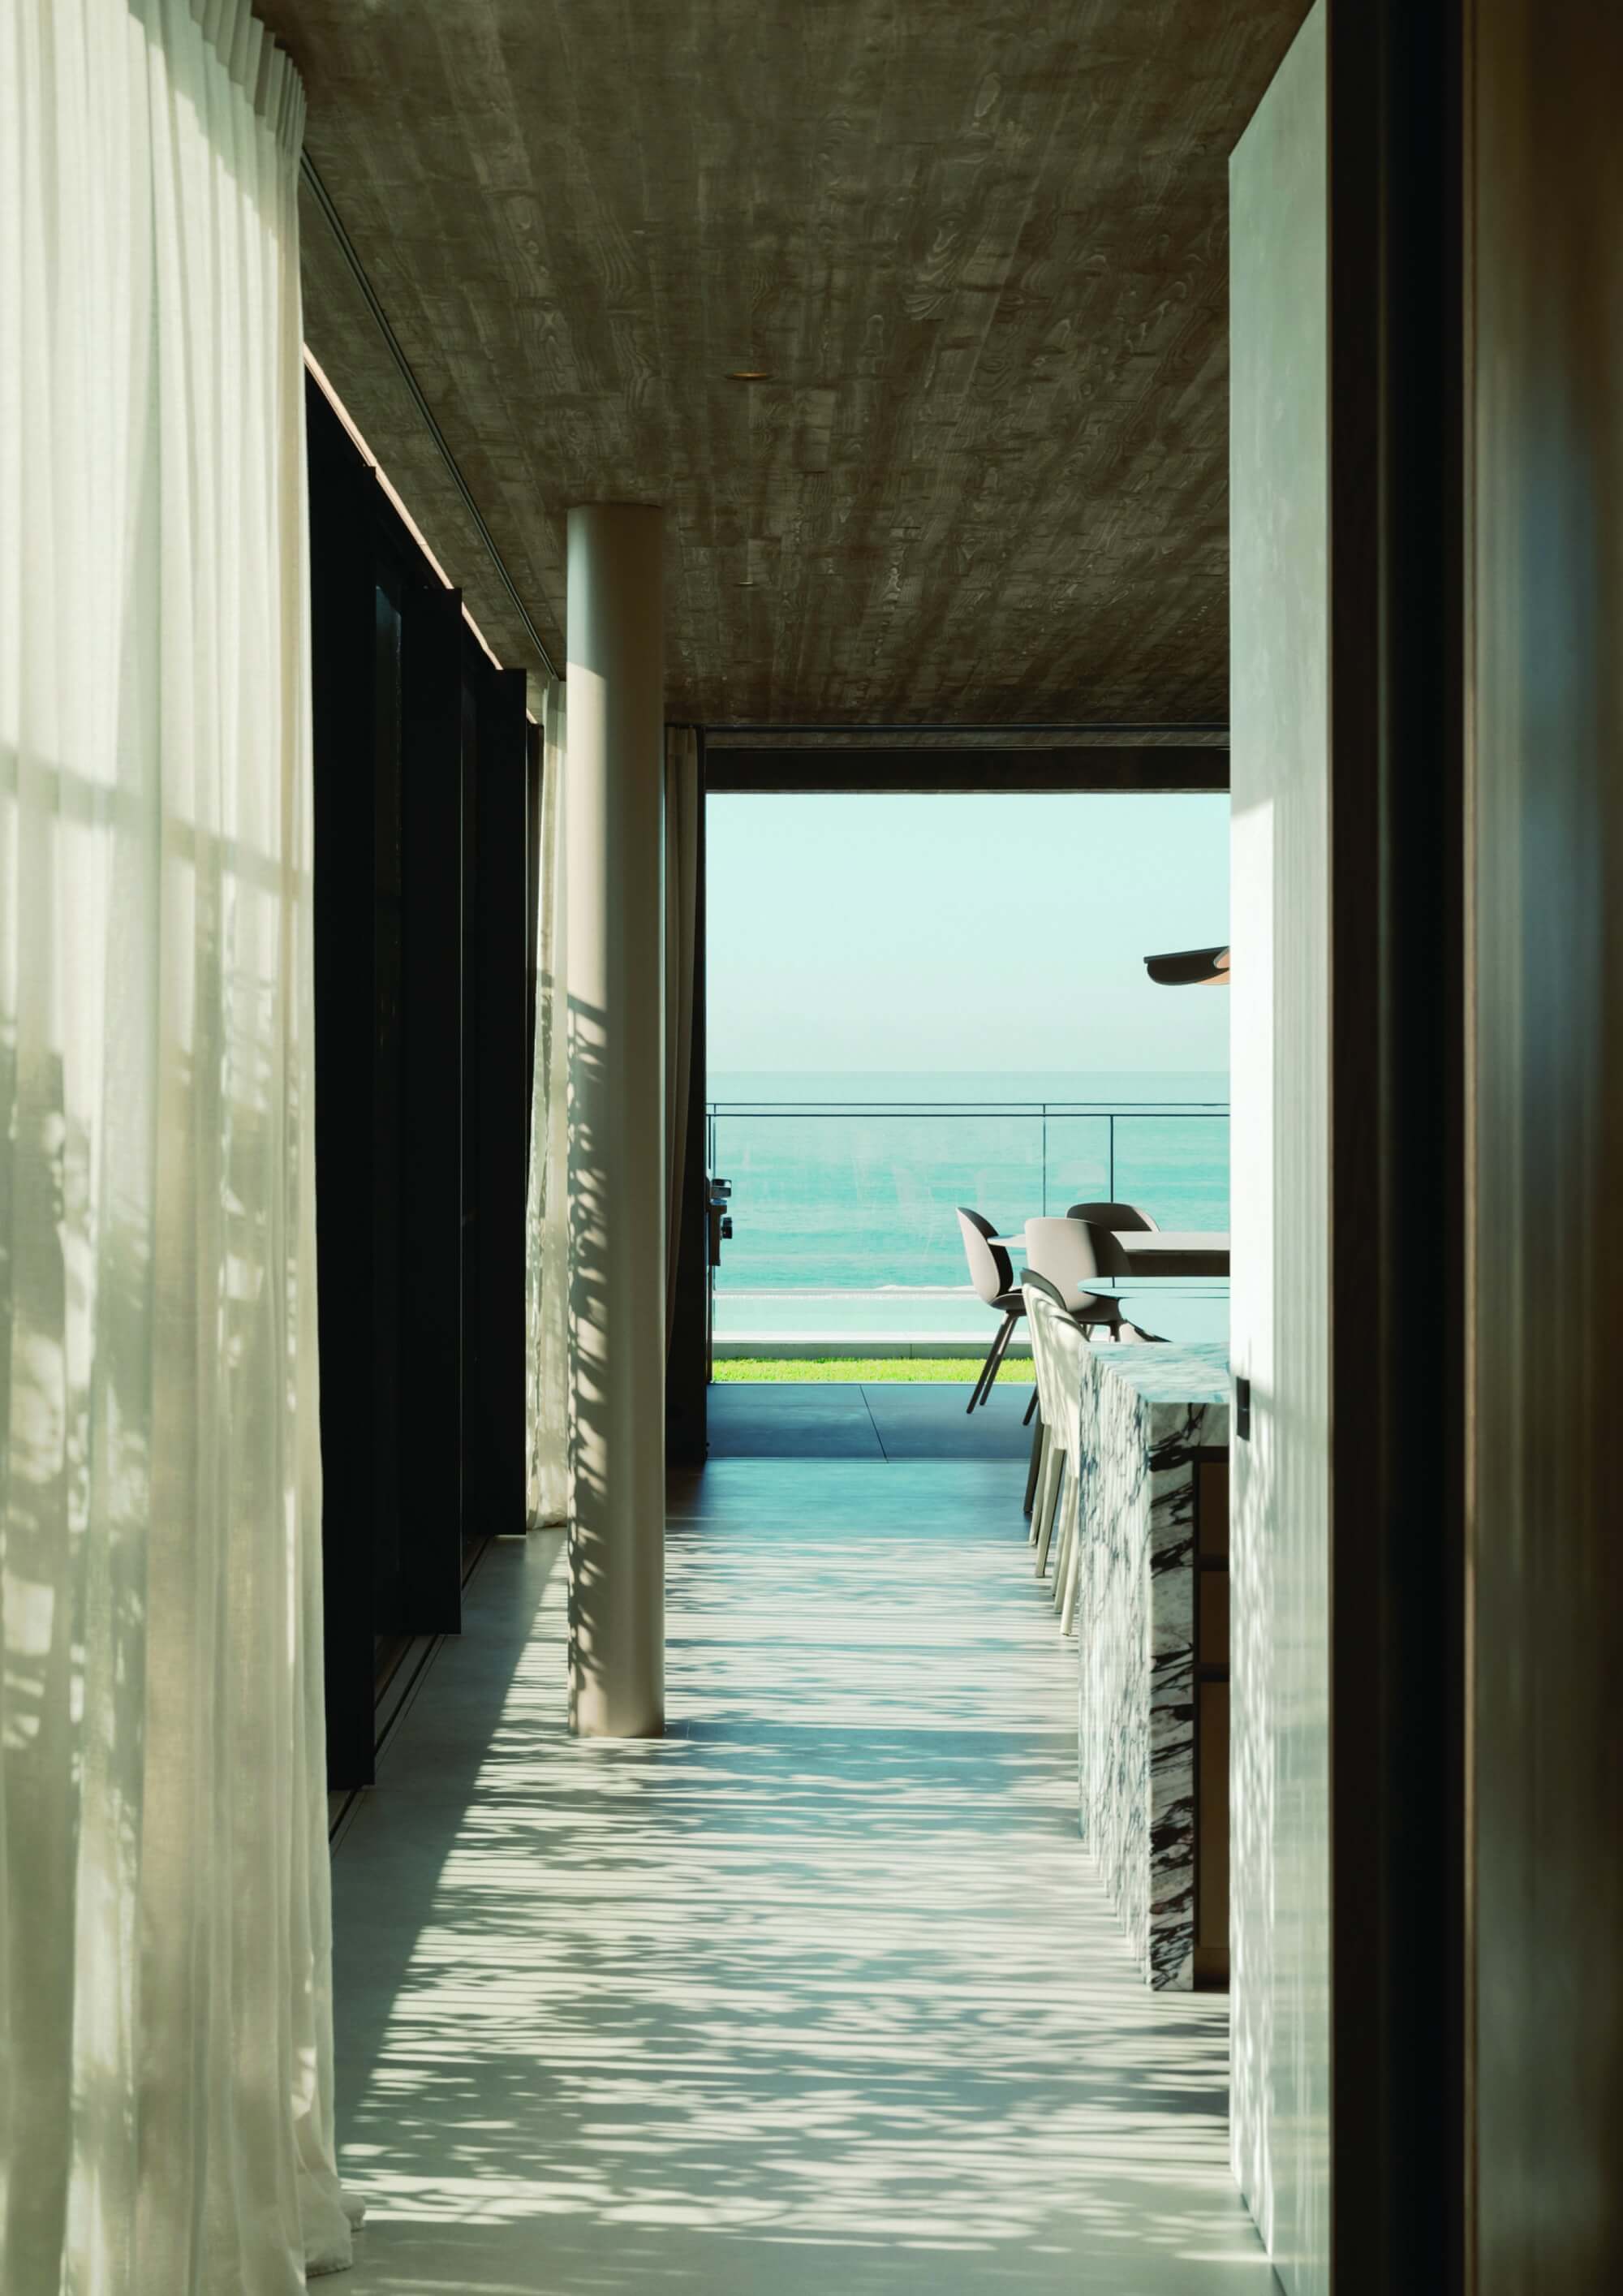
  • The house is organised to prioritise the ocean. Services are positioned along the western edge, allowing living spaces, bedrooms and terraces to face east and south toward the view. A system of operable stainless-steel screens forms an adaptable facade, capable of opening or closing in response to weather, privacy and solar conditions. Material selections – including board-formed concrete, anodised aluminium and stainless steel – provide durability in the marine environment. Environmental performance is supported through passive design, geothermal energy and photovoltaic panels integrated into the building.

  • Headland House demonstrates an architectural response to extreme coastal exposure through planning, material and facade systems. The project maintains a direct relationship with its environment, allowing residents to engage with the ocean while remaining protected from it. Passive design strategies, combined with geothermal energy and photovoltaic panels, reduce operational energy demand. The house establishes a model for residential design on exposed sites, where adaptability, durability and environmental responsiveness are integrated into a single architectural approach.

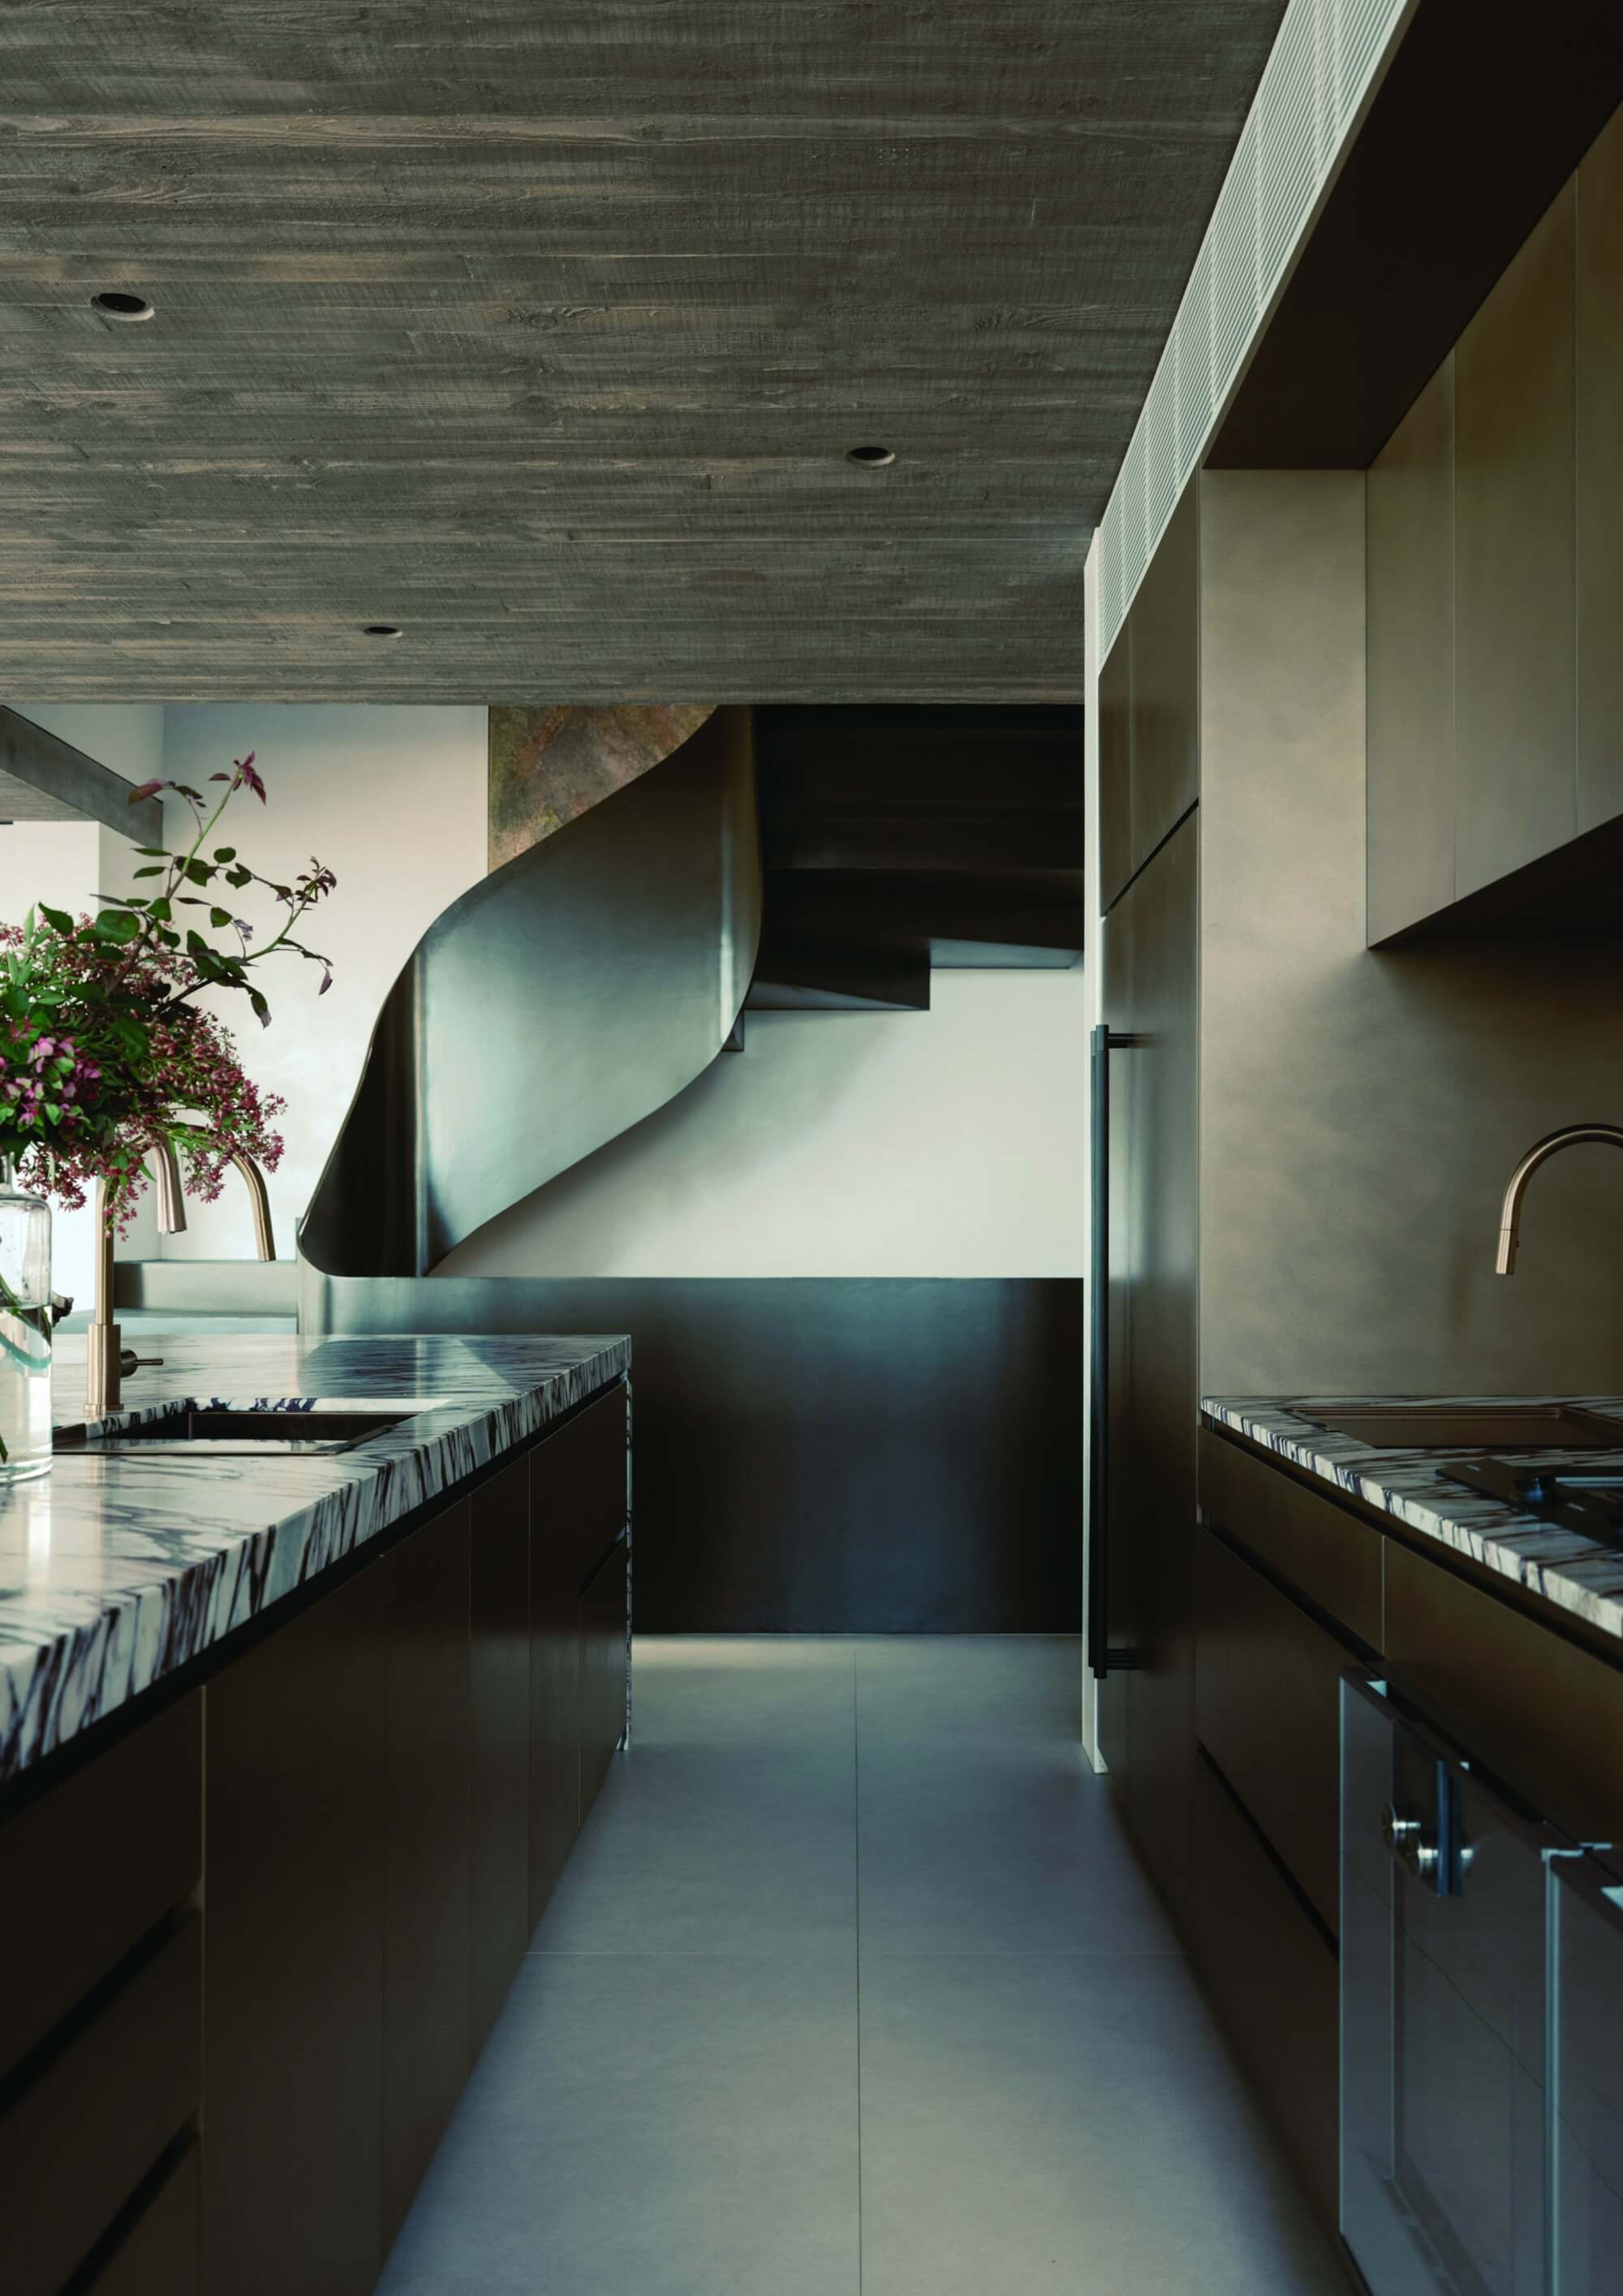
  • Headland House is defined by its response to site. Positioned on a cliff edge, the building is anchored through board-formed concrete, referencing the geological strata of the landform while providing durability against coastal conditions.A key feature is the operable facade system. Powder-coated stainless-steel screens pivot up to ninety degrees, allowing the house to shift between openness and protection. These screens provide shading, privacy and resistance to strong winds, while their perforated rattan pattern moderates their visual scale.The plan prioritises orientation. Services are located to the west, freeing primary living spaces to engage directly with eastern and Southern Ocean views. This arrangement supports natural light, cross-ventilation and connection to the horizon.Material selections – including stainless steel, anodised aluminium and concrete – are chosen for longevity in a corrosive marine environment. Environmental systems include geothermal energy and photovoltaic panels, supporting reduced operational energy demand.