Goldilocks Haus

good-design-award_winner_rgb_blk_logo
  • 2026

  • Built Environment
    Architectural Design

Designed By:

Commissioned By:

Hayley and Mark Sainsbury

Designed In:

Australia

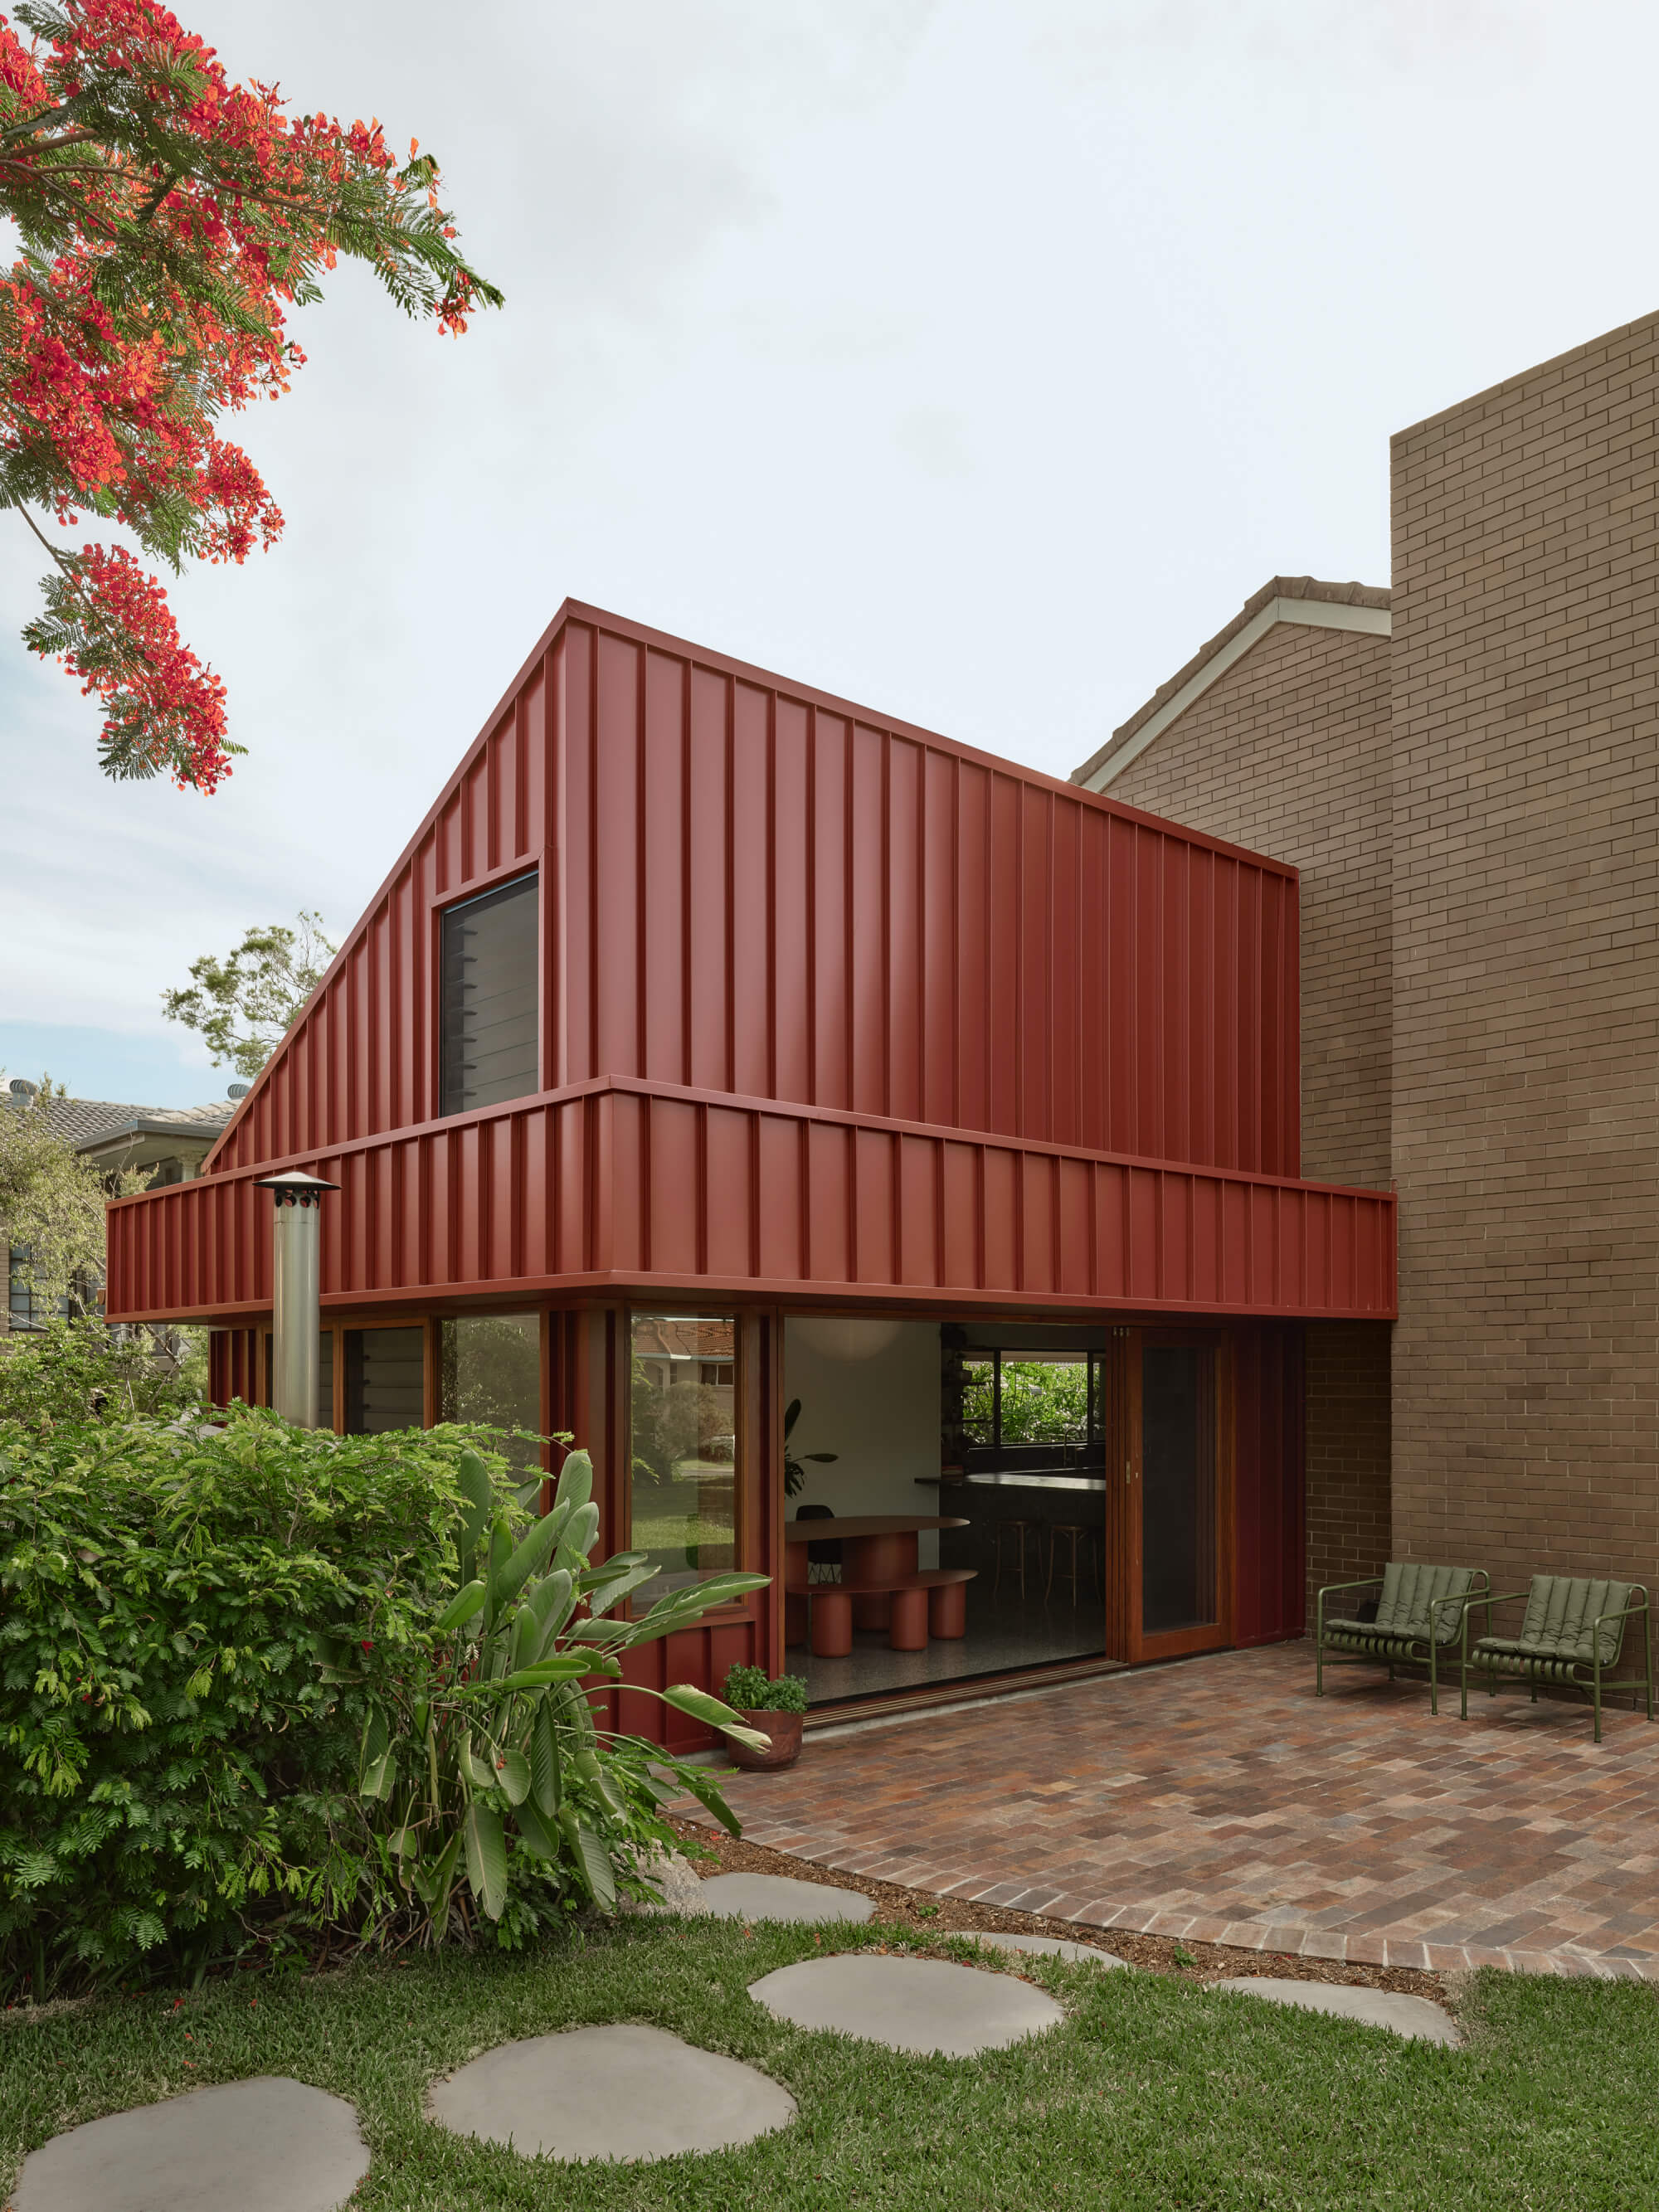
Goldilocks Haus is a modest architectural addition to a 1979 brick home. Designed by Maytree Studios a compressed dining nook is transformed into a lofted volume with strong indoor–outdoor connection, the design enhances daily life while respecting the original architecture, demonstrating how precise, sustainable interventions can deliver meaningful impact.
view website

2.jpg
Jack Gibson
3.jpg
Jack Gibson
4.jpg
Jack Gibson
5.jpg
Jack Gibson
6.jpg
Jack Gibson
7.jpg
Jack Gibson
8.jpg
Jack Gibson
9.jpg
Jack Gibson
  • CHALLENGE
  • SOLUTION
  • IMPACT
  • MORE
  • The project responds to a common suburban challenge: how to improve liveability, light and connection—particularly to the outdoors—within an existing family home without significant expansion. Working within a well-designed but cellular 1979 brick house, the brief was to resolve a compressed, disconnected dining space and poor connection to the garden and pool. The key constraint was balancing openness with the home’s valued privacy and structure. The design addresses this through a single, precise intervention—a light-filled garden room that improves circulation, strengthens indoor–outdoor connection and enhances comfort while maintaining the integrity of the existing home.

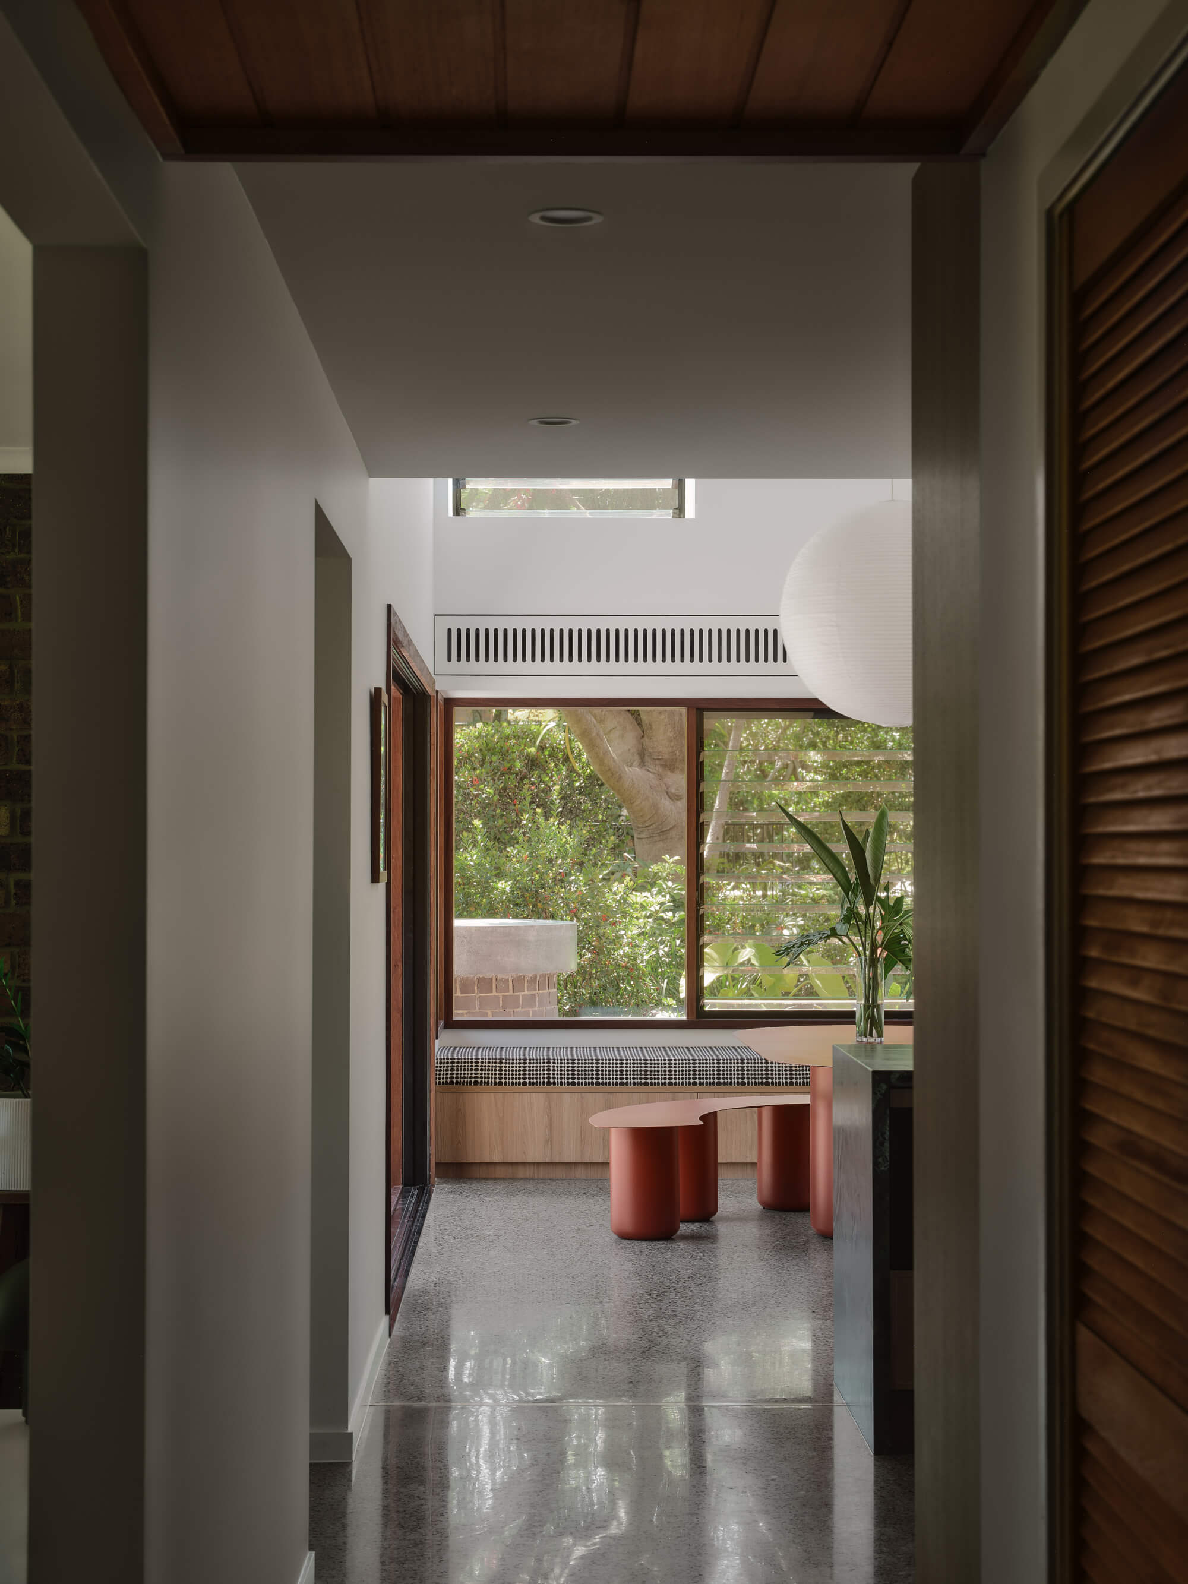
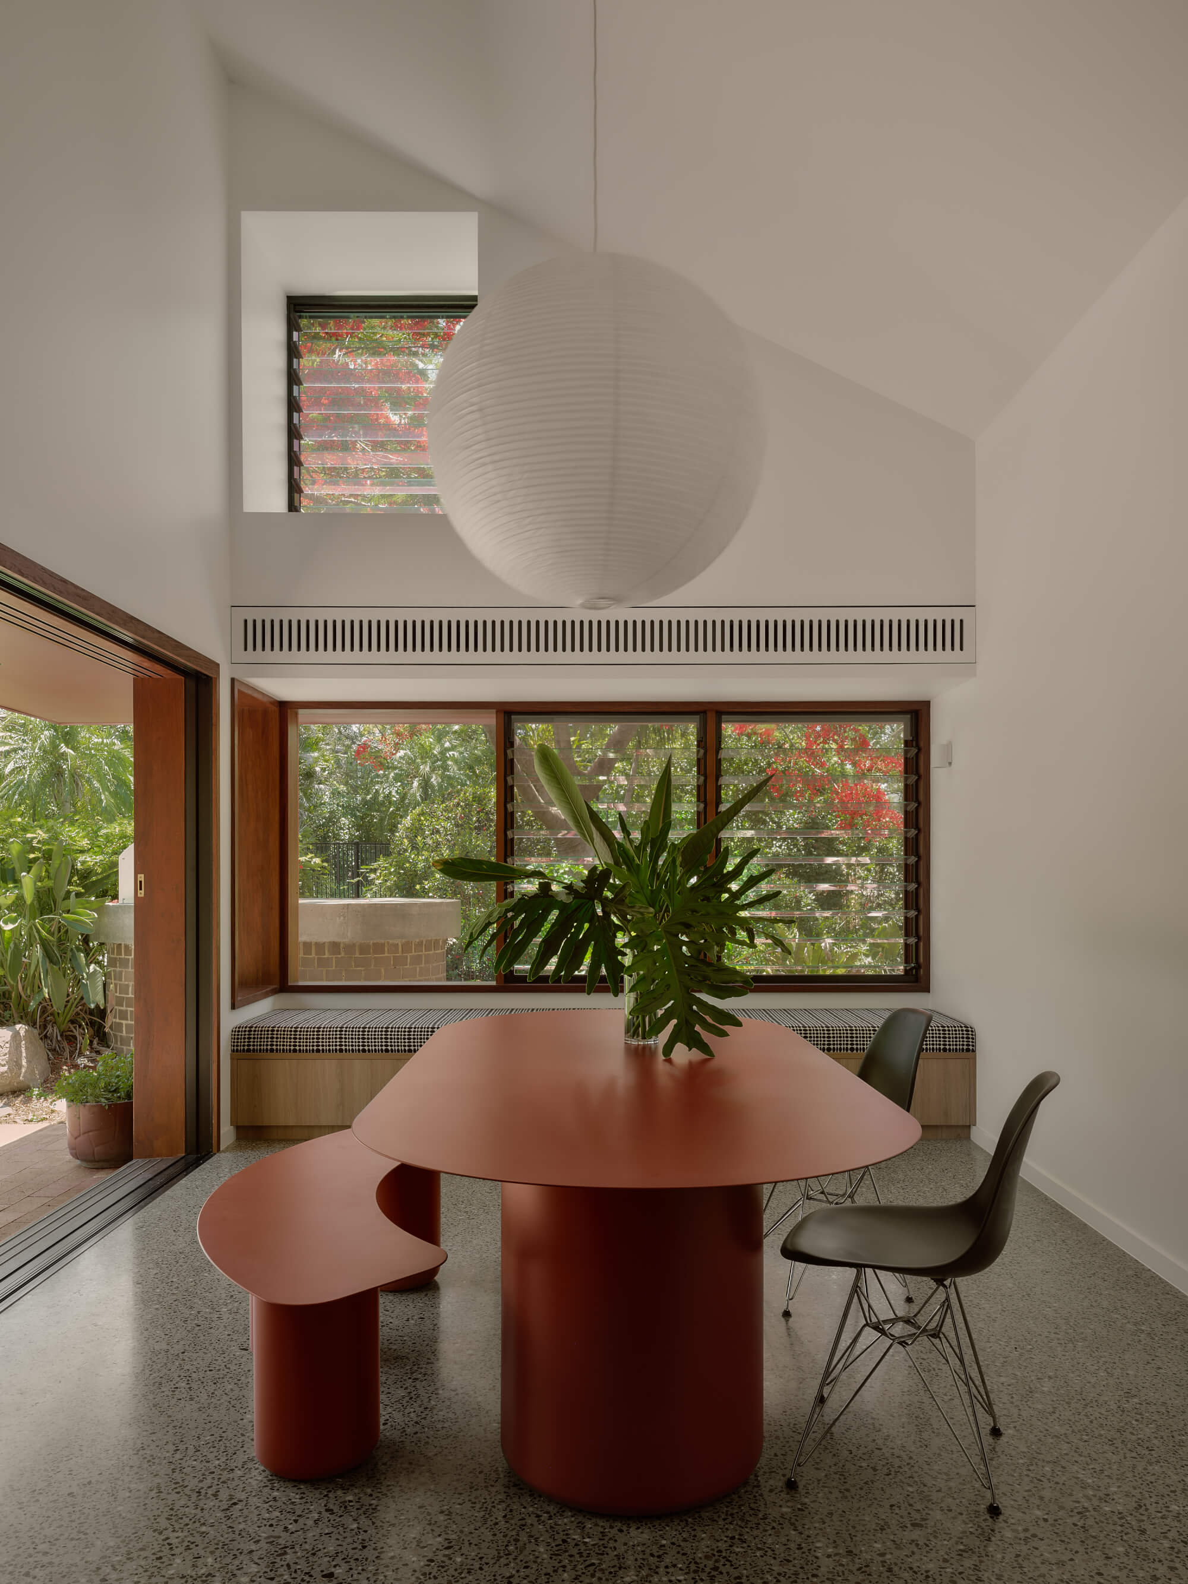
  • The design solution was defined by a key shift from expansion to precision. The critical breakthrough was identifying a single intervention. The integrity of the existing architecture and spatial logic is retained, inserting a new lofted volume at the point of greatest constraint, reframing the compressed dining room as a spatial threshold between house and garden. Drawing light, air and landscape deep into the home, a previously disconnected area is transformed into a generous, flexible threshold. Large openings reconnect the kitchen, dining and outdoor spaces, addressing a previously underutilised courtyard, resolving circulation, connection and comfort.

  • The project demonstrates how modest, precise design can deliver significant impact across environmental, social and economic outcomes. By retaining and adapting the existing home, it reduces embodied carbon and material waste while significantly improving light and ventilation and energy performance through passive design. Commercially, a single, contained intervention maximised value, achieving substantial lifestyle improvement with minimal construction scope. Socially, it enhances daily life by strengthening connections between kitchen, garden and family living, supporting wellbeing and interaction. As a replicable model for suburban renewal, the project challenges expansion-driven norms and promotes a more sustainable, considered approach to residential design.

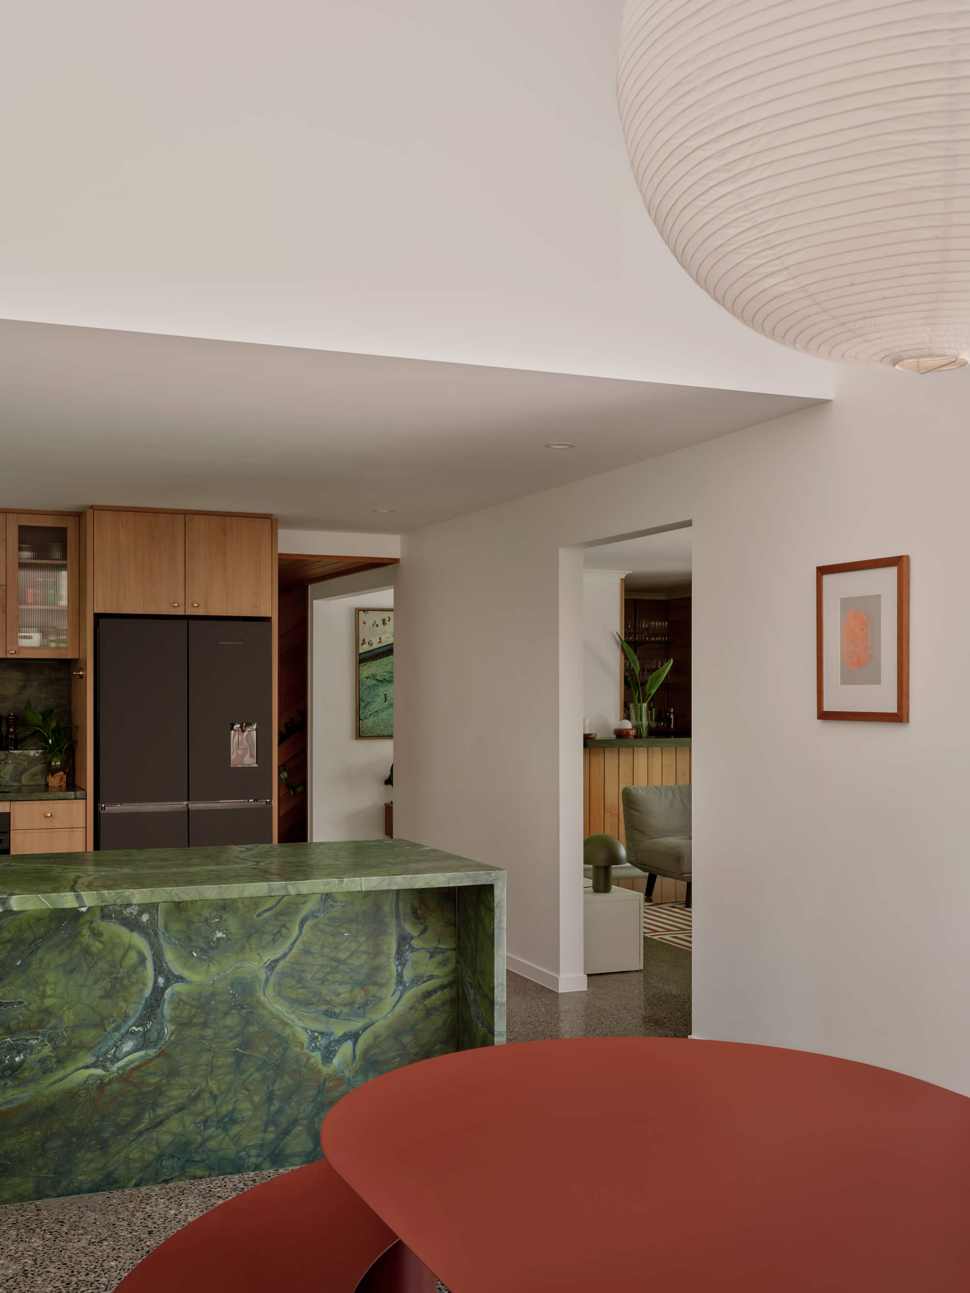
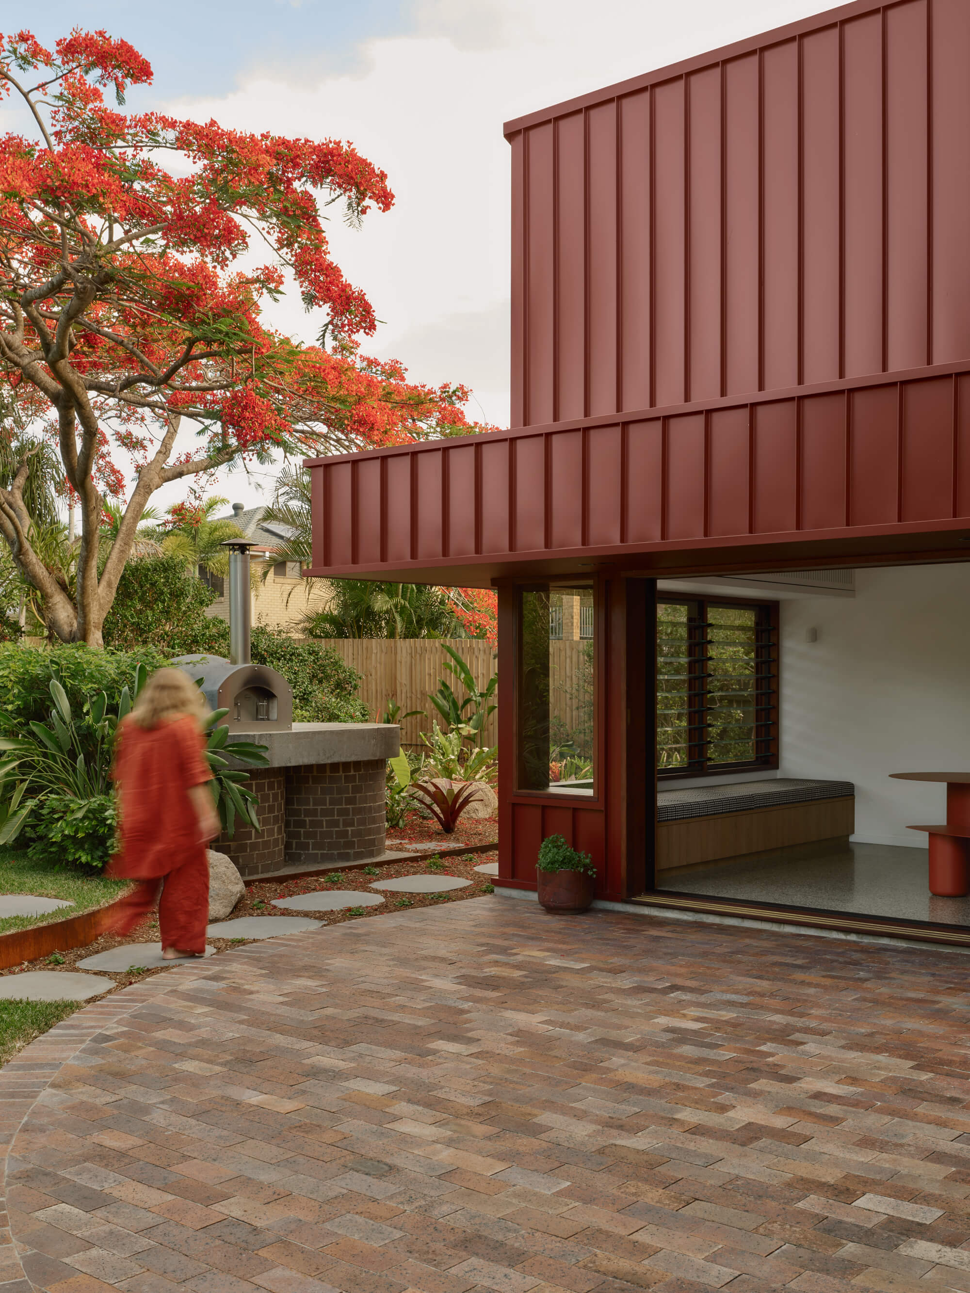
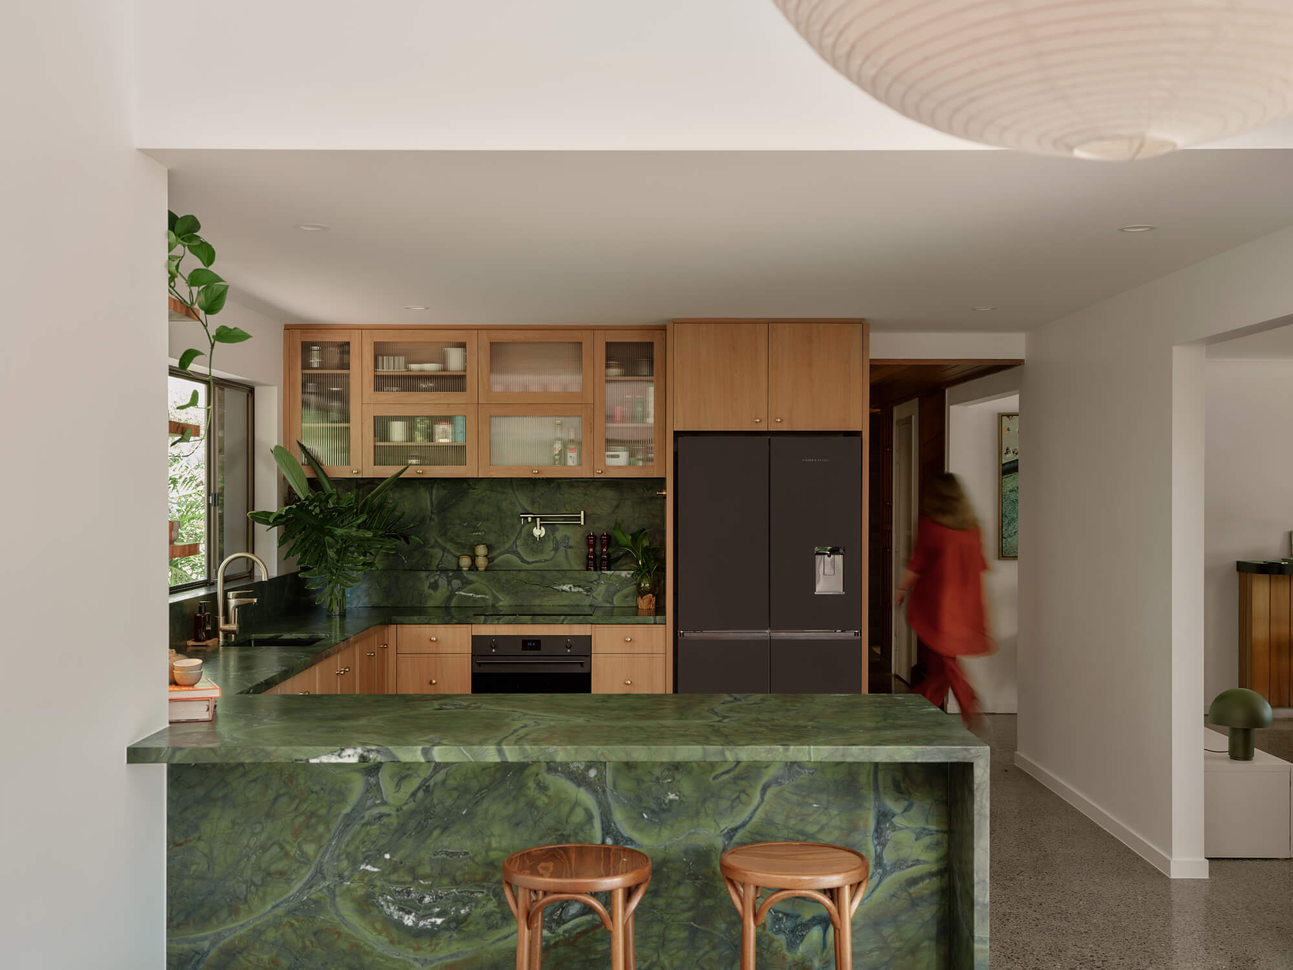
  • The project is defined by a single, precise intervention: a modest garden room that replaces a compressed dining nook and transforms how the home is used. A modest lofted volume introduces natural light and ventilation deep into the plan, creating a sense of generosity. The new dining space is conceived as a threshold between house and garden, strengthening indoor–outdoor living and reconnecting kitchen, landscape and daily rituals.The design carefully retains the original 1970s cellular plan, preserving spatial clarity and privacy while gently improving flow. The existing roof language is continued to maintain architectural integrity, while bold red standing seam cladding distinguishes the addition from the original brick fabric.Circulation is simplified by removing bottlenecks and improving connections between kitchen, dining and living areas. Interior design by the client plays a key role, particularly in the reworked kitchen, ensuring cohesion between architecture and interiors.Sustainability is embedded through retention of the existing structure, a minimal footprint increase and passive design strategies that improve comfort and reduce energy demand.