Gold Coast Heat Resilient Design Guideline

good-design-award_winner_rgb_blk_logo
  • 2026

  • Policy Design

Commissioned By:

City of Gold Coast

Designed In:

Australia

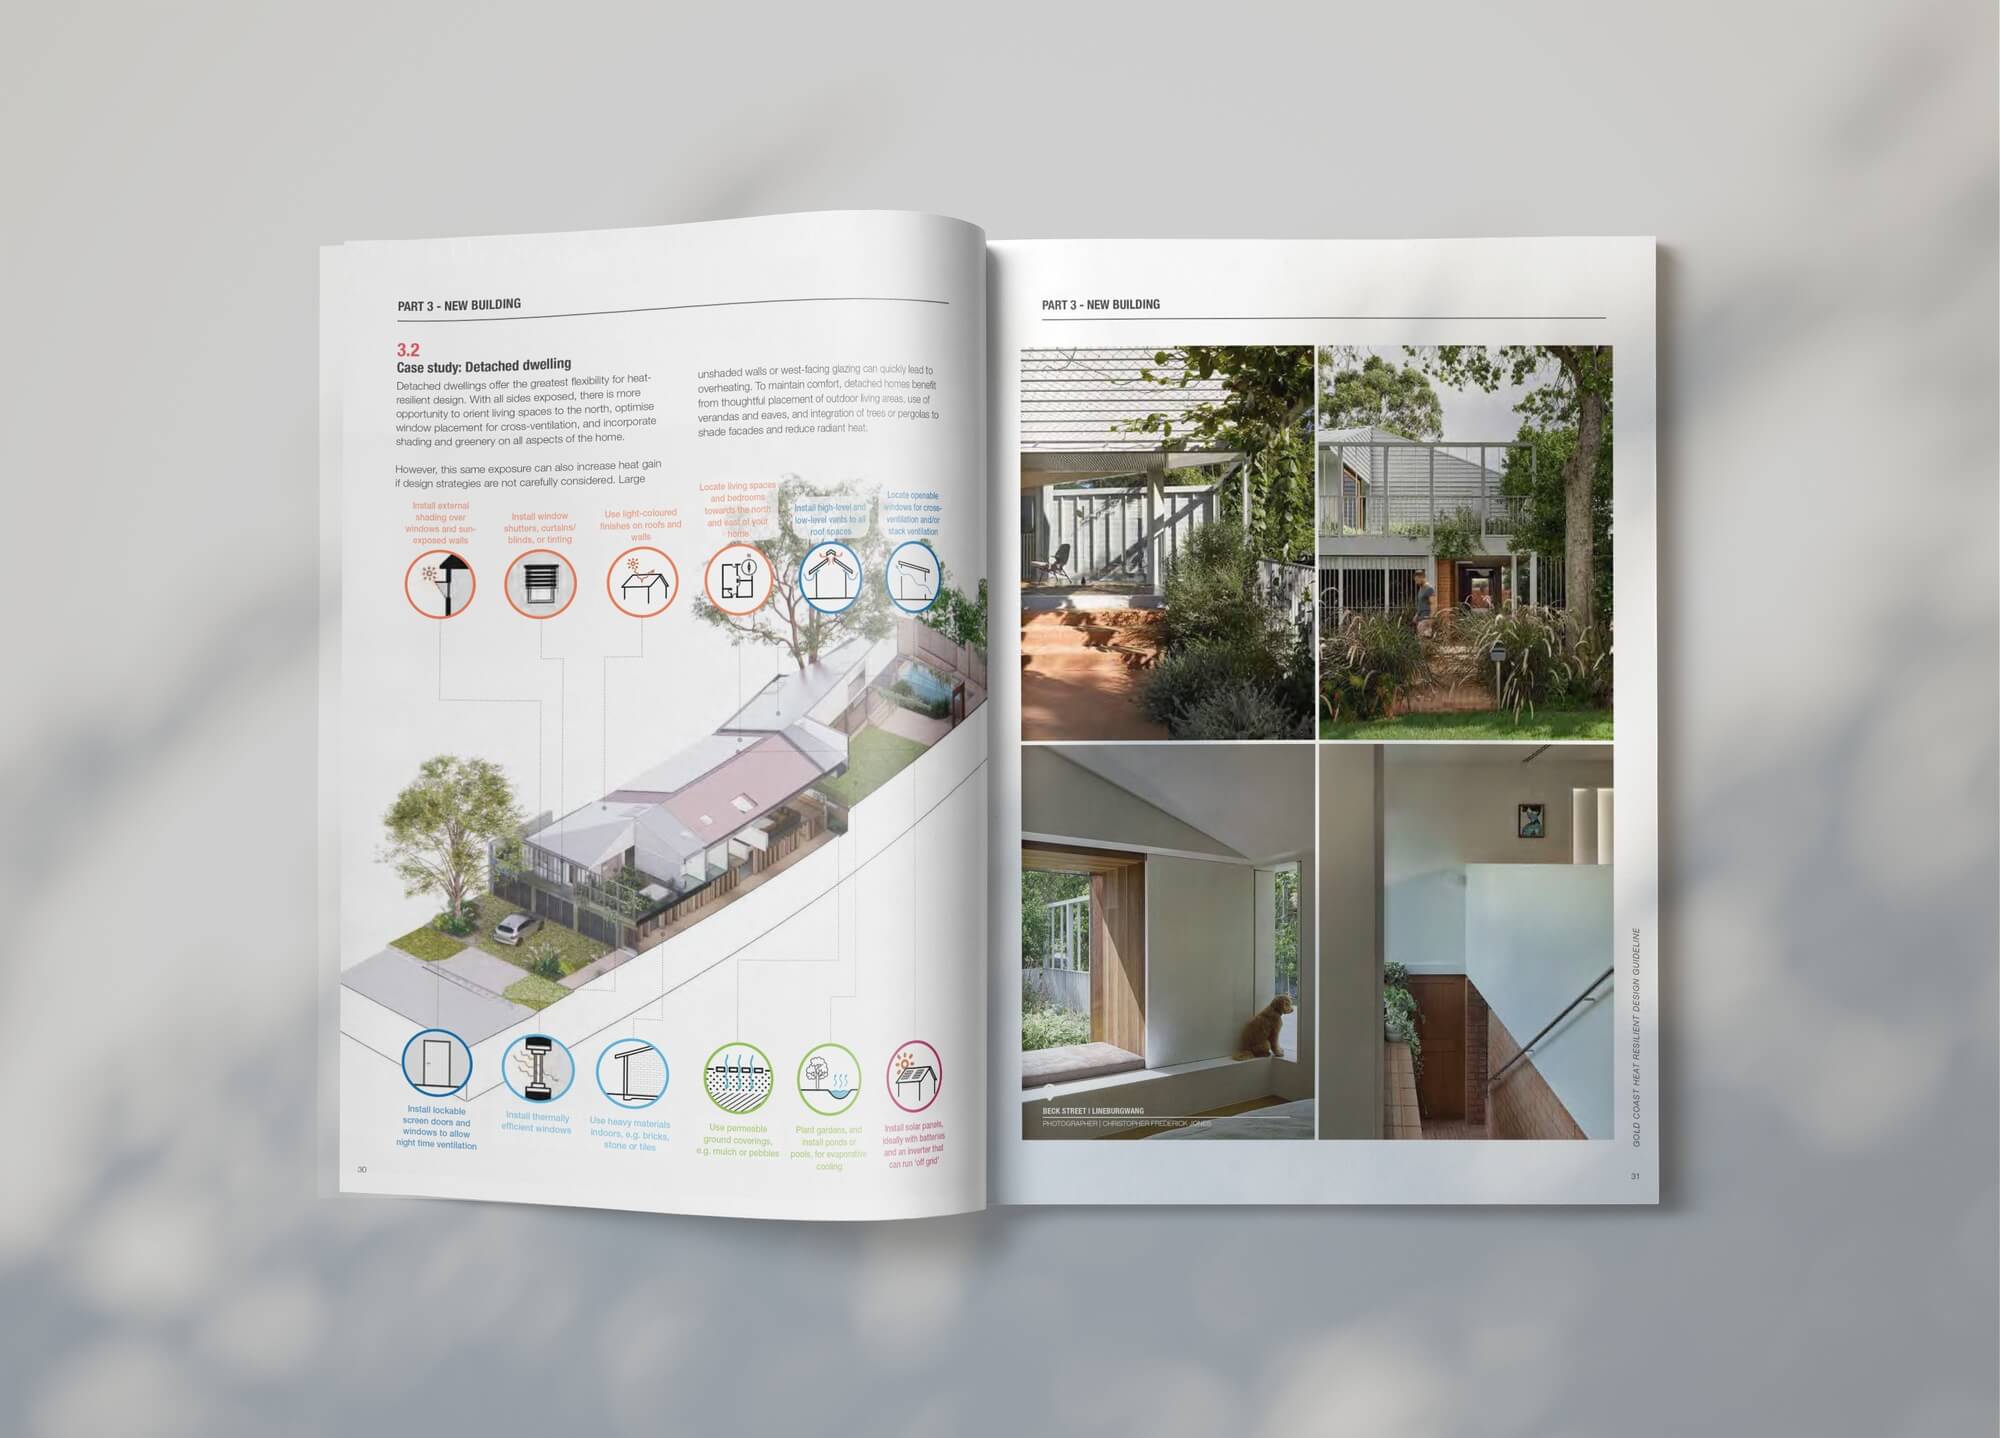
Heat Resilient Design Guideline is an innovative document helping one of Australia’s fastest-growing cities respond to intensifying heat hazards and rising living costs through better housing design. It provides practical guidance for new and existing homes, enabling homeowners, renters and industry to improve comfort, reduce energy demand and strengthen resilience.

view website

2.jpg
City of Gold Coast (Image: Burleigh House by ME Architects, Photographer Christopher Frederick Jones)
3.jpg
City of Gold Coast
4.jpg
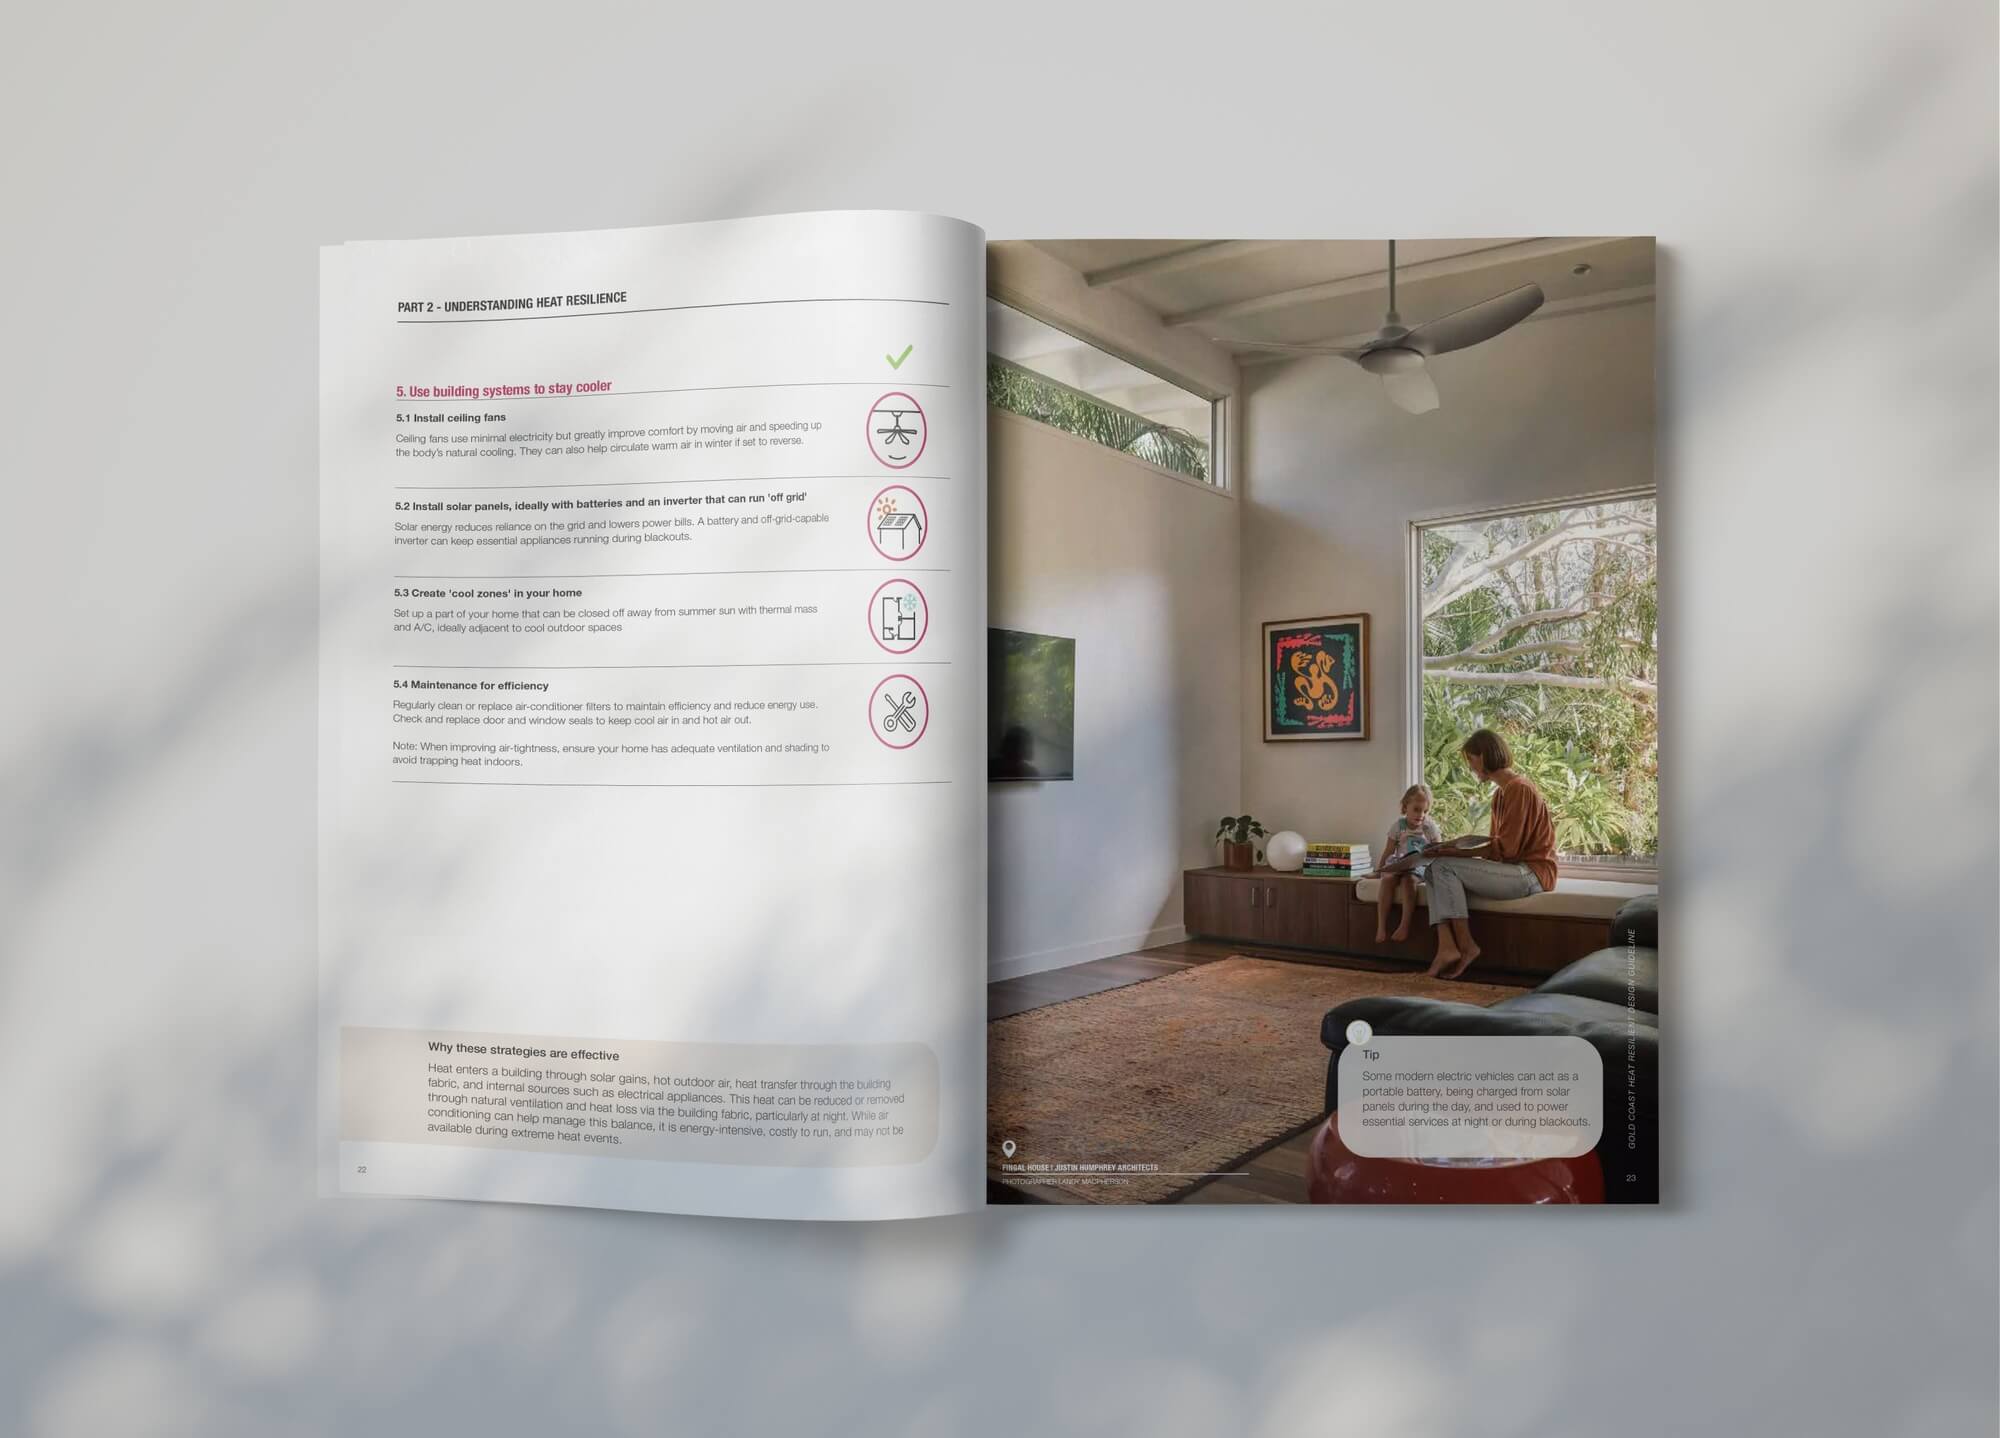
City of Gold Coast (Image: Fingal House by Justin Humphrey Architects, Photographer Andy Macpherson)
5.jpg
City of Gold Coast (Image: Beck St by Lineburgwang, Photographer Christopher Frederick Jones)
6.jpg
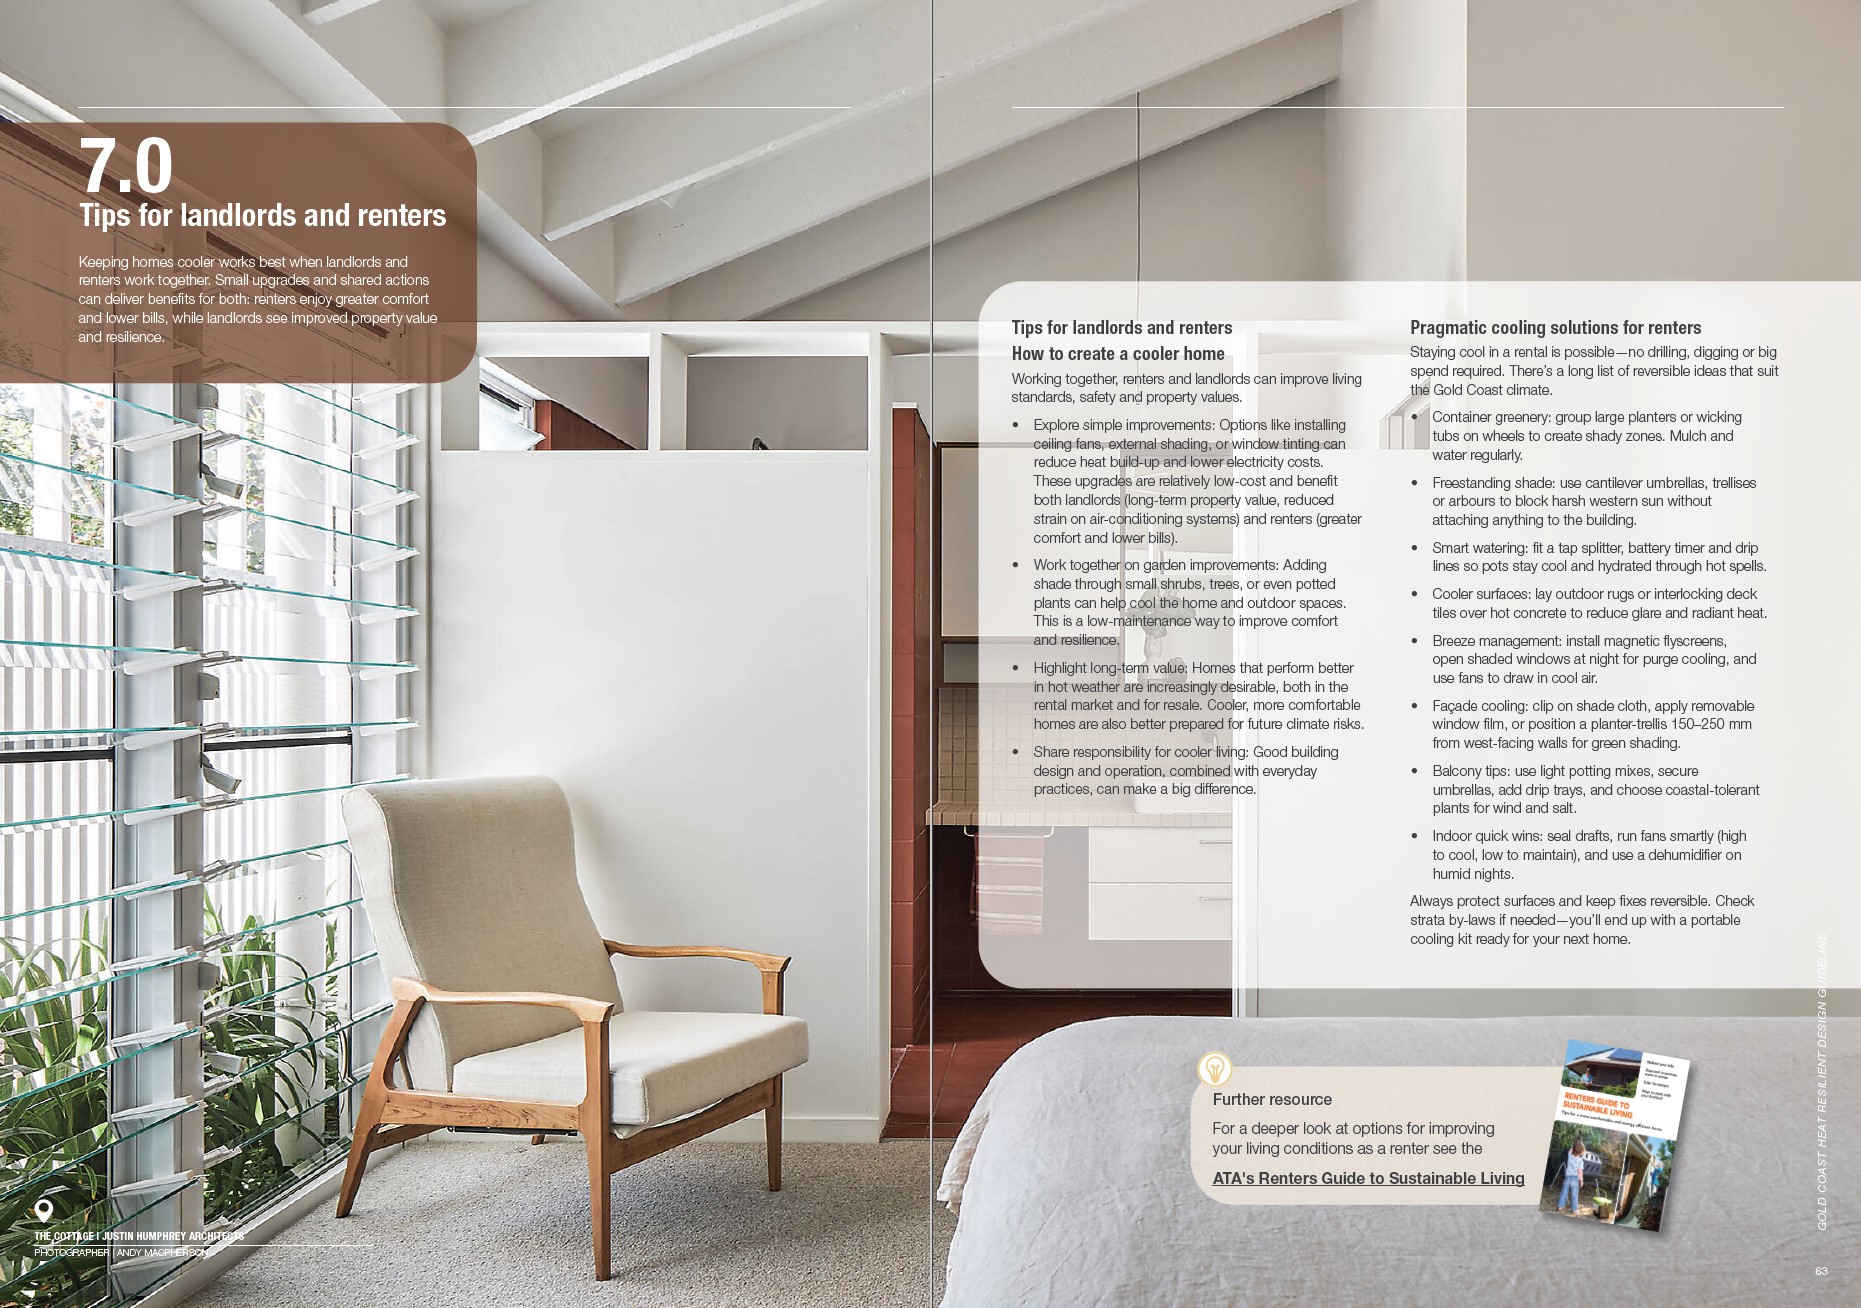
City of Gold Coast (Image: Northgate Engawa House by Arcke, Photographer Andy Macpherson)
  • CHALLENGE
  • SOLUTION
  • IMPACT
  • MORE
  • The project responds to increasing heat risk on the Gold Coast, where rising temperatures and more frequent heatwaves are impacting health, liveability, energy affordability and thermal equity. Despite housing being critical to resilience, practical guidance for addressing heat in existing homes - particularly for non-experts - is limited.The challenge was translating climate science, heat data and multi-level policy frameworks into actionable, building-scale guidance, while aligning with existing planning controls and supporting emerging City, State and National strategies, including the City’s Climate Resilience and Sustainability Strategy, ensuring relevance, consistency and scalability across housing types.

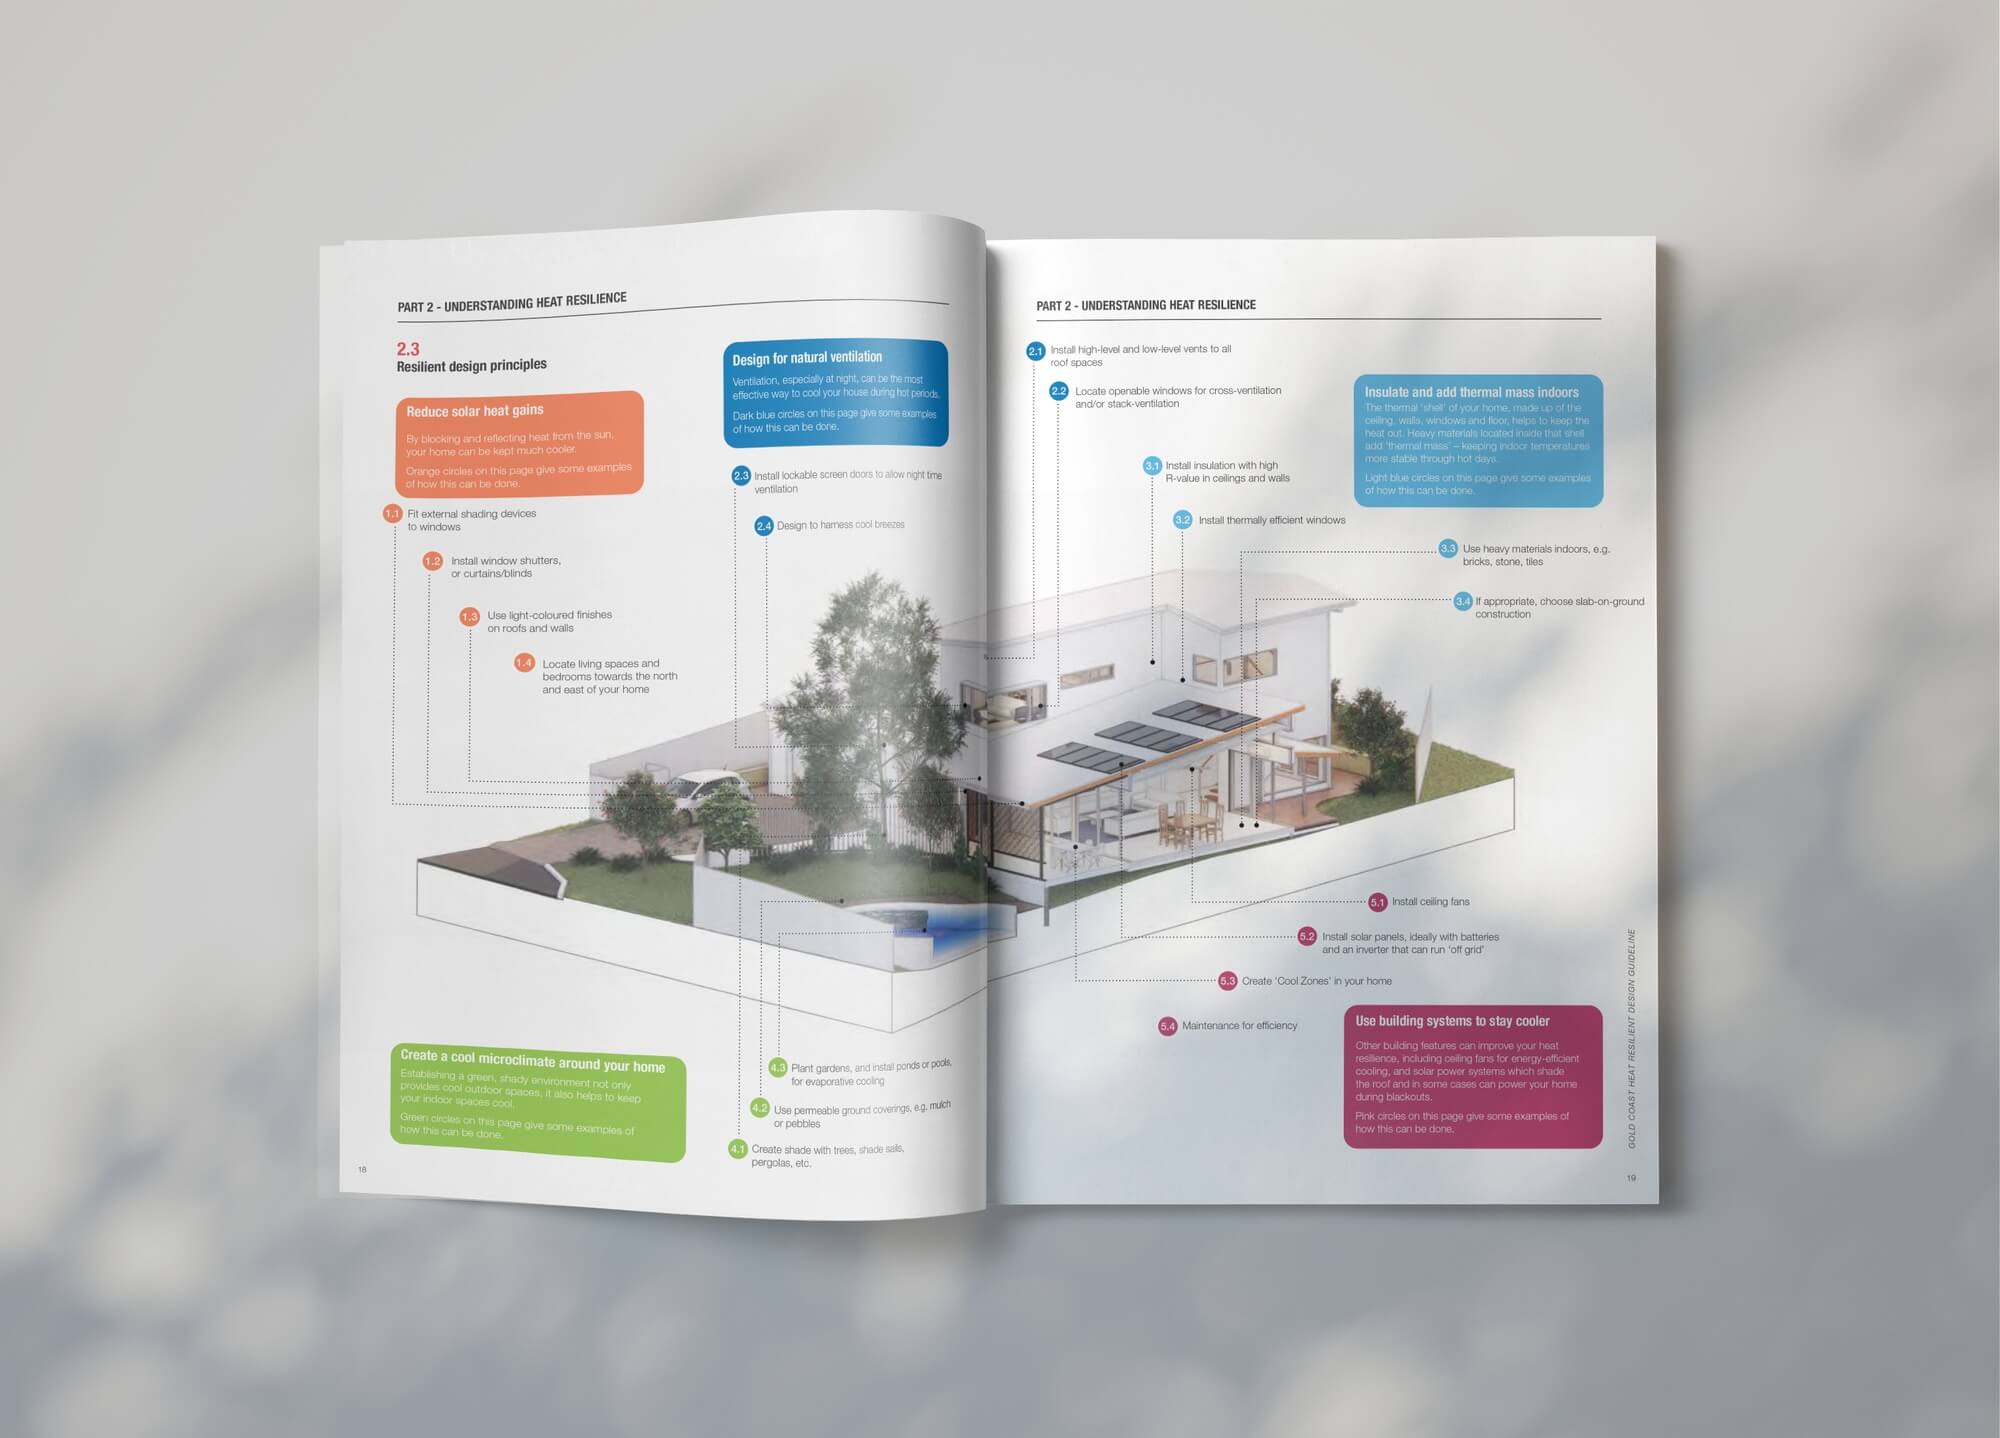
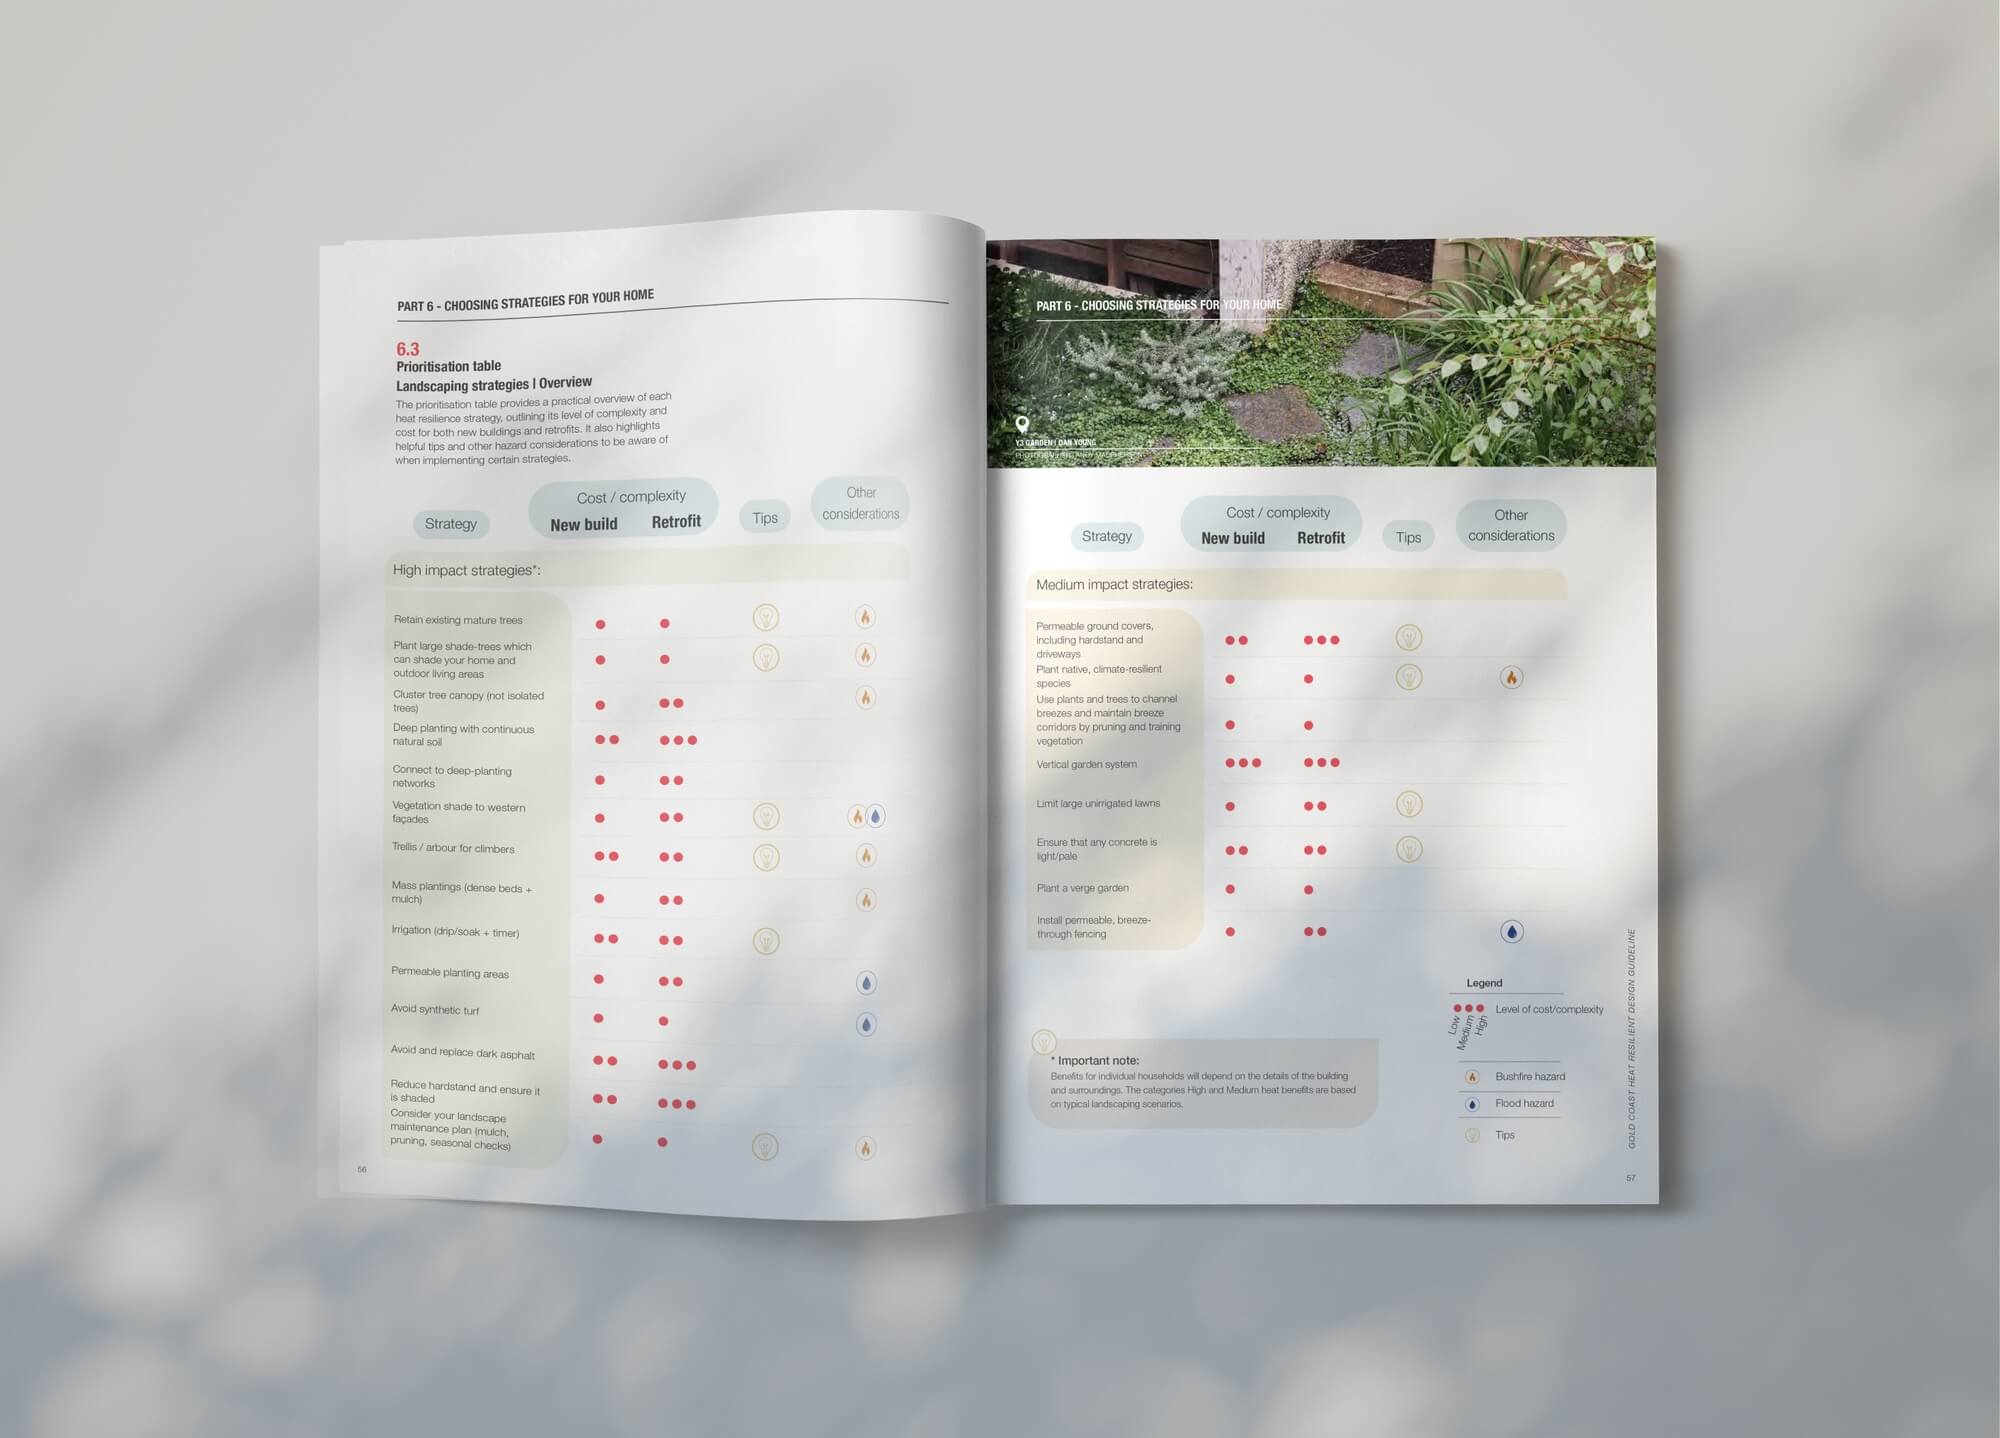
  • The Guideline distils complex climate and thermal performance science into a structured five-step approach: Understand, Assess, Design, Prioritise and Act. It guides users from recognising heat risks through to applying practical interventions across new builds, retrofits and landscape design.A central challenge involved translating detailed climate data and multidisciplinary inputs into actionable, building-scale decisions. This was resolved through a collaborative approach that brought together building science, planning and design expertise, tested through real-world case studies.The result is a suite of tiered strategies and decision-making tools that support practical, cost-effective actions, enabling scalable actions to improve thermal comfort and resilience.

  • This project establishes a nationally aligned framework for heat resilience that directly informs emerging design policy and future legislation. It translates complex multi-level government strategies into practical, implementable guidance that can be applied across new build and retrofit contexts, including rental housing. Environmentally, it drives reduced urban heat exposure and improved building performance through passive design and co-benefit interventions that lower energy demand. Commercially, it enables more efficient, staged investment pathways by offering scalable options from low-cost upgrades to deep retrofit. Societally, it improves thermal comfort, health outcomes, and equity for vulnerable populations in a warming climate.

  • A defining feature is the translation of city-scale heat and climate data and multi-level government strategies into practical, site-level design actions, allowing heat risk to be addressed where people actually live and build rather than only at a strategic planning level. This ensures guidance is grounded in real local conditions and can be applied immediately.The Guideline provides tiered intervention pathways, from low-cost, incremental upgrades through to deep retrofit and new-build solutions. These are supported by clear strategies for buildings, landscapes and operational performance, enabling users to select responses based on budget, tenure and building condition.Decision-support tools and co-benefit analysis help prioritise actions that deliver multiple outcomes, including improved thermal comfort, reduced energy demand and broader resilience benefits.The project was developed through a multidisciplinary collaboration between City of Gold Coast (City Design, Hazards Planning, and Environment, Heritage and Resilience teams), JDA Co (resilient architecture), the Sustainable Building Research Centre (building science) and Meridian Urban (urban planning), ensuring technical credibility and policy alignment.Grounded in South-East Queensland case studies, the Guideline demonstrates achievable, real-world outcomes across common housing types, strengthening its relevance to industry practice and everyday application. Inclusive design principles ensure accessibility for renters, landlords and non-expert users.