Earth + Sky House

good-design-award_winner_rgb_blk_logo
  • 2026

  • Built Environment
    Architectural Design

Commissioned By:

John and Fran Volders

Designed In:

Australia

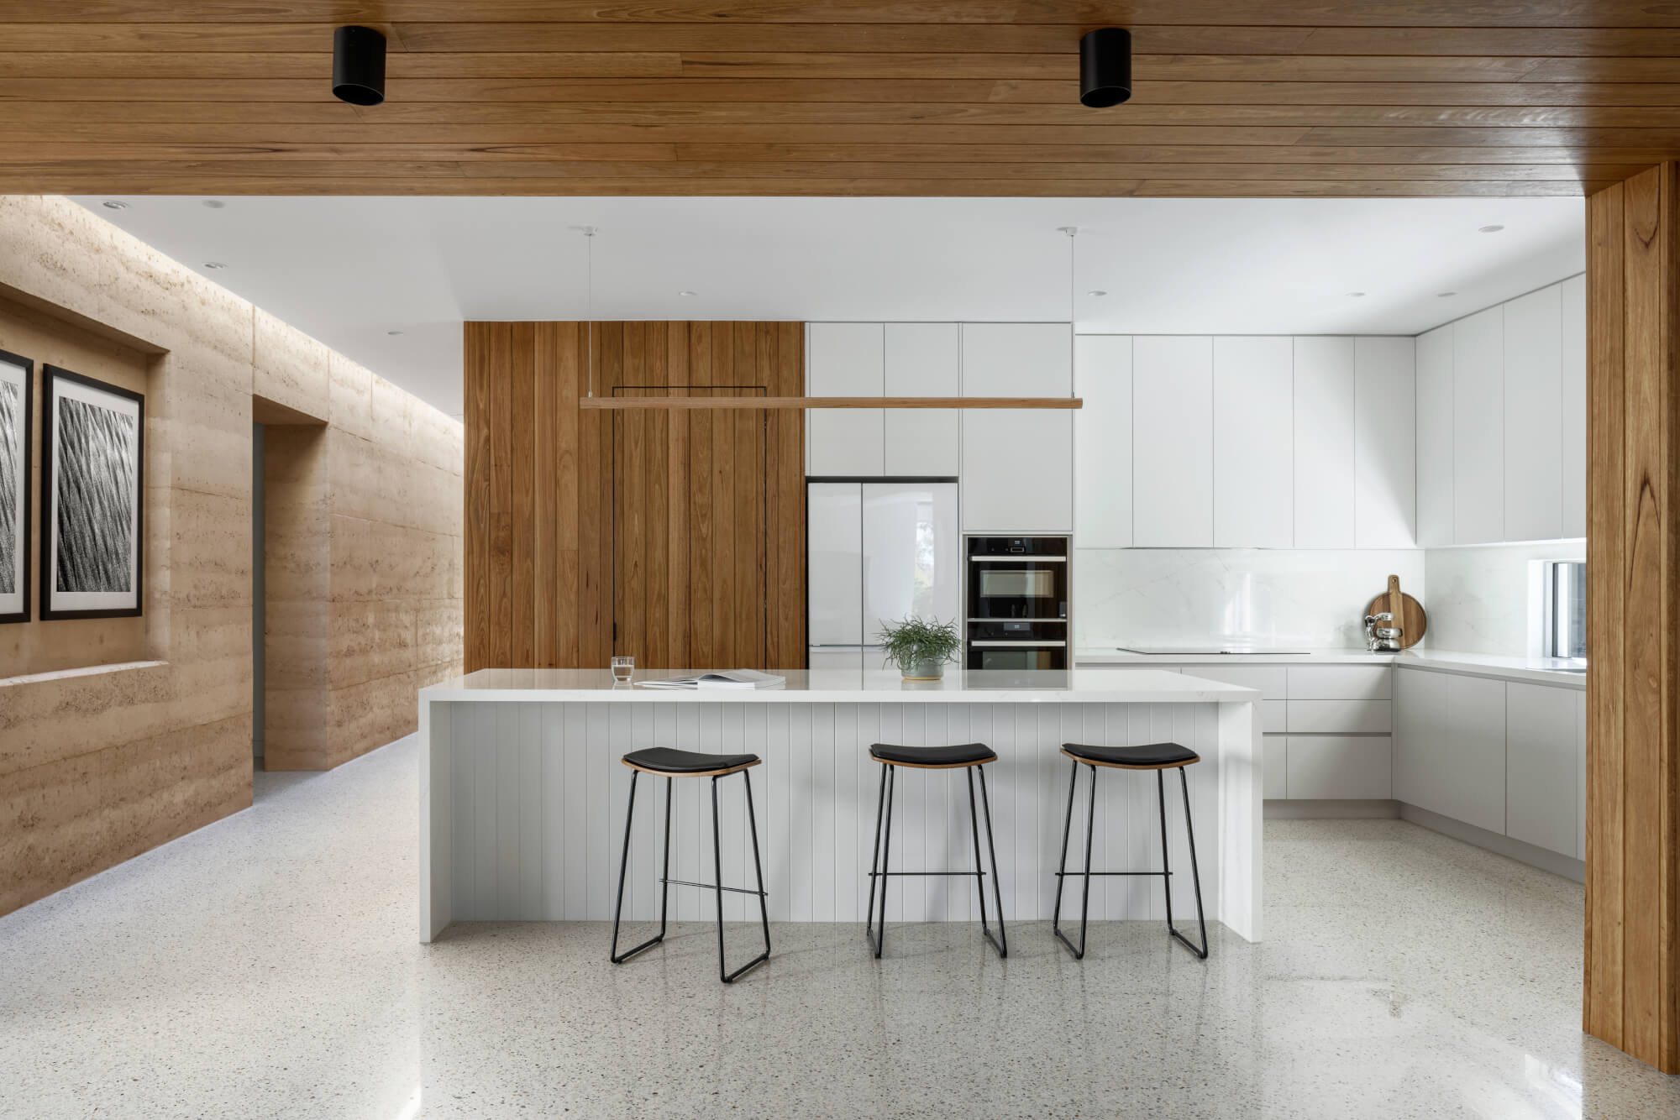
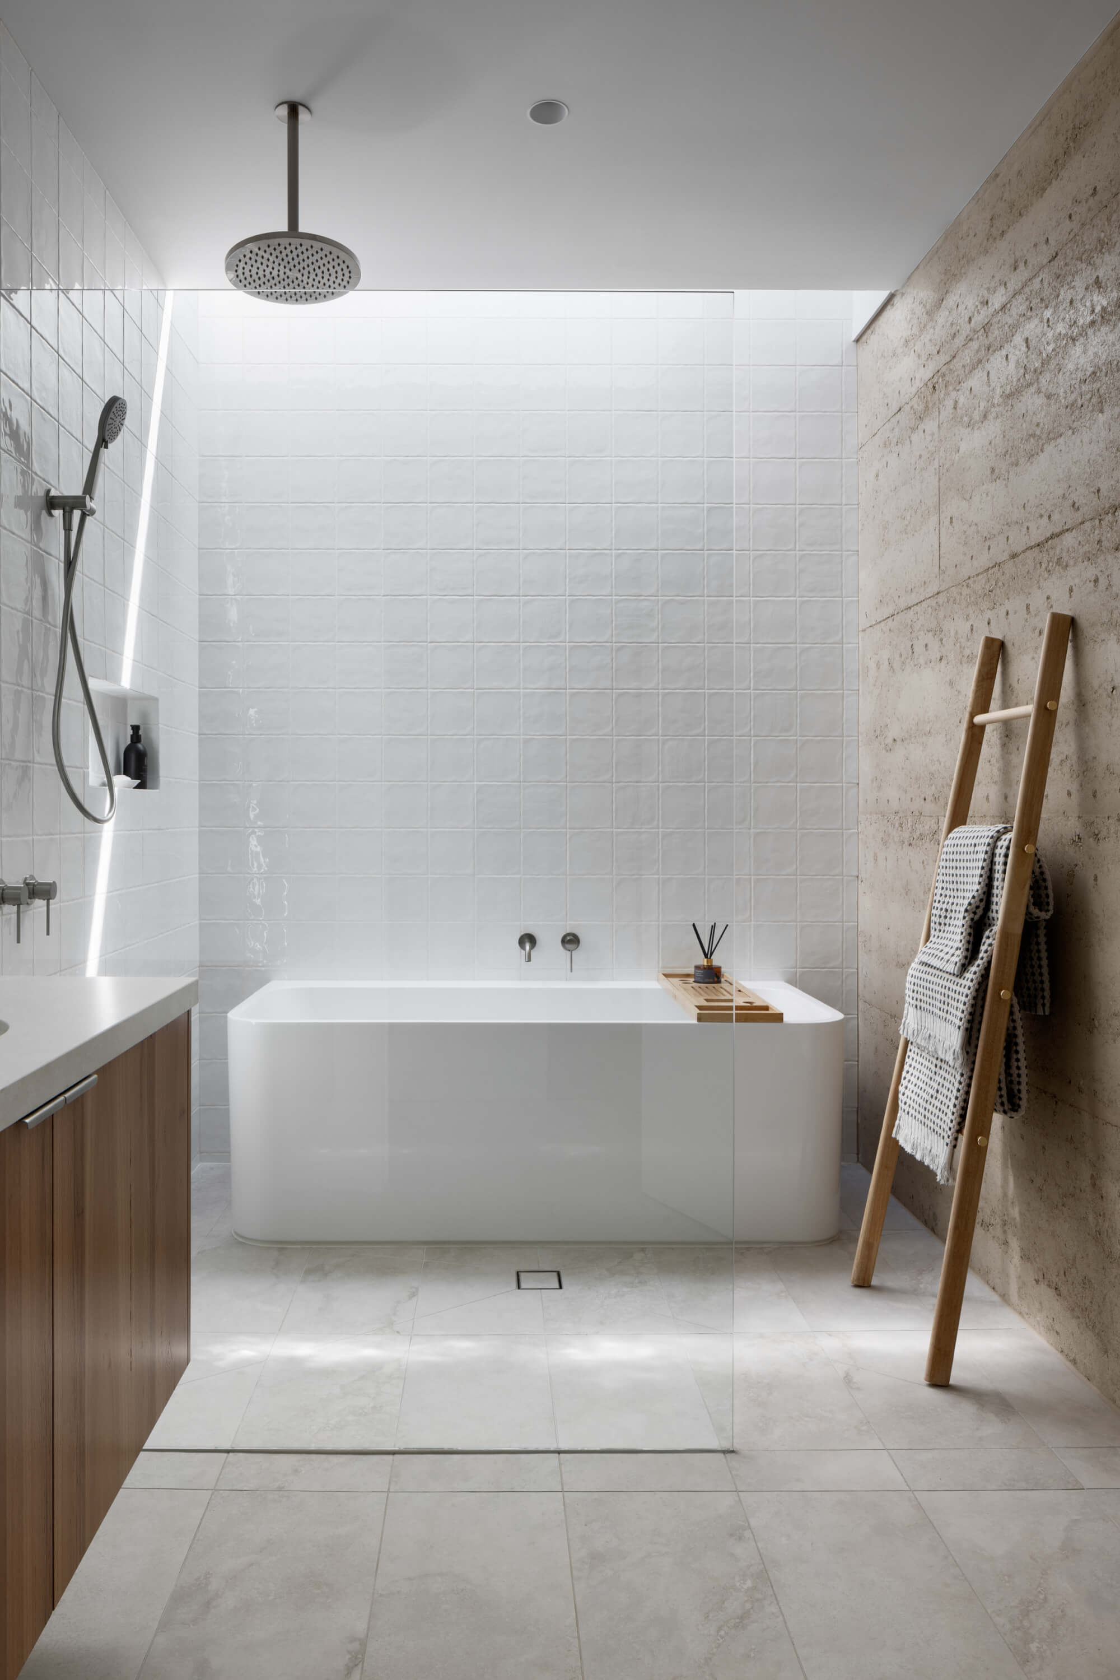
A textural and atmospheric home to age in place, Earth + Sky House highlights biophilic materiality and contextual sensitivity. A long rammed-earth wall paired with a parallel skylight operate symbiotically to cast dappled gum tree shadows onto the striated wall, animating the surface as a daily, live, interactive experience.


view website

2.jpg
Tatjana Plitt
3.jpg
Tatjana Plitt
4.jpg
Tatjana Plitt
5.jpg
Tatjana Plitt
6.jpg
Tatjana Plitt
7.jpg
Tatjana Plitt
8.jpg
Tatjana Plitt
  • CHALLENGE
  • SOLUTION
  • IMPACT
  • MORE
  • The clients lived locally and were seeking to down-size for retirement. Contextual sensitivity to the surrounding semi-bush landscape was highly valued and expressed in the material palette, along with compliance with bushfire-prone site conditions. The clients’ desire to “see the stars at night” became a key design feature.The home needed to prioritise the ageing needs of our clients while maintaining a sense of sanctuary and flexible privacy; to allow for future evolving needs without compromising current independence; ensuring dignity and celebrating the evocative pleasure of tactile materials and daily rhythms with high quality residential design.

  • The feature rammed-earth wall acts as a dividing spine between communal and private spaces integrating subtle adjacency for future higher support needs. Beyond programmatic function, the excellent thermal mass properties of the rammed-earth wall located centrally within the home stabilises interior temperatures along with tactile and low maintenance benefits.In addition to other framed views, the expansive elongated skylight invites exterior atmospheric conditions within, allowing the inhabitants to experience the landscape through the architecture irrespective of mobility challenges.Single level design, wide corridors and doorways, concealed sliding panels embeds future adaptability without compromise; an architecture of lasting support.

  • This “forever home” provides a sanctuary for our clients to age in place, embedding long-term accessibility and enduring value into its design. Earth + Sky House redefines lifelong living as a design opportunity rather than a constraint.A single-level, step-free layout with wider doorways and corridors ensures ease of movement, while a compact footprint reduces maintenance and quietly supports independence over time. Strategically placed skylights frame sky and surrounding native trees, elevating everyday rituals across wet areas and circulation spaces. The project challenges age-specific housing models, rejecting institutional tropes in favour of experiential domestic richness and dignified, adaptable living.

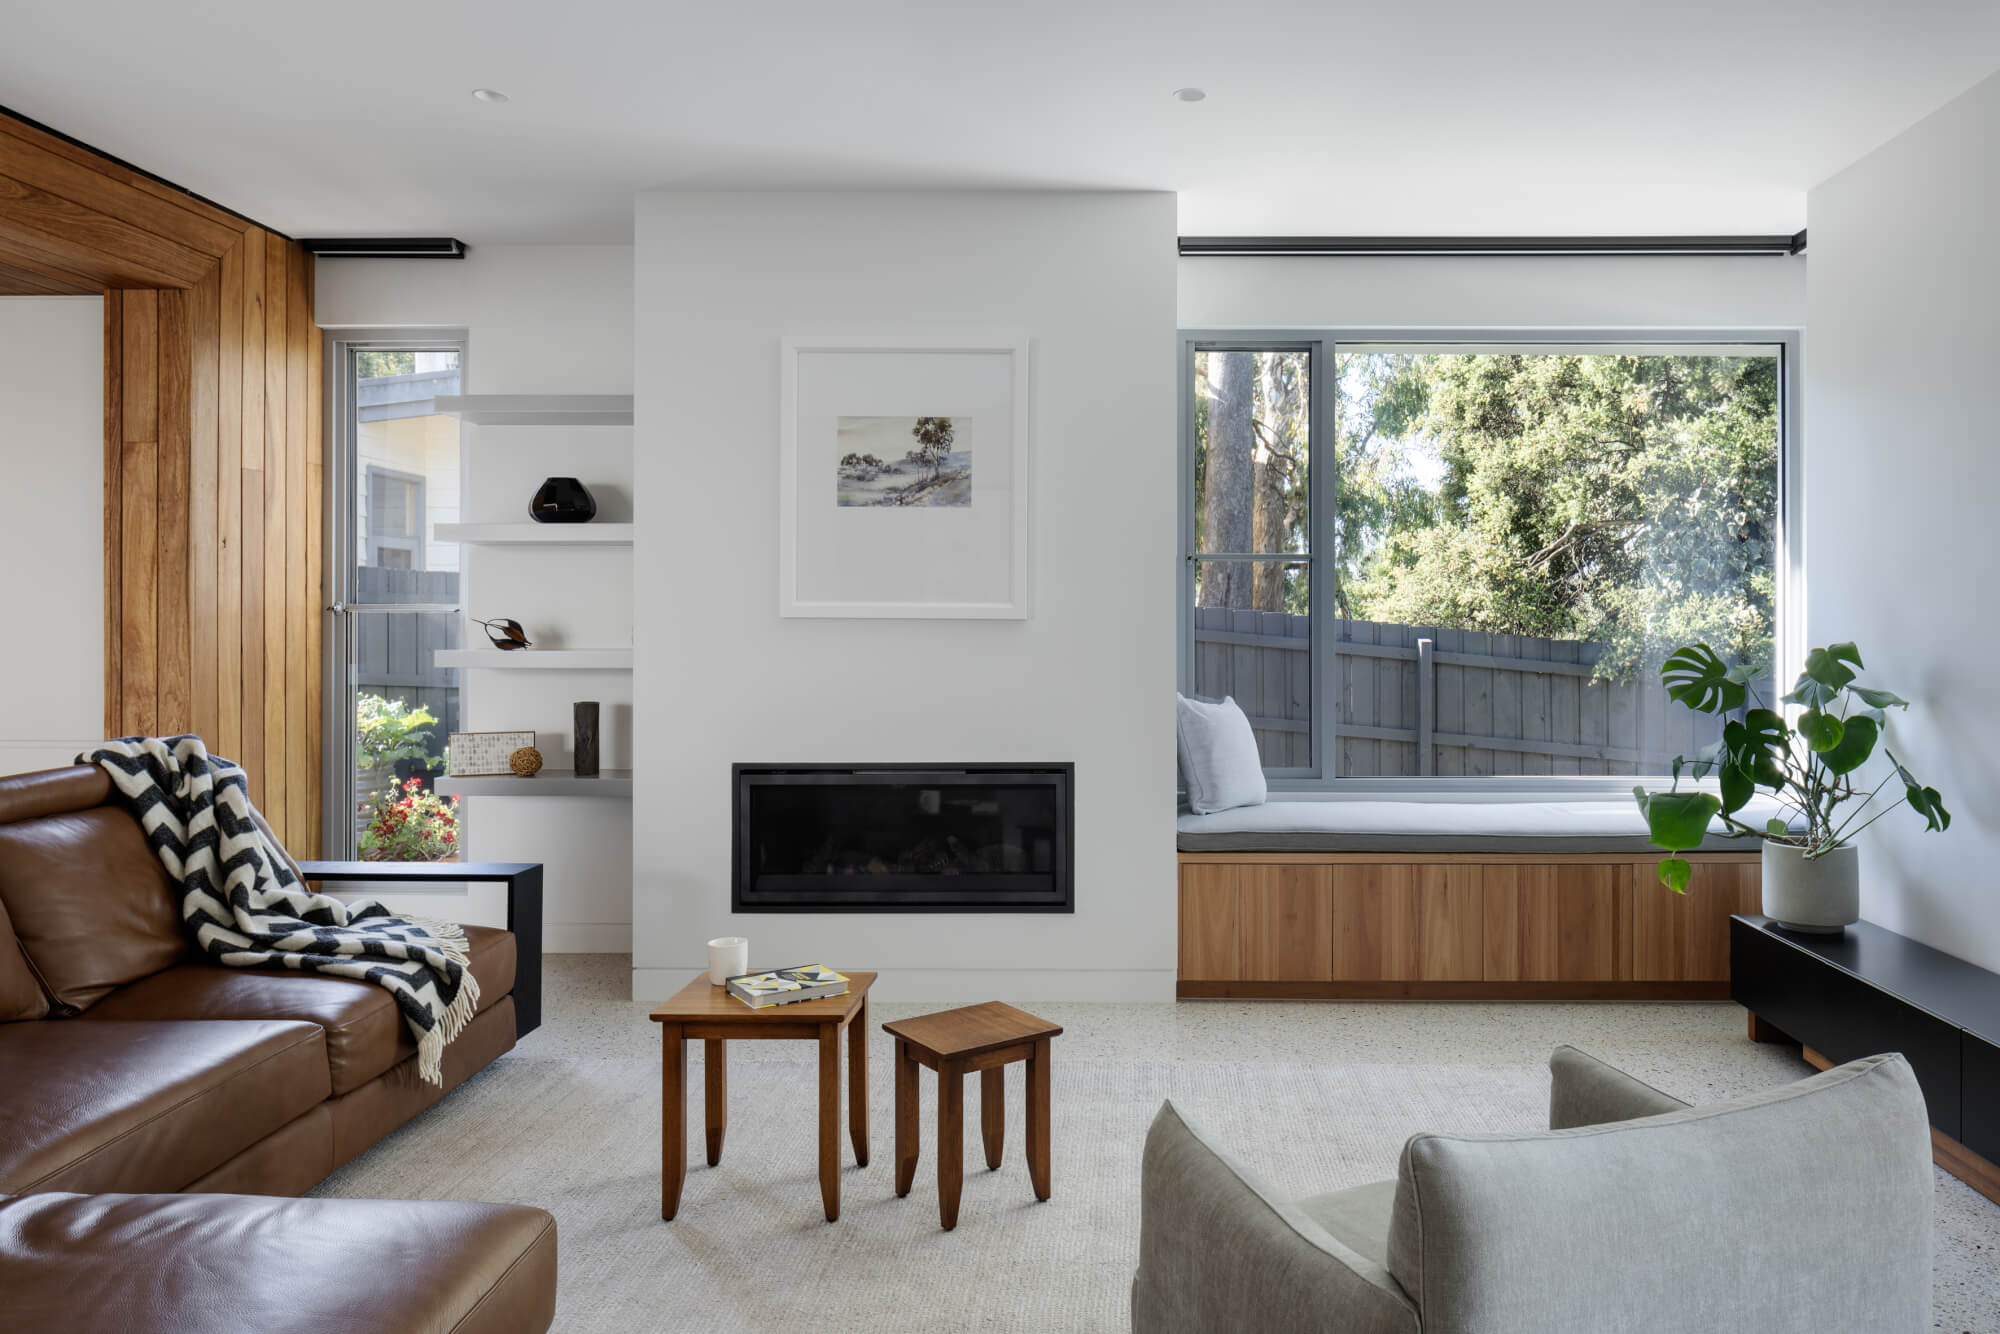
  • - Rammed earth wall provides thermal mass benefits for improved energy efficiency.- Capturing views + tree tops locates the property and occupants within their semi-bush context of Eltham.- Biophilic design integrates materials like rammed earth and tactile internal timber cladding to foster a connection with natural elements to enhance well-being and mental health.- In-floor hydronic heating provides consistent radiant heat that is efficient to operate and low allergenic.- Corner windows provide connection with surrounding landscape, blurring the line of walls to connect inhabitants with outdoor environment.- Skylights engage with external weather and atmospheric conditions irrespective of ability to venture outdoors.- Single level, step free threshold design reduces tripping hazards and risk of falls and improves ability to navigate spaces despite reduced mobility.- Wider corridors and doorways support future mobility aids.- Fixed clear sidelight at front doors provides visual connection into home in case of emergency and visual connection to street.- Sensor lights ensure adequate illumination to reduce falls risk.- Concealed cavity sliding doors to ensure privacy when required.- ‘Spine’ wall design separates private spaces from communal areas reduces travel distances and provides adjacency for future higher needs.