Caulfield Place

good-design-award_winner_rgb_blk_logo
  • 2026

  • Built Environment
    Architectural Design

Designed In:

Australia

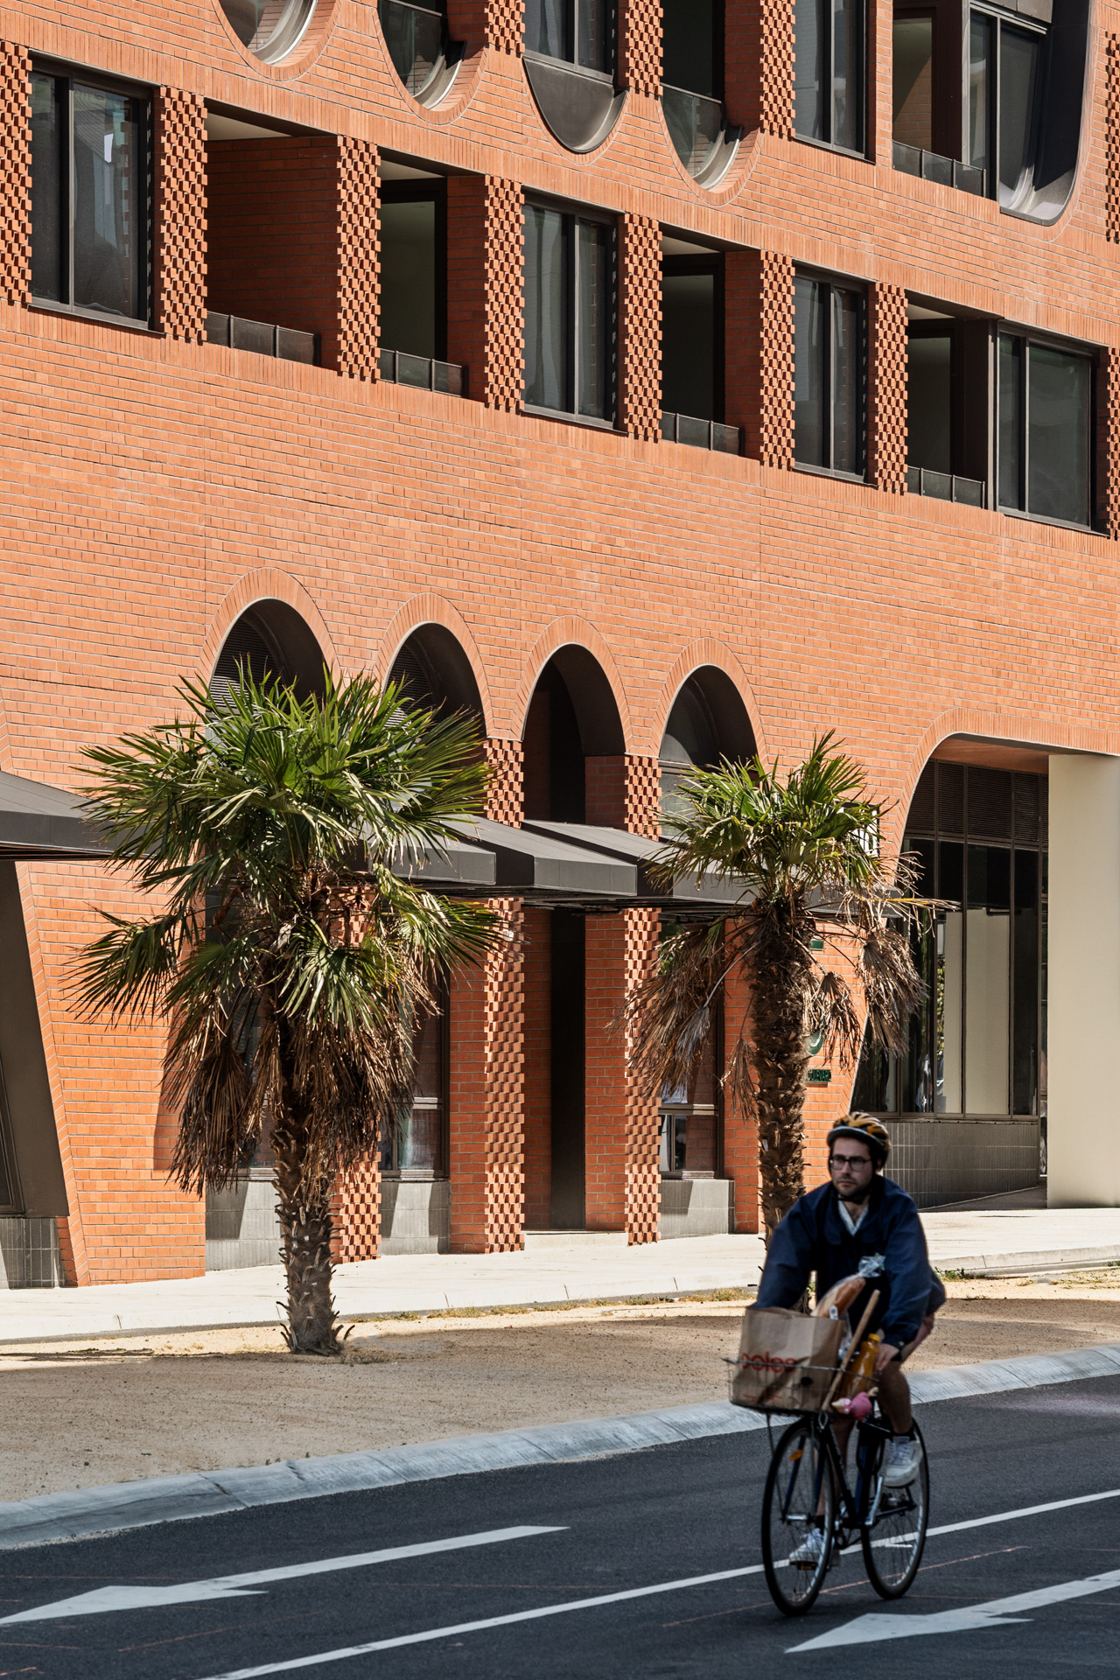
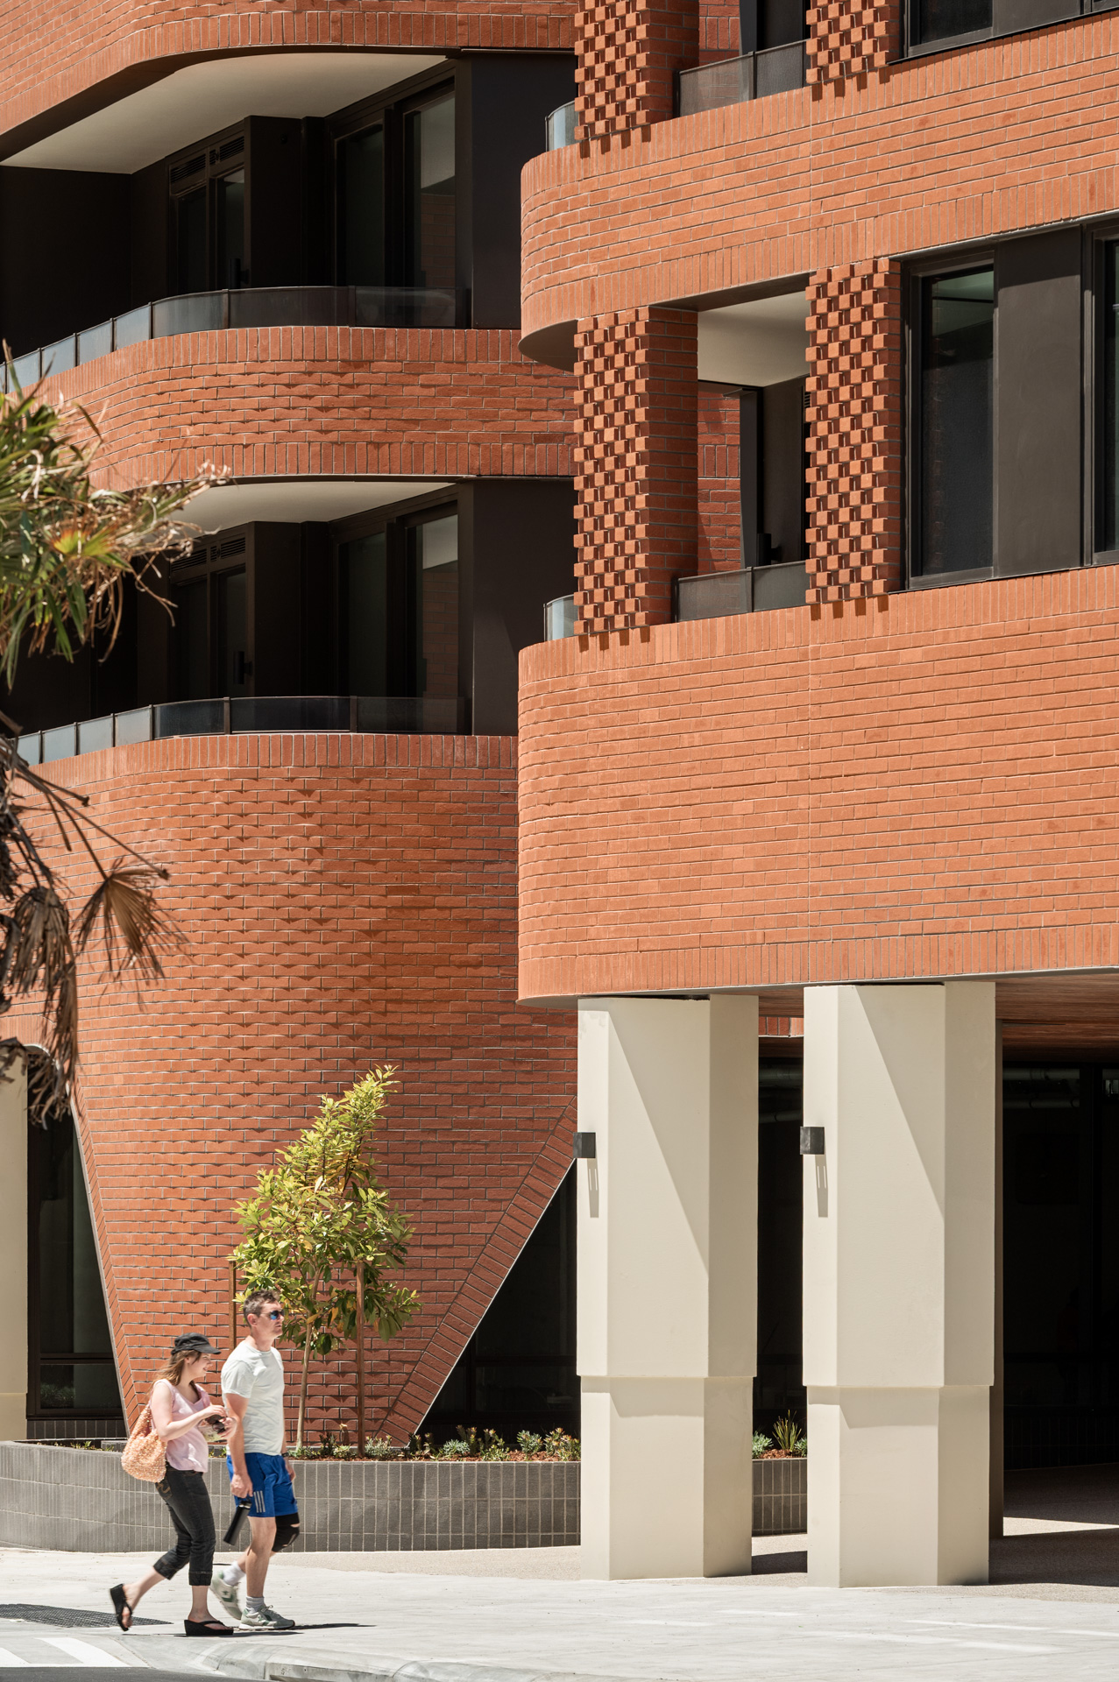
Caulfield Place is a mixed-use, build-to-rent project delivering high-quality amenity and much-needed housing beside key transport links and the Monash University Caulfield campus. Transforming an underutilised car park, it increases density to an urban scale, defined by a sculptural brick podium and highly articulated towers above.

view website

2.jpg
Aaron Puls
3.jpg
Aaron Puls
4.jpg
Aaron Puls
5.jpg
Aaron Puls
6.jpg
Aaron Puls
7.jpg
Aaron Puls
8.jpg
Aaron Puls
  • CHALLENGE
  • SOLUTION
  • IMPACT
  • MORE
  • Caulfield Place introduced a challenge to the existing lower-rise suburban neighbourhood character of the area. Previous stages of the Caulfield Village precinct ranged from two to nine storeys, while this stage introduced fourteen.This significant increase in density required a high degree of sculptural form-making in both the podium and towers to reduce visual impact. The use of traditionally laid red brick at the podium grounds the building in its context, referencing the historic gates of Caulfield Racecourse opposite.Highly articulated tower façades create depth and skyline interest, given its exposed condition. This approach both improved amenity and integrates context.

  • The brief required a highly efficient building to maintain apartment affordability while delivering a high level of amenity and a striking architectural façade. This was further complicated by an awkward triangular site.Planning controls mandated a podium-and-tower typology, resulting in a deep floorplate across the first three levels. This was addressed by locating apartments along the perimeter and placing key amenities, including a health and wellness precinct, within the depth of the podium.A laneway and arcade were carved through the site, introducing natural light into the deep floorplate and improving public permeability at ground level.

  • Caulfield Place responds to the area’s growth potential, delivering another stage of the Caulfield Village Precinct masterplan.Enhanced pedestrian links and new green spaces improve connectivity to a major public transport hub and tie the development into the existing urban fabric.Diverse apartment typologies and extensive amenities support long-term liveability.The façade is designed for passive performance, using durable brick and precast for thermal mass and low maintenance, while its articulation provides effective solar shading.

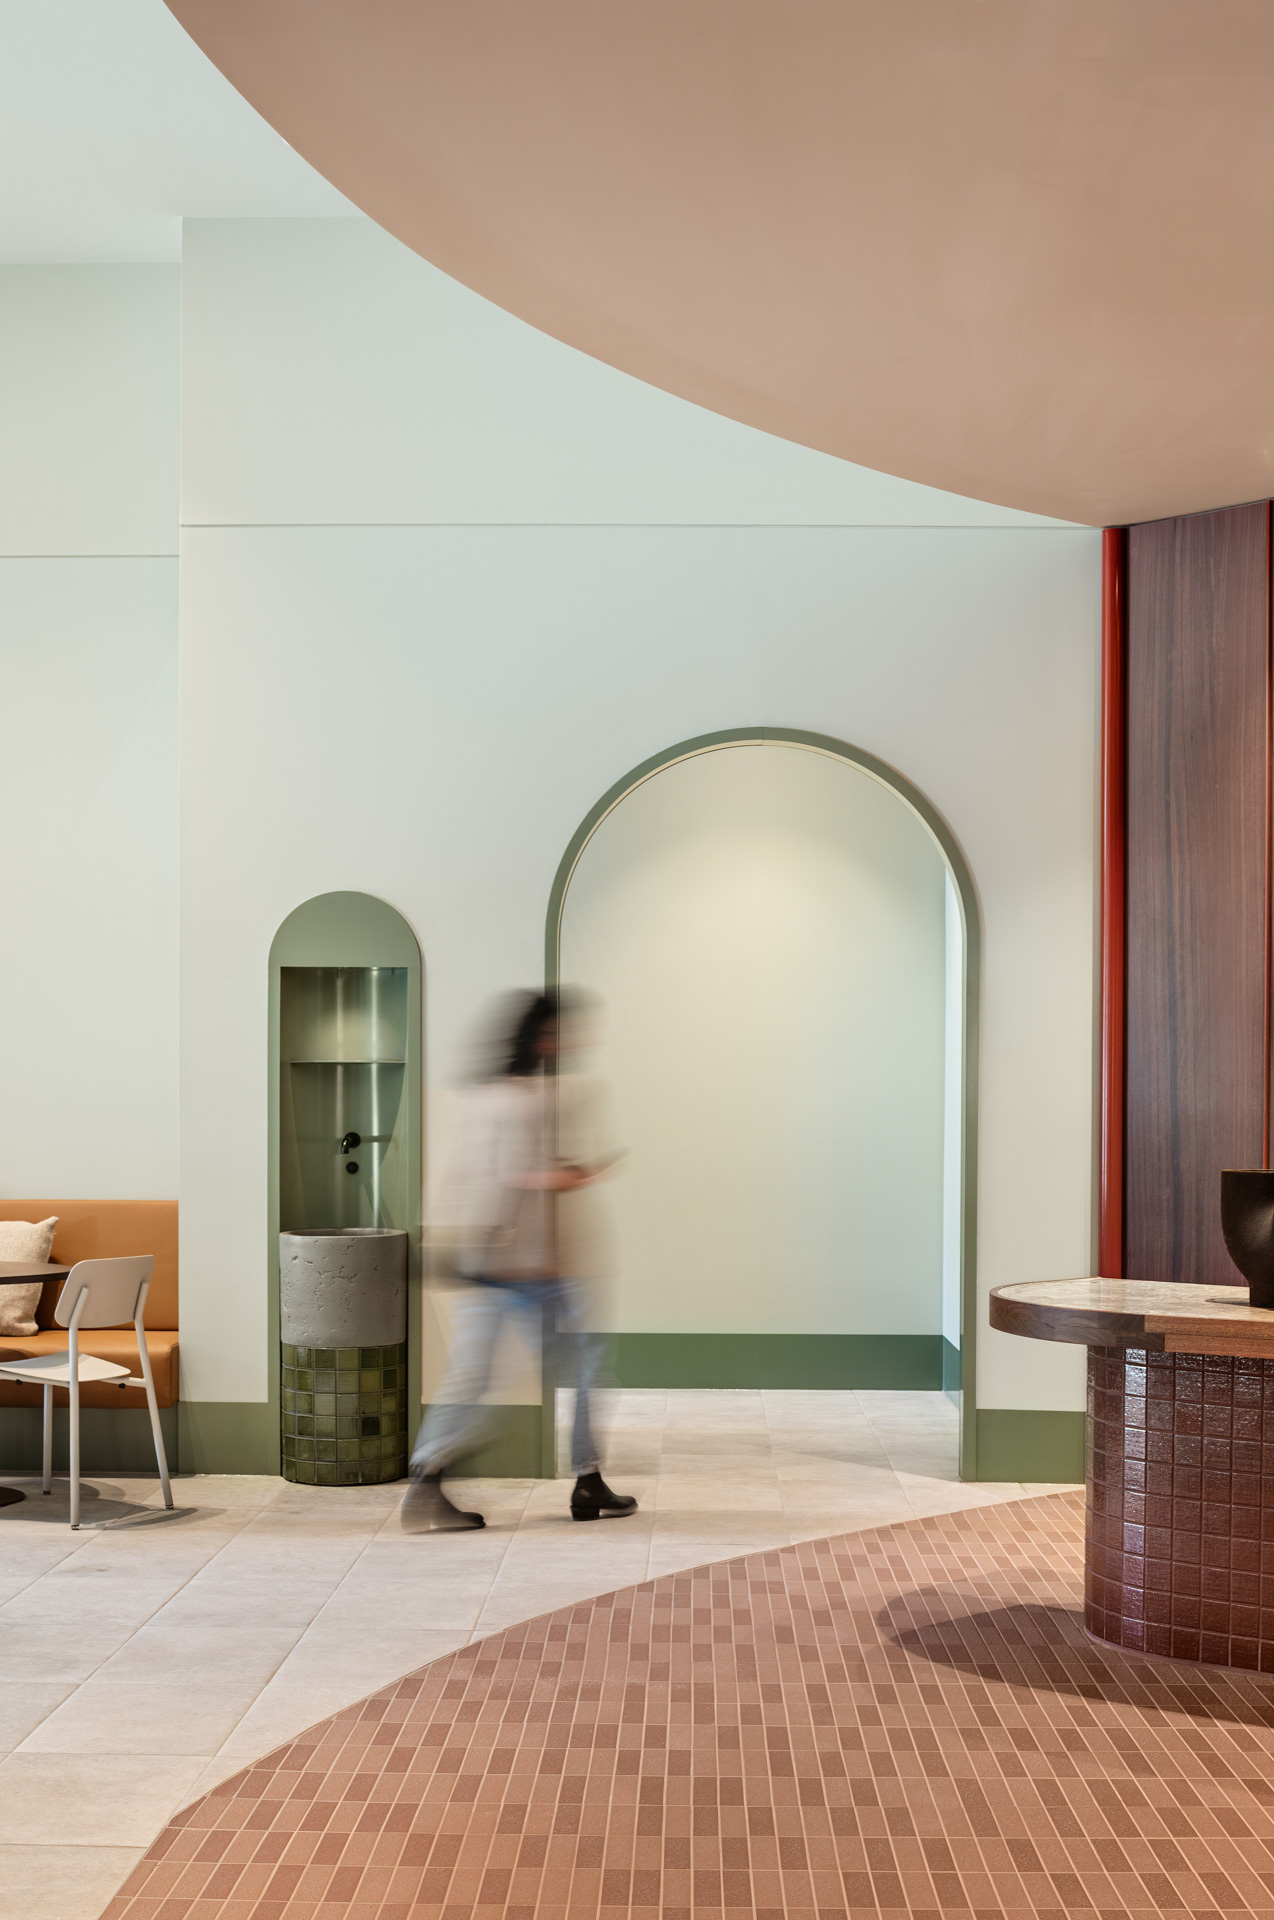
  • Caulfield Place combines high-quality resident amenities with strong environmental performance to support long-term liveability. An amenity-focused approach provides residents with access to shared wellness and lifestyle spaces, including a yoga studio, gym, pool, sauna, beauty room, dog run, and wash facilities, alongside games rooms, dining areas, and dedicated work-from-home spaces. These communal areas reinforce the build-to-rent model by encouraging social interaction and supporting a community-oriented residential environment. The build-to rent market is highly competitive, with well-designed apartments and amenities are key to attracting and retaining residents.The development prioritises active and public transport connections. In addition to providing 224 bicycle spaces, the design incorporates accessible pedestrian pathways that connect directly to Caulfield Station and surrounding civic destinations, strengthening the precinct’s integration with Melbourne’s transport network.Environmental performance is a key project outcome. The development achieves a 7.5-star NatHERS energy rating and a 5 Star Green Star Buildings rating. Performance was verified through modelling tools including MUSIC for stormwater management and FirstRate5 for thermal performance. These benchmarks ensure the precinct operates efficiently while improving resident comfort and reducing environmental impact. The project aligns with council’s broader sustainability objectives and demonstrates how high-density housing can be delivered alongside strong environmental outcomes.