Canberra Grammar School Primary School Building

-
2026
-
Built Environment
Architectural Design
Designed By:
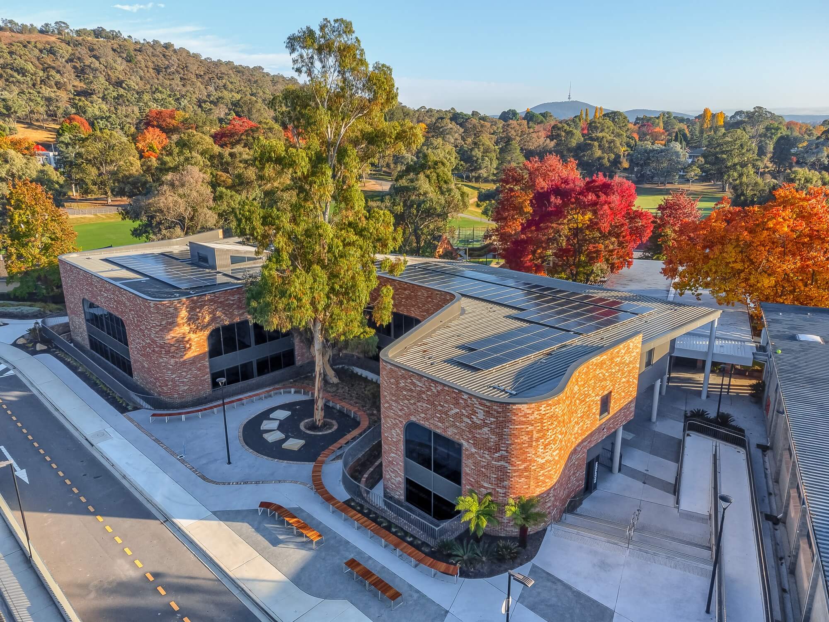
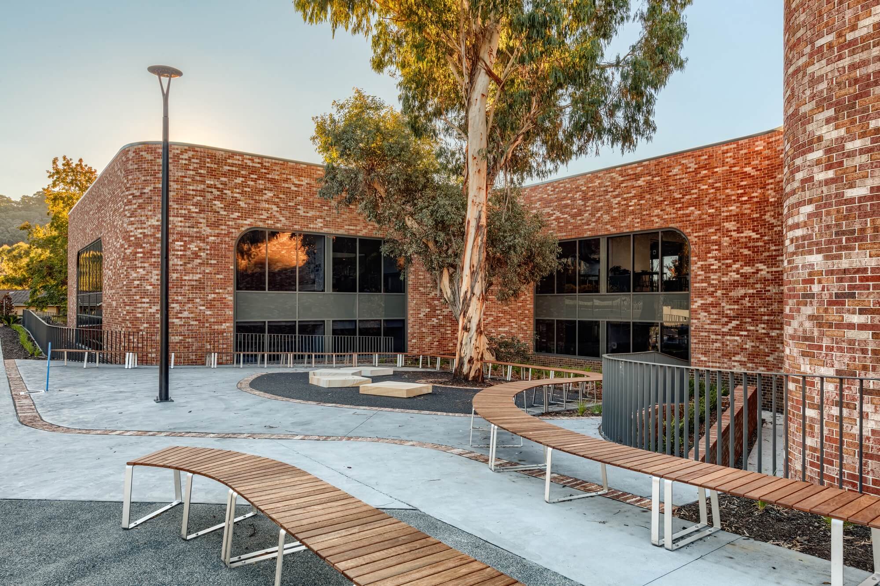
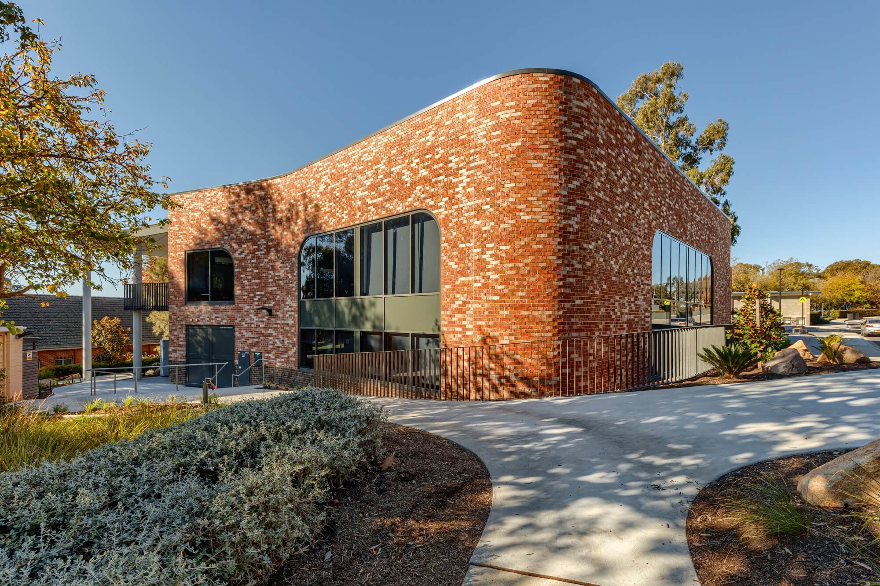
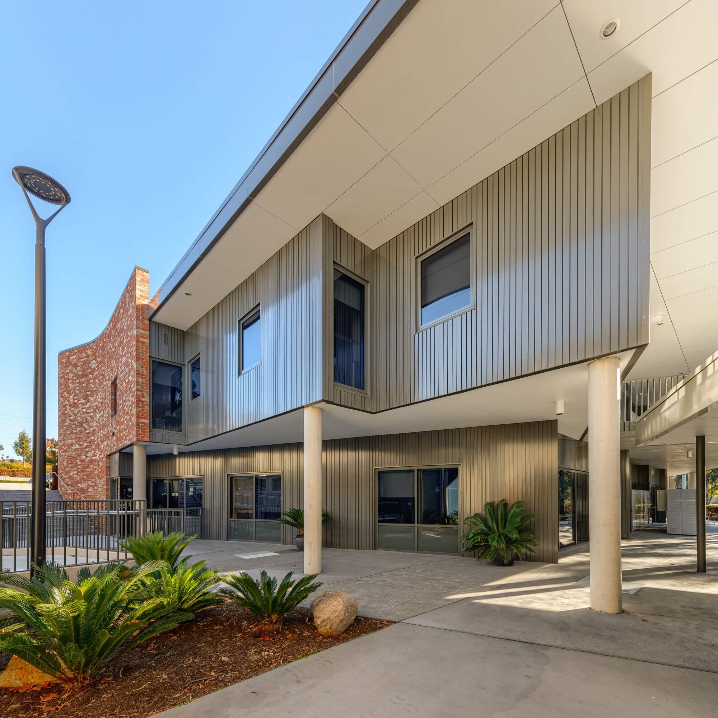
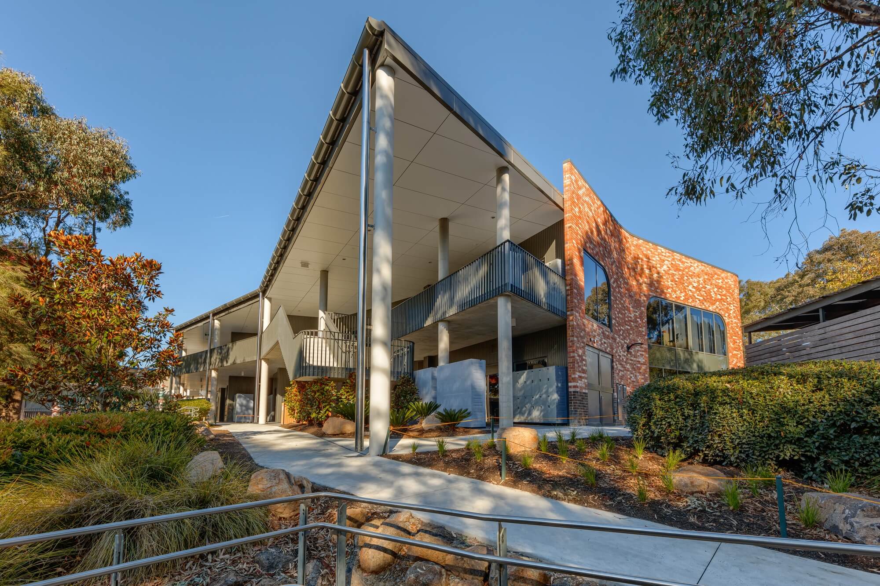
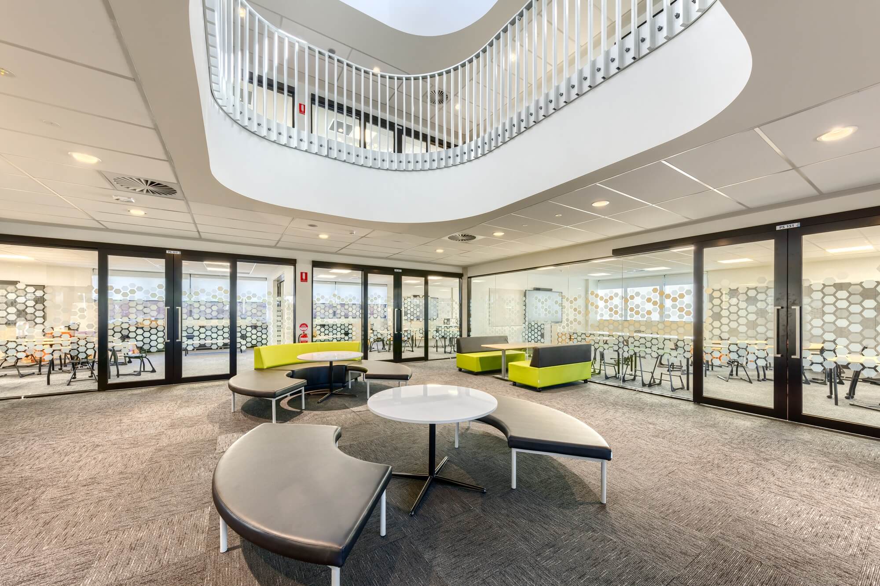
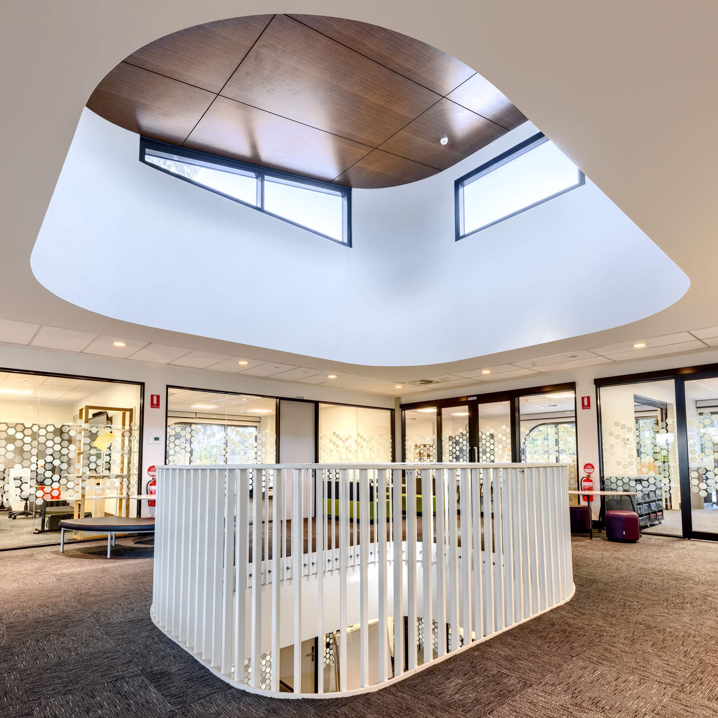
DJAS Architecture designed the Canberra Grammar School Primary School Building, a two-storey education facility delivering 12 classrooms and administration spaces. The project redefines the primary school’s entry and provides contemporary, light-filled learning environments for students and staff, supporting collaboration, flexibility and a strong connection to the existing campus.