Beela House

good-design-award_winner_rgb_blk_logo
  • 2026

  • Built Environment
    Architectural Design

Designed By:

Commissioned By:

Ironbark Architecture

Designed In:

Australia

For Beela House’s owners, downsizing was less about size, and more about replacing a poorly-performing home with comfort, functionality, flexibility and outdoor connection. The result is a home that’s a quiet sanctuary, embracing light, air and landscape, and shaping a more grounded way of living within the suburban environment.
view website

2.jpg
Luke Butterly
3.jpg
Luke Butterly
4.jpg
Luke Butterly
5.jpg
Luke Butterly
6.jpg
Luke Butterly
7.jpg
Luke Butterly
8.jpg
Luke Butterly
  • CHALLENGE
  • SOLUTION
  • IMPACT
  • MORE
  • Beela House emerged as a direct response to the common challenge of an inefficient and outdated suburban dwelling. The original house suffered from poor orientation and solar control, and excessive western sun, relying heavily on mechanical heating and cooling. Outdoor spaces were fragmented by an oversized pool, limiting connection to the surrounding landscape with the home offering little cohesion between indoor living areas and the garden. At the same time, the clients sought a home that could support long-term living as they downsized, prioritising comfort, environmental responsibility and connection to nature within a smaller residential footprint.

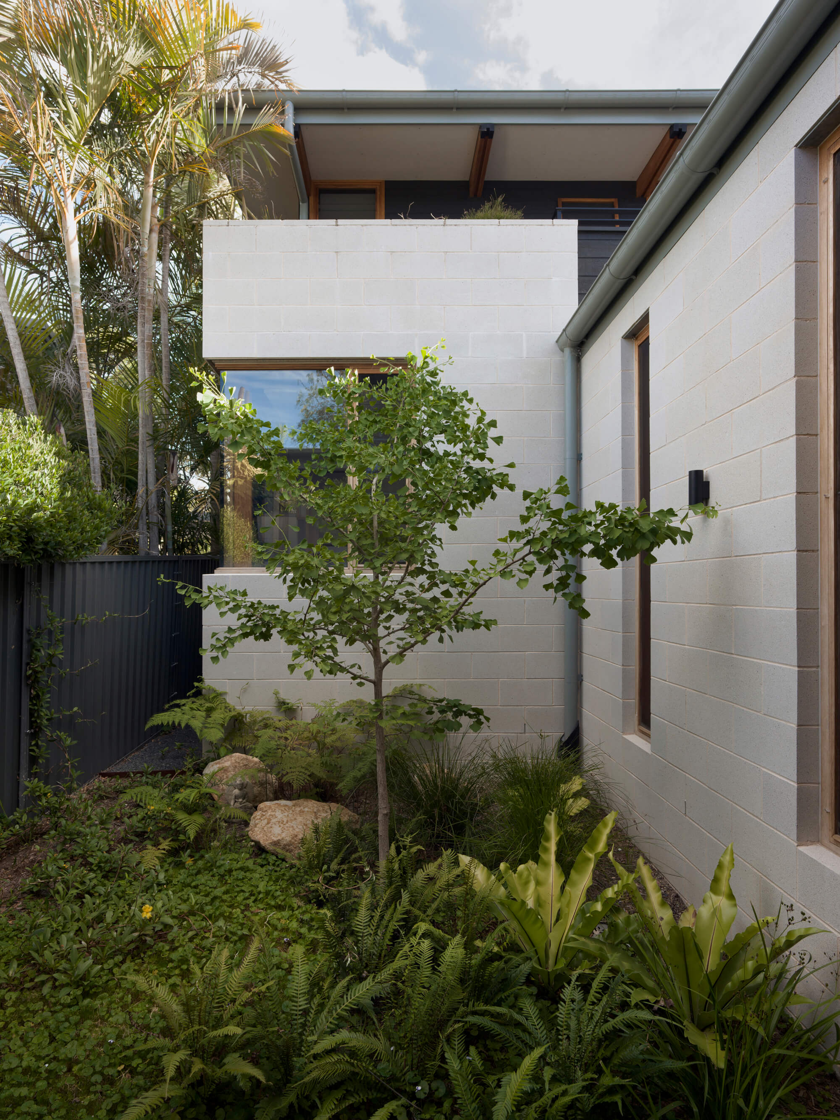
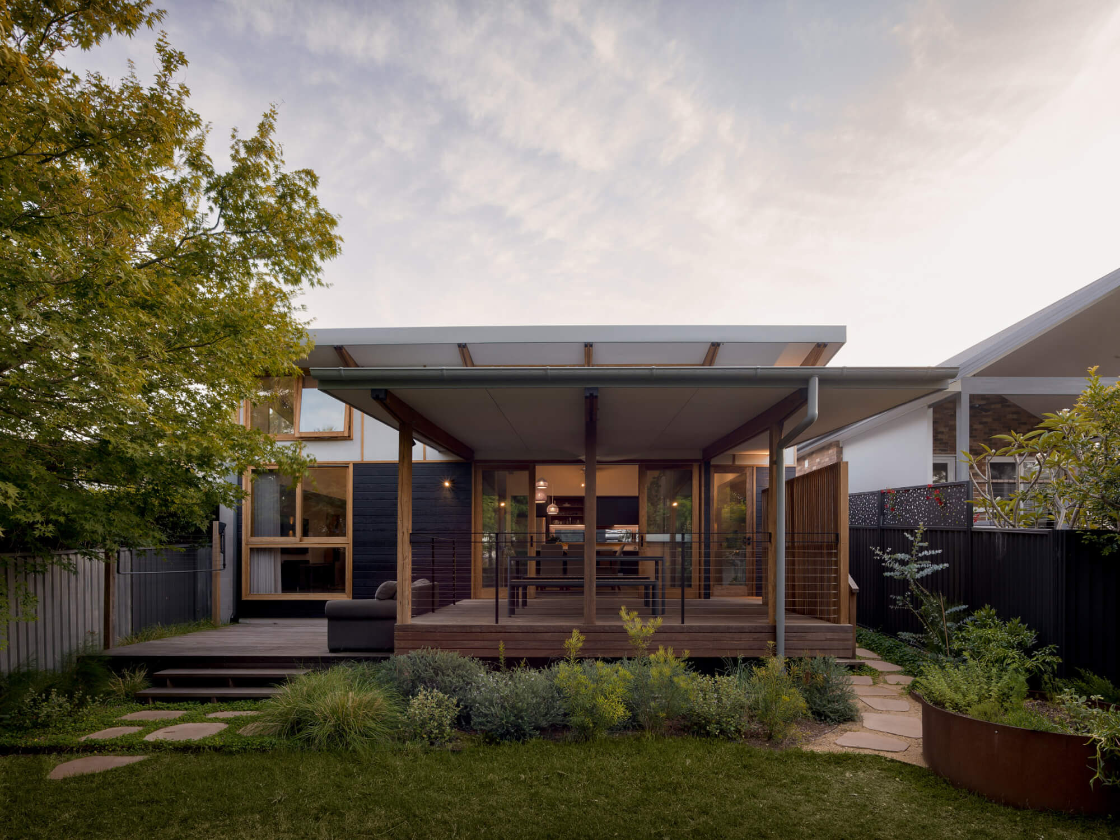
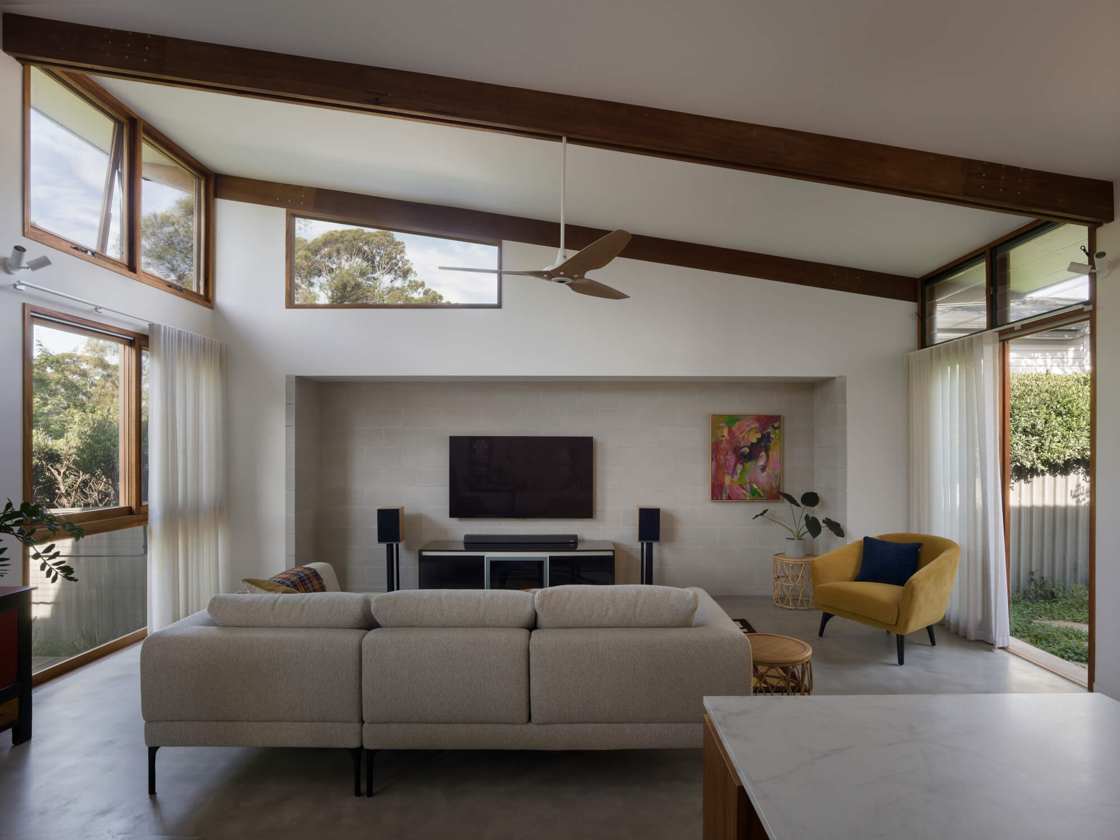
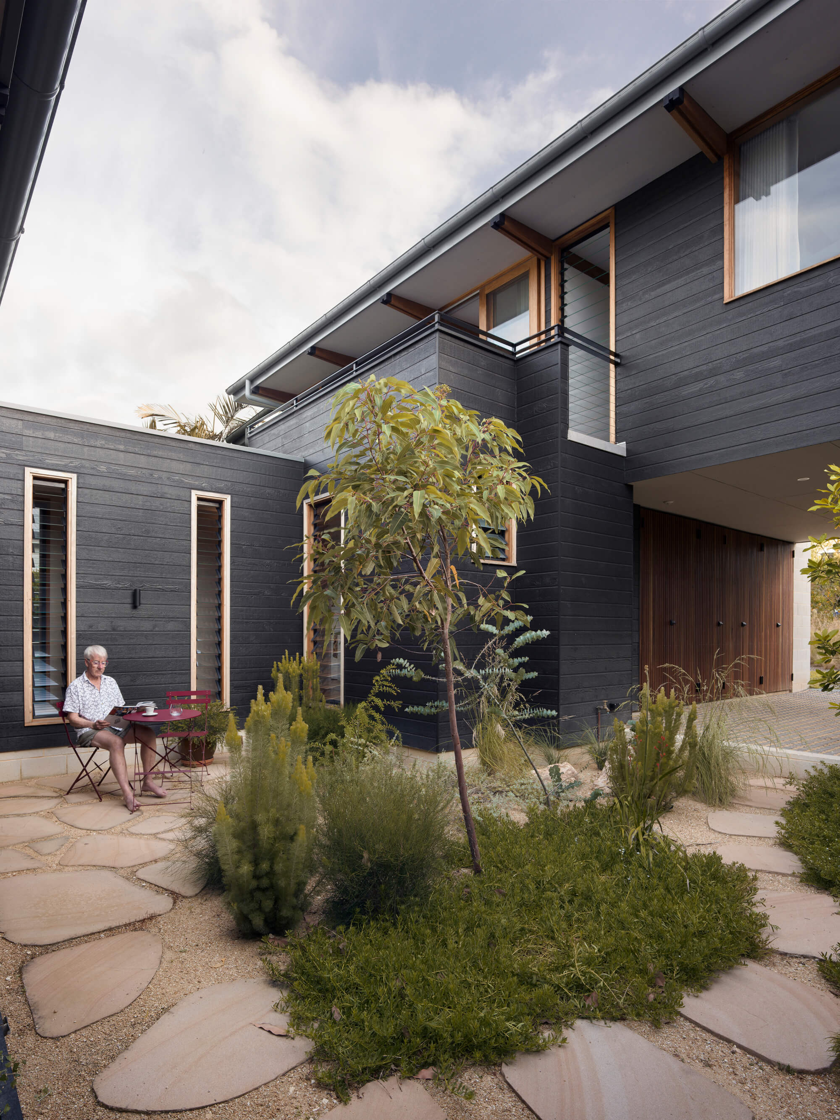
  • A smaller, more environmentally responsive home, Beela House supports long-term living for its occupants. The design reorganises the site to restore connection between indoor and outdoor living spaces, and the surrounding landscape, replacing the fragmented backyard with a series of interconnected outdoor rooms and offering a natural, gentle arrival into the home.The new design has a reduced footprint while improving spatial quality, environmental connection and performance. Orientation, passive solar design and cross-ventilation reduce reliance on mechanical thermal control, and the design prioritises the flow between indoor and outdoor spaces, allowing light, air and landscape to move through the home.

  • Environmentally, Beela uses orientation, cross-ventilation, passive solar control, landscaping and thermal mass to eradicate reliance on mechanical heating and cooling – creating climate-derived comfort. Socially, the project supports occupant wellbeing and long-term liveability by prioritising adaptable spaces for future needs, connection to landscape, a sense of sanctuary and privacy for occupants and neighbours while allowing views outward without exposure.More broadly, Beela House offers a commercial model for downsizing without sacrificing space or light. By reducing the footprint, while improving performance and liveability, the project shows how suburban homes can evolve toward more sustainable living now and for future generations.

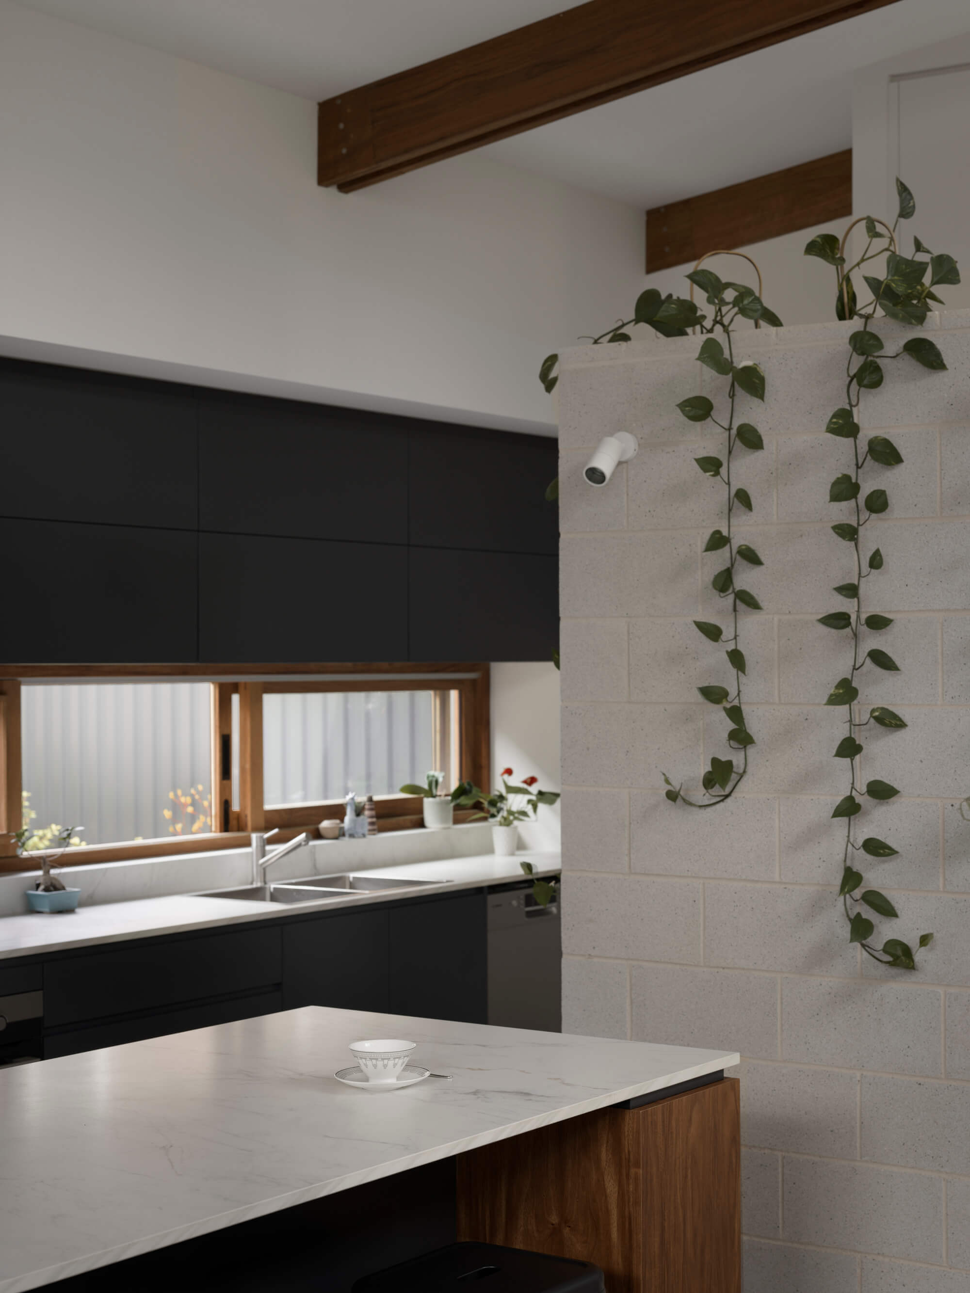
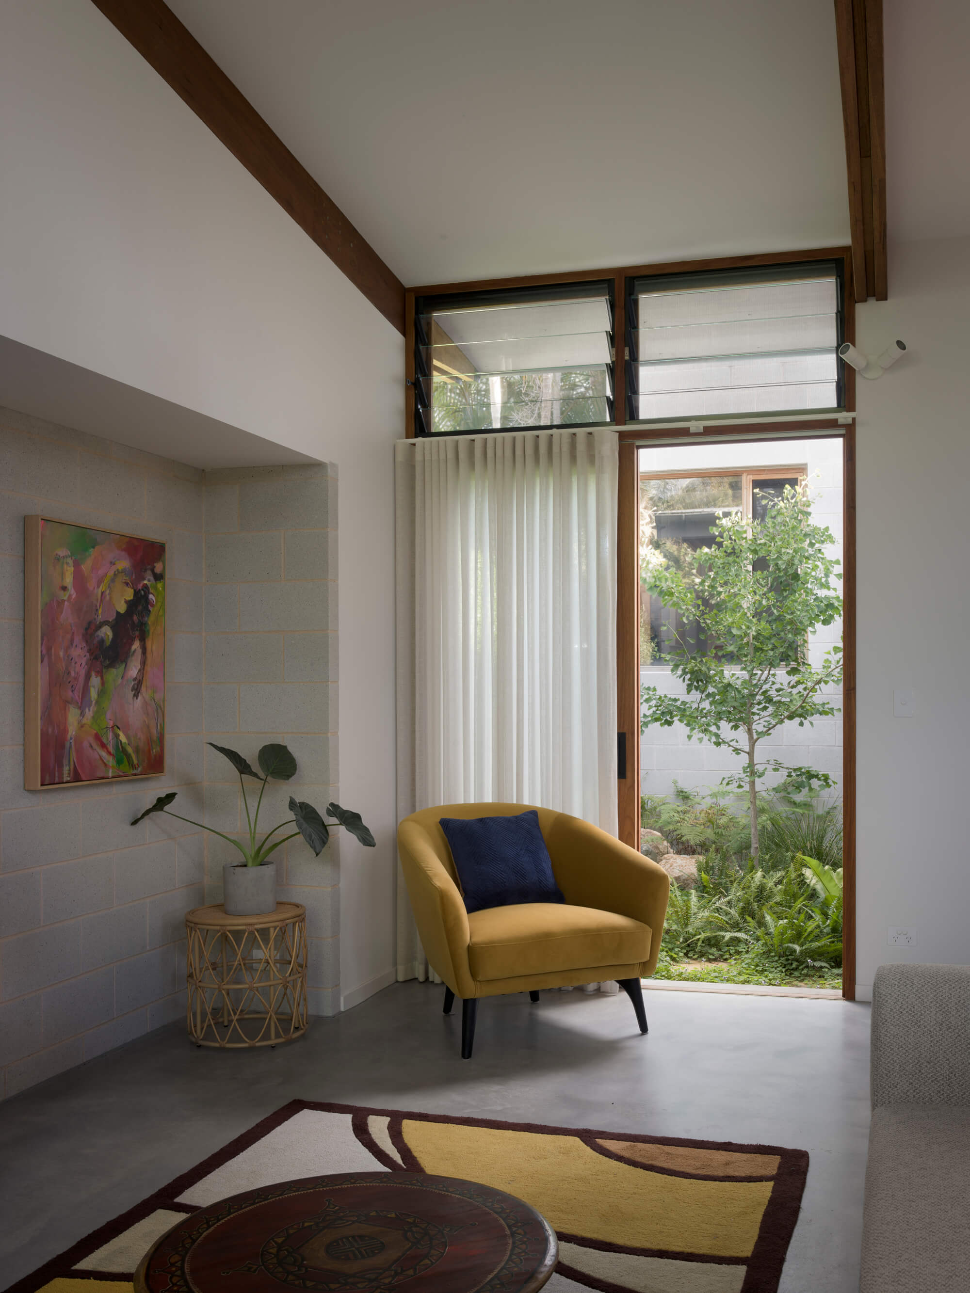
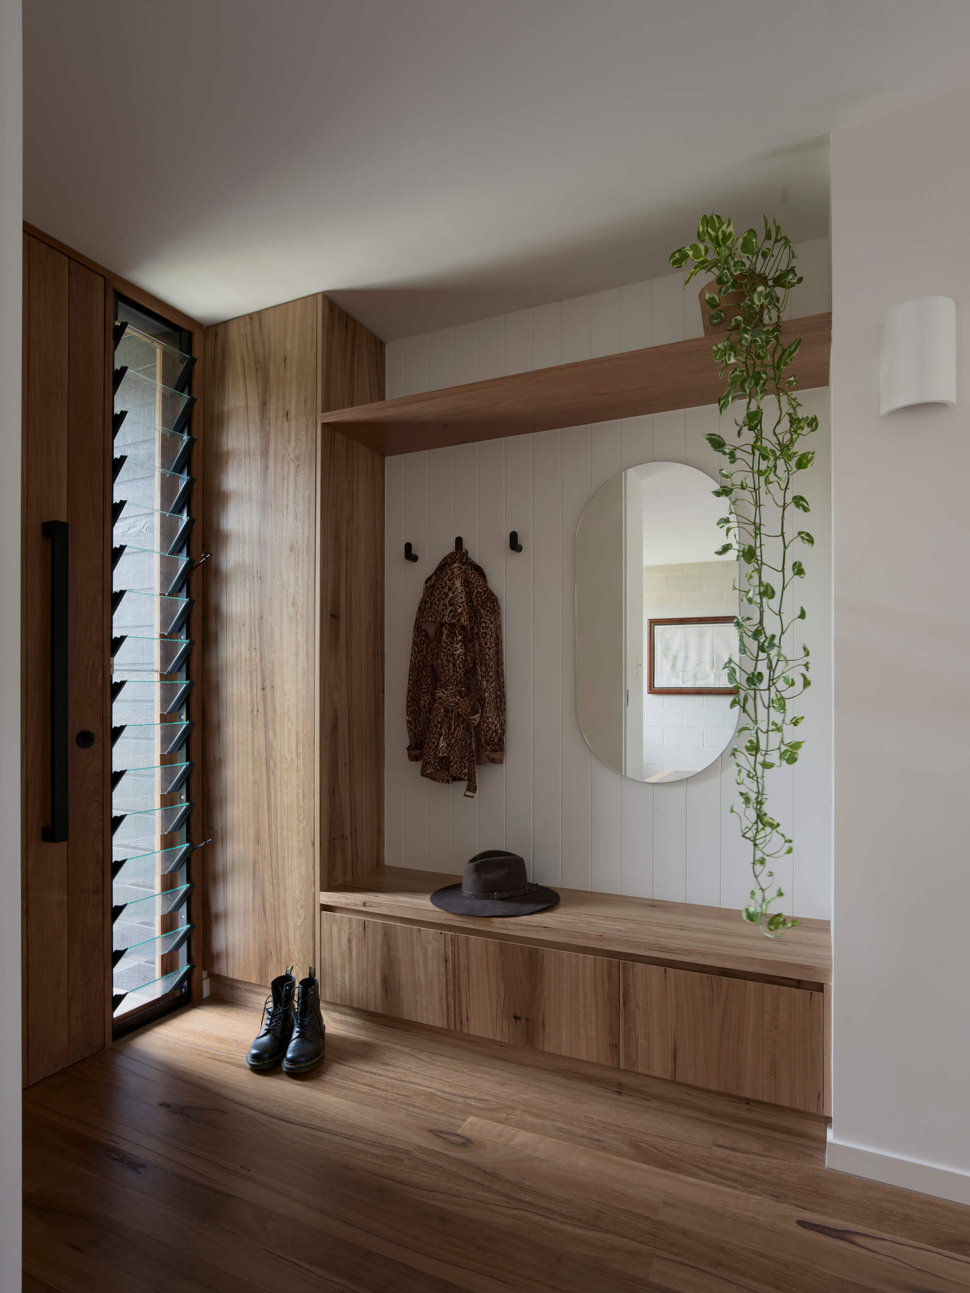
  • Passive design. Beela House is the result of a passive-first design. Carefully positioned openings and the orientation of the building maximise northern winter sun while limiting heat exposure. High-set louvres allow for night flushing, while thermal mass in the concrete slab and blockwork stabilise internal temperatures across the days and seasons. The fully electric home is supported by an 8Kw solar photovoltaic system, reducing energy demand. Building forms. Organised as two modest wings linked by courtyards and gardens, overall volume is reduced while light, air and nature are able to move through the home, visibly bringing the outdoors in and improving natural ventilation. Flexible spaces. The internal layout prioritises adaptable spaces, for multiple uses now and to support aging in place. Rooms can shift between study, guest accommodation and additional living as needs evolve.Material. Material choices reinforce durability and aesthetics, pairing honed concrete blockwork and burnished concrete floors with warm joinery lit by filtered natural light. Embracing place. The design extends to landscape, replacing traditional lawn with native planting, canopy trees and permeable paving. These strategies support biodiversity, manage stormwater and create a home that can evolve gently with the environment.