
Ashbury Terraces

good-design-award_gold-winner_rgb_blk_logo
  • 2026

  • Built Environment
    Architectural Design

Commissioned By:

Coronation Property

Designed In:

Australia

Ashbury Terraces by Coronation Property is a contemporary residential development in Sydney’s Inner West suburb of Ashbury, designed by SJB with 360 Degrees Landscape Architects. Comprising 136 homes across terraces and apartments, the project introduces a hybrid housing model that increases density while maintaining scale and character of the suburb.
view website

2.jpg
3.jpg
4.jpg
5.jpg
6.jpg
7.jpg
8.jpg
  • CHALLENGE
  • SOLUTION
  • IMPACT
  • MORE
  • Ashbury Terraces responds to the challenge of introducing increased residential density within the heritage conservation suburb of Ashbury, an area defined by low-scale streets, established gardens and a strong neighbourhood identity. The project required balancing contemporary housing needs with the suburban character, while addressing a clear gap between apartment living and detached homes. It also needed to integrate a mix of typologies, maintain access to landscape, natural light and open space, and respond to structural, flood and site constraints. The challenge was to deliver a cohesive development that supports evolving housing demand while maintaining the qualities that define the suburb.

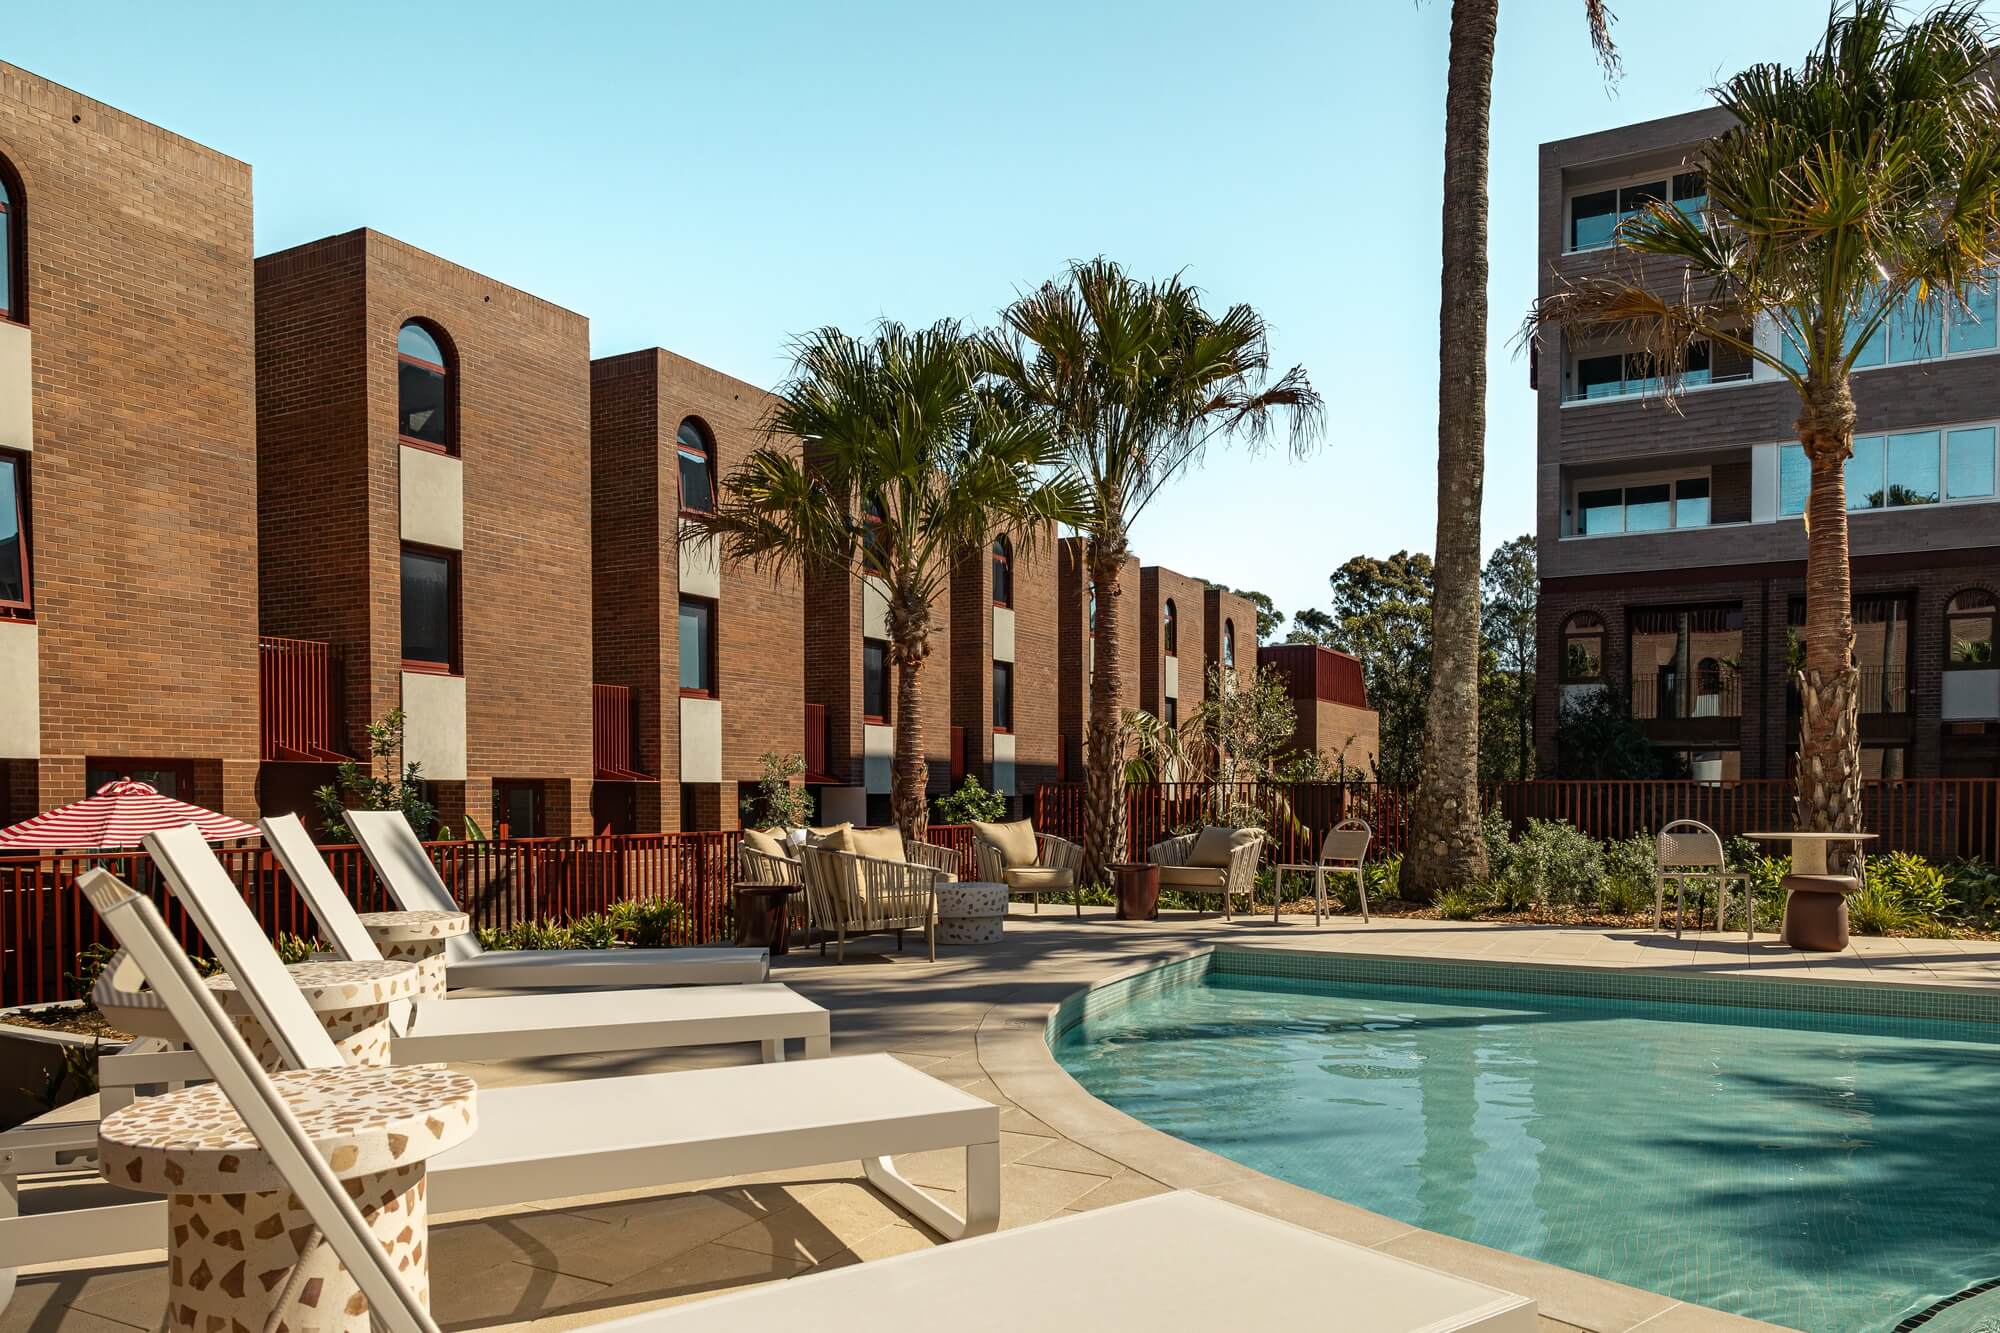
  • Ashbury Terraces delivers a landscape-led architectural solution that combines terraces, apartments and penthouses within a cohesive masterplan. The development introduces a hybrid housing typology, allowing increased density while maintaining a residential scale. Built form transitions from terraces along the street edge to apartment buildings within the interior, ensuring sensitivity to neighbouring homes. Brick is used extensively, referencing the site’s quarry history and reinforcing continuity with the streetscape. Landscape is central, with a network of gardens, communal spaces and pedestrian pathways anchored by the Garden Pavilion. Design refinements, including flood level adjustments and basement removal, improved efficiency while maintaining design integrity.

  • Ashbury Terraces delivers strong architectural and environmental impact through a considered model of medium-density living. The project introduces additional housing while maintaining the character of the surrounding suburb, supporting evolving housing needs. Sustainability initiatives, including solar panels, rainwater harvesting and deep soil planting, improve environmental performance. Shared landscaped spaces enhance resident wellbeing and community interaction. The project has achieved strong market acceptance, with approximately 70 per cent of homes sold within the first twelve months and a record penthouse sale, demonstrating alignment between design, product offering and buyer demand.

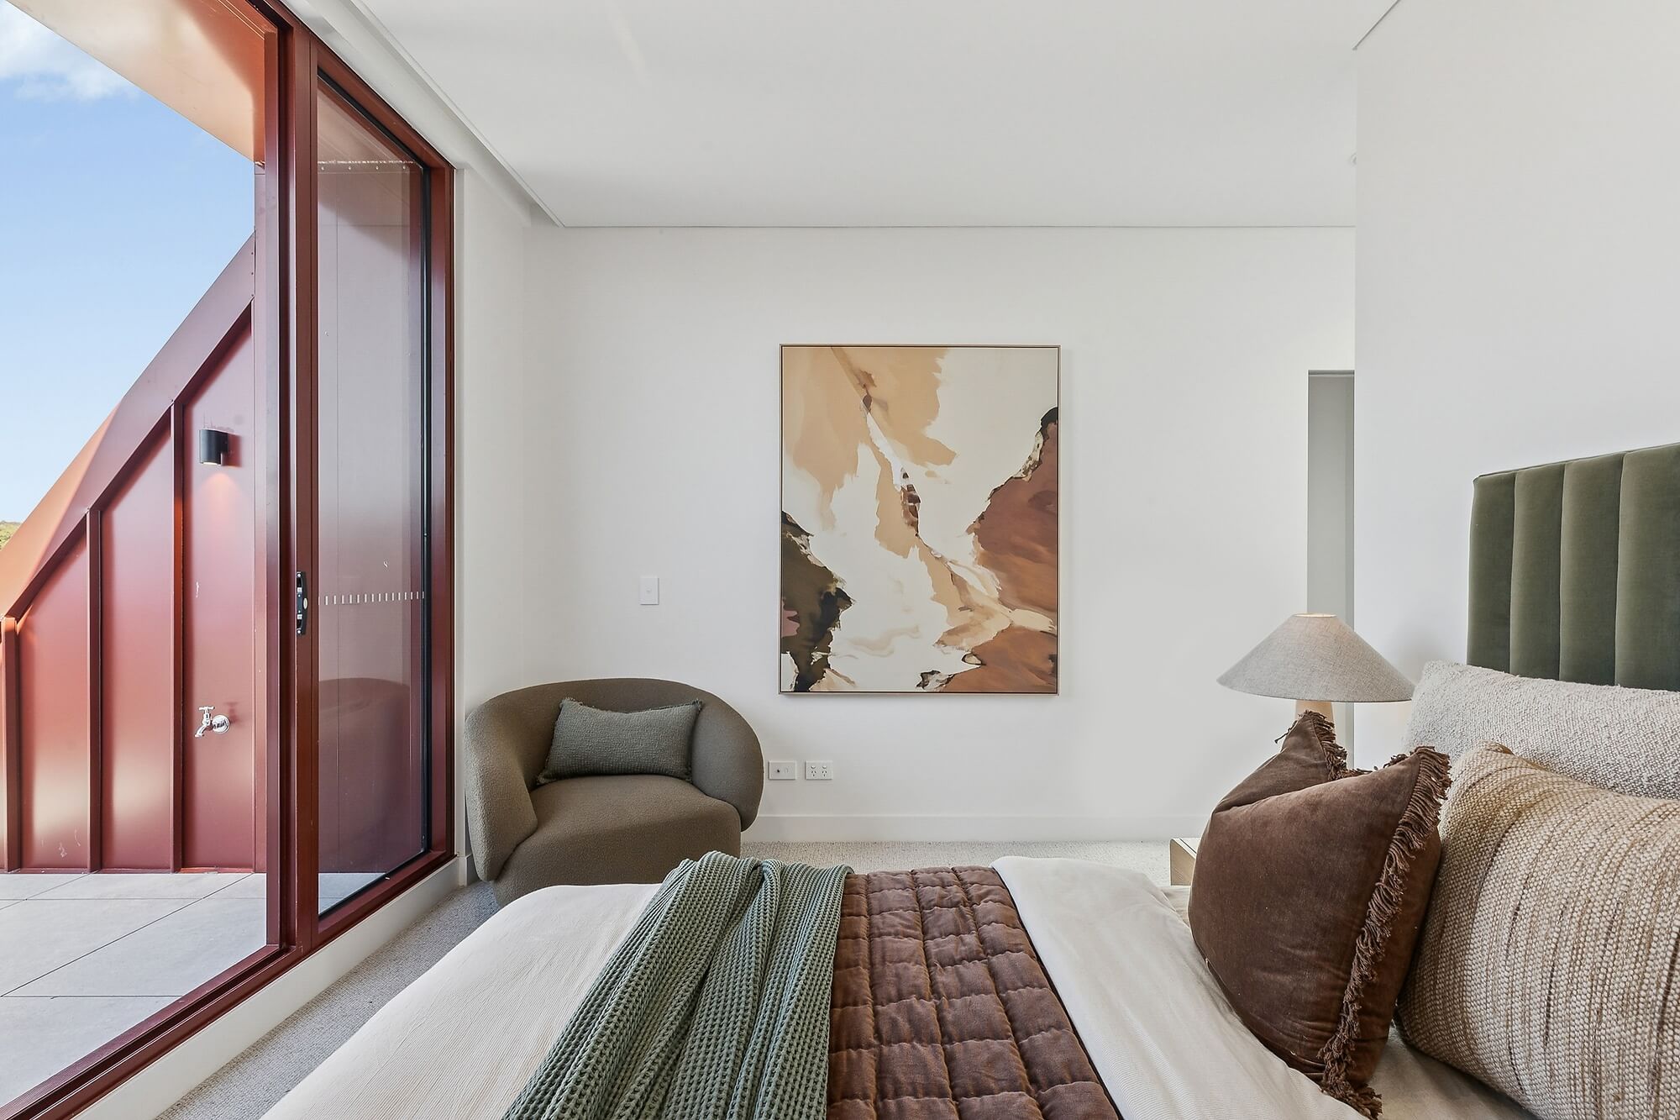
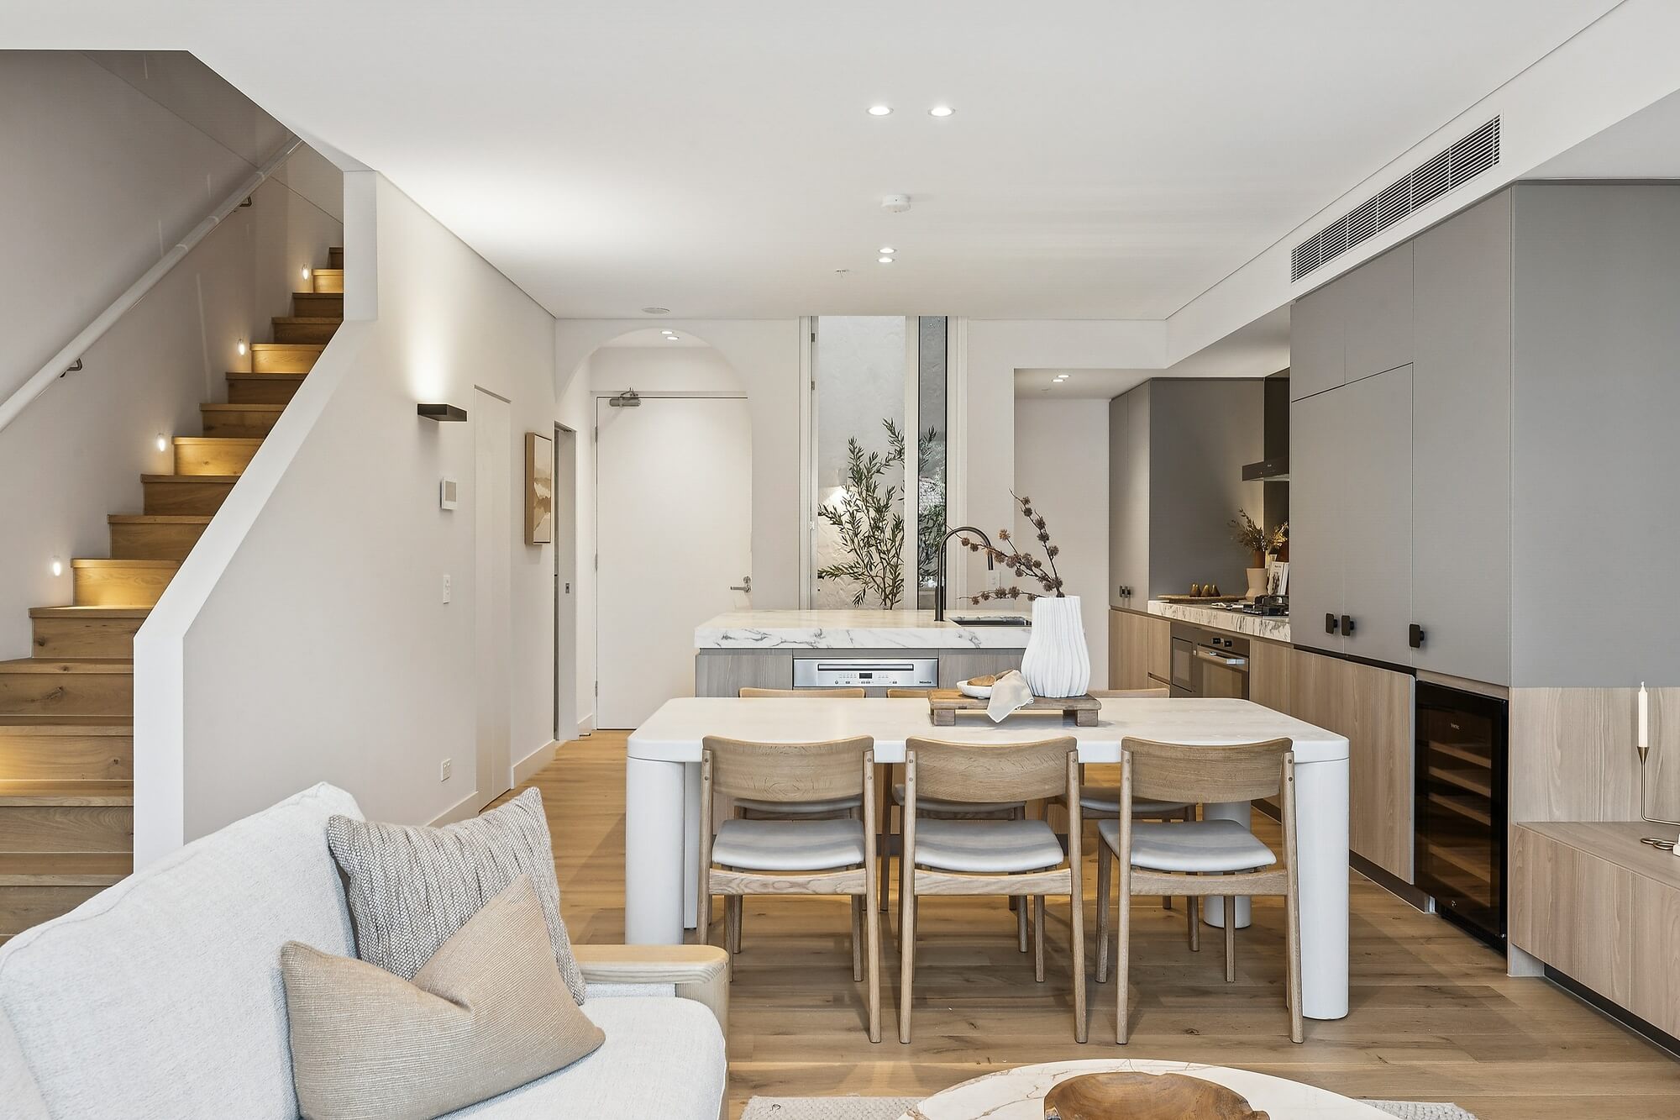
  • Ashbury Terraces is defined by a series of architectural and landscape features that support a cohesive residential environment. The development comprises 136 homes, including terraces, apartments and penthouses, offering a range of typologies suited to different household needs. The architectural language draws on the site’s history as a former brick quarry, with brick used extensively across façades to create a durable and cohesive identity. Built form is carefully modulated, with terraces along the street edge maintaining neighbourhood scale, while apartment buildings are positioned within the interior of the site. Landscape is central to the design, with approximately 27 per cent of the site dedicated to gardens and green space. A network of planted areas, tree-lined pathways and communal spaces creates a green spine through the development, anchored by the Garden Pavilion, which includes a swimming pool, gym, outdoor dining areas and shared spaces. Residences are designed with open-plan layouts, maximising natural light, ventilation and connection to outdoor spaces. Many incorporate dual-aspect layouts and generous balconies. Sustainability features include solar panels, rainwater harvesting, EV charging and a waste management strategy aimed at reducing landfill.