500 Bourke Street

good-design-award_gold-winner_rgb_blk_logo
  • 2026

  • Built Environment
    Interior Design

Commissioned By:

IFM (Formerly ISPT)

Designed In:

Australia

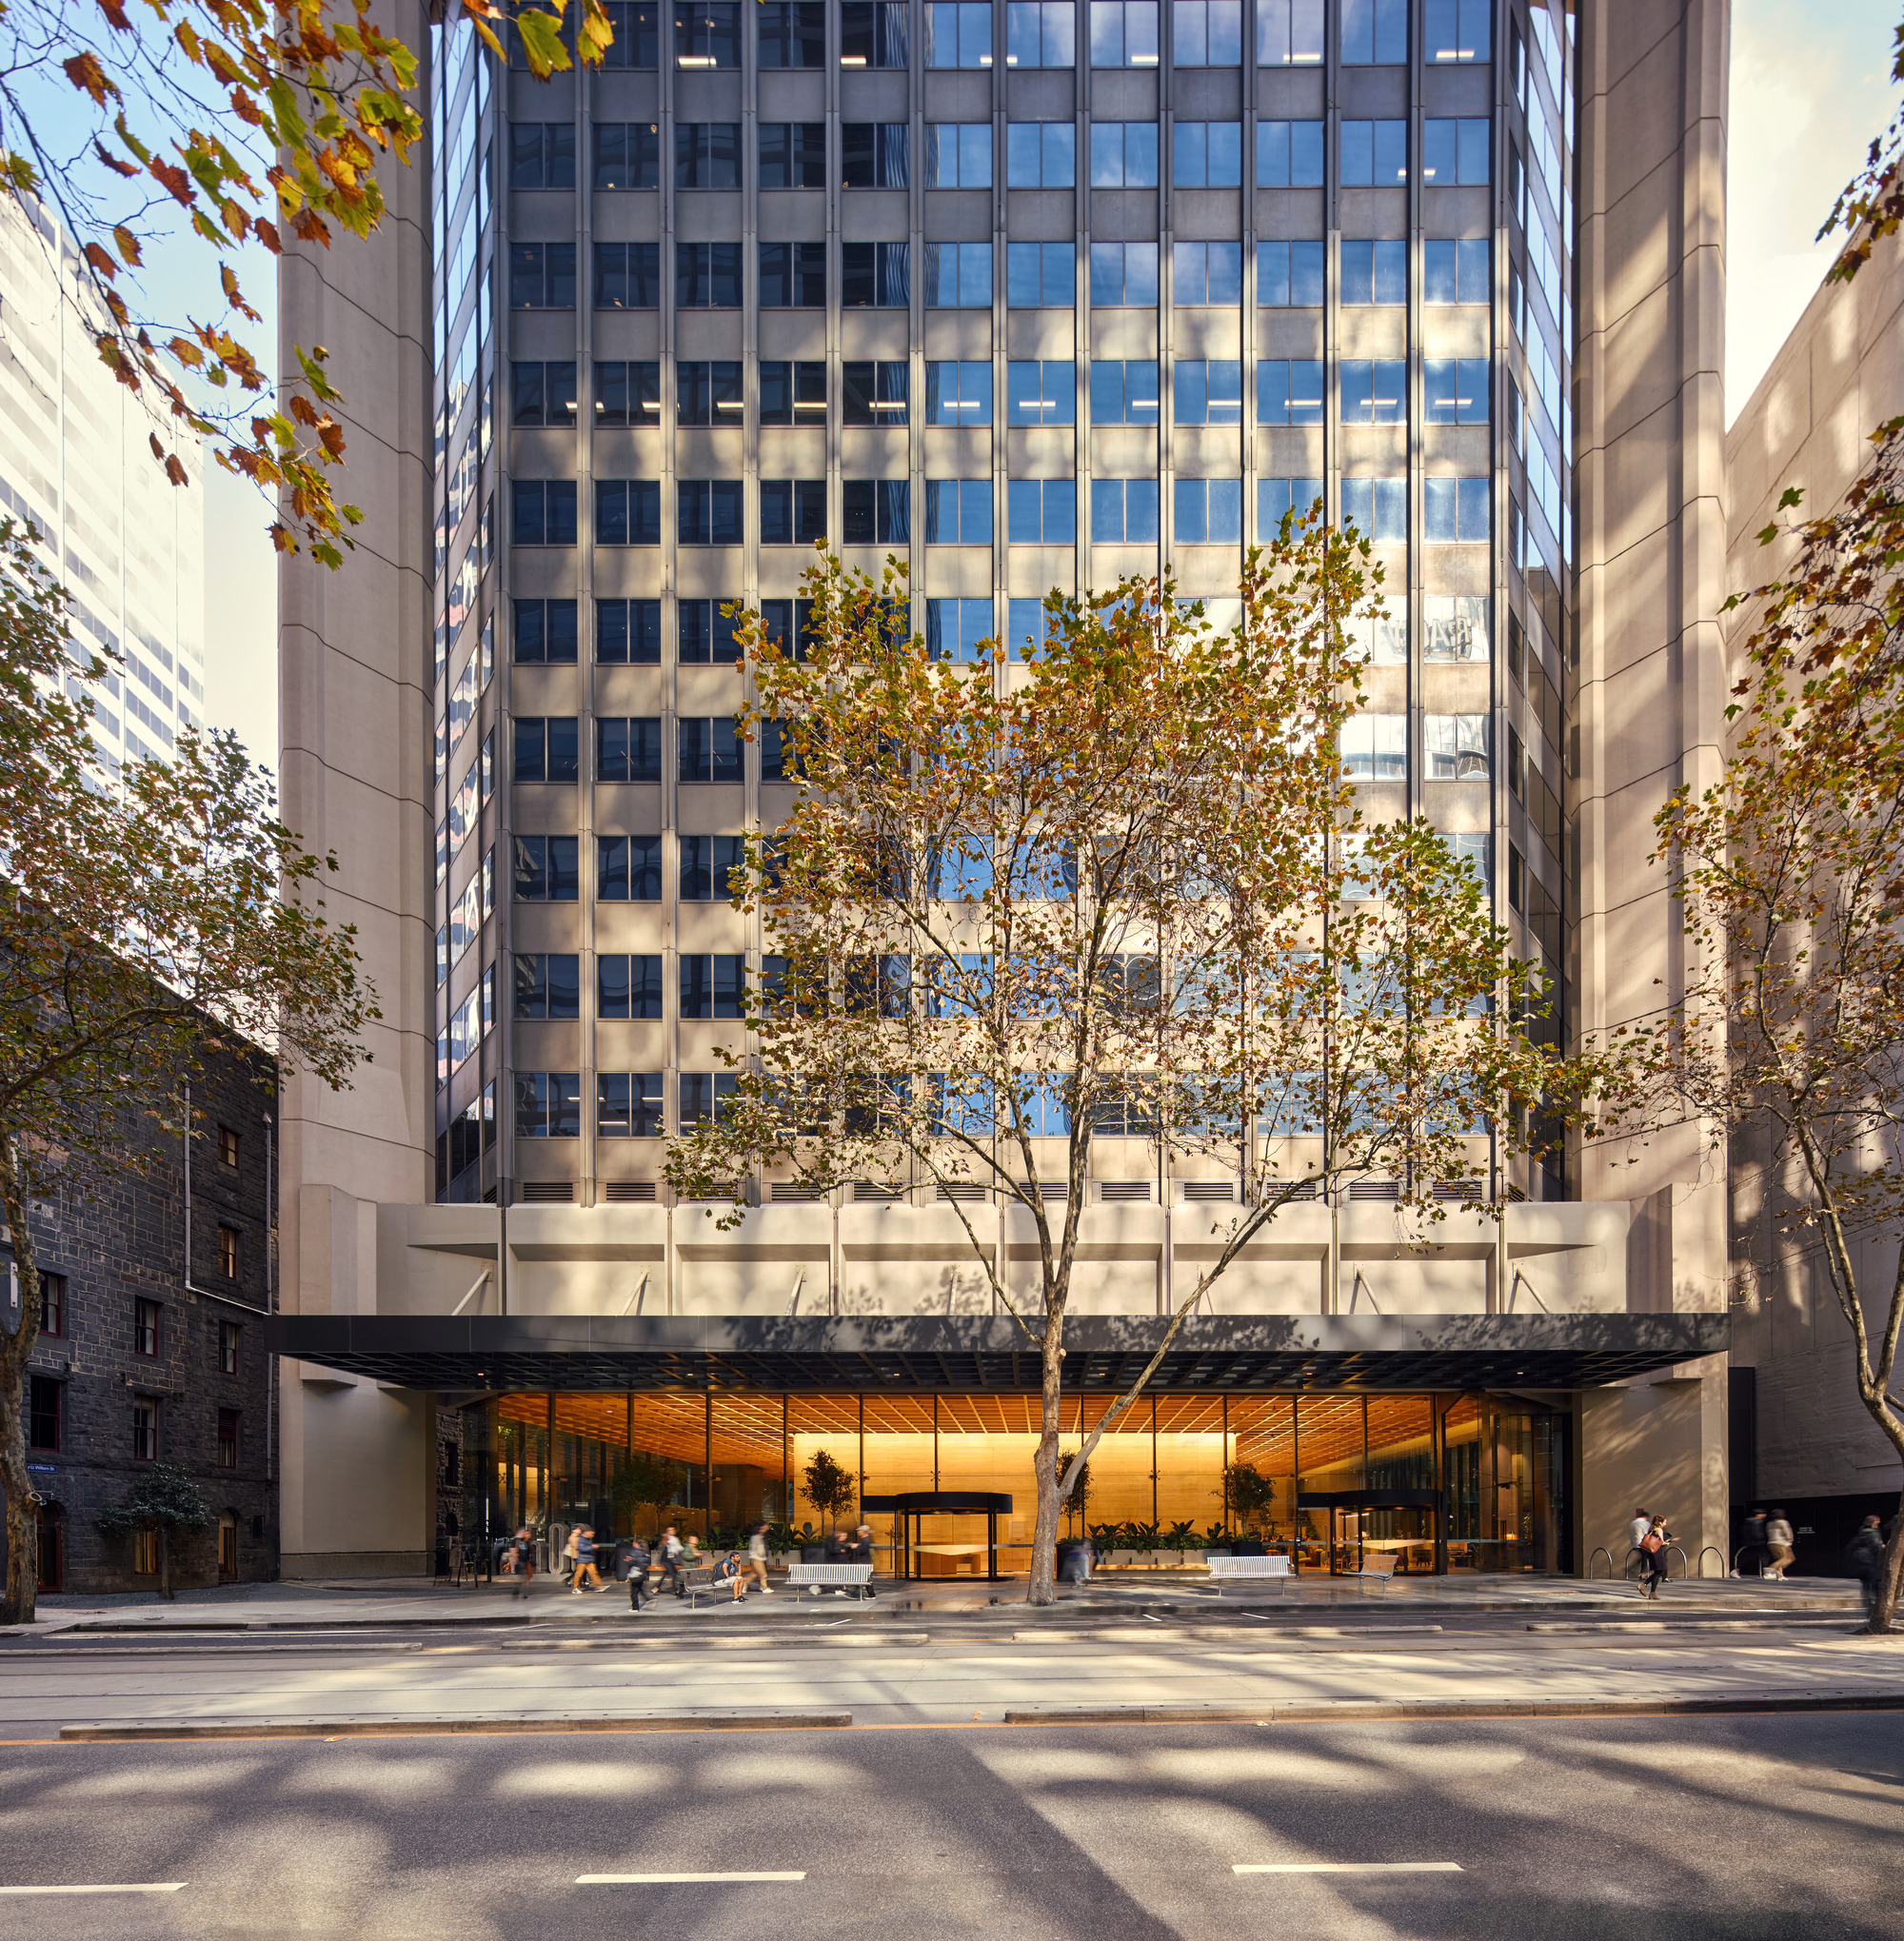
500 Bourke Street is the adaptive reuse of a 1970s commercial tower, repositioned as a contemporary, multi‑tenant workplace. Through a deep retrofit and re‑authored ground plane, the project extends the life of the existing building while delivering high‑performing amenity, public engagement, and sustainability outcomes comparable to new commercial developments.
view website

2.jpg
Willem Dirkdu Toit
3.jpg
Willem Dirkdu Toit
4.jpg
Willem Dirkdu Toit
5.jpg
Willem Dirkdu Toit
6.jpg
7.jpg
Cieran Murphy
8.jpg
Willem Dirkdu Toit
  • CHALLENGE
  • SOLUTION
  • IMPACT
  • MORE
  • The project responded to a dual challenge: transforming a sealed, single‑tenant corporate tower into a desirable multi‑tenant workplace, while demonstrating that adaptive reuse can match or exceed the environmental performance of new construction. The brief required major upgrades to accessibility, amenity, services and public interface without demolishing the existing structure or façade. Constraints included retained building fabric, legacy services, limited ground‑level permeability, and the need to reframe market perceptions around ageing office stock. The challenge was not only technical, but cultural, proving that reuse could deliver premium workplace experience, commercial value, and measurable sustainability outcomes within an inherited building envelop

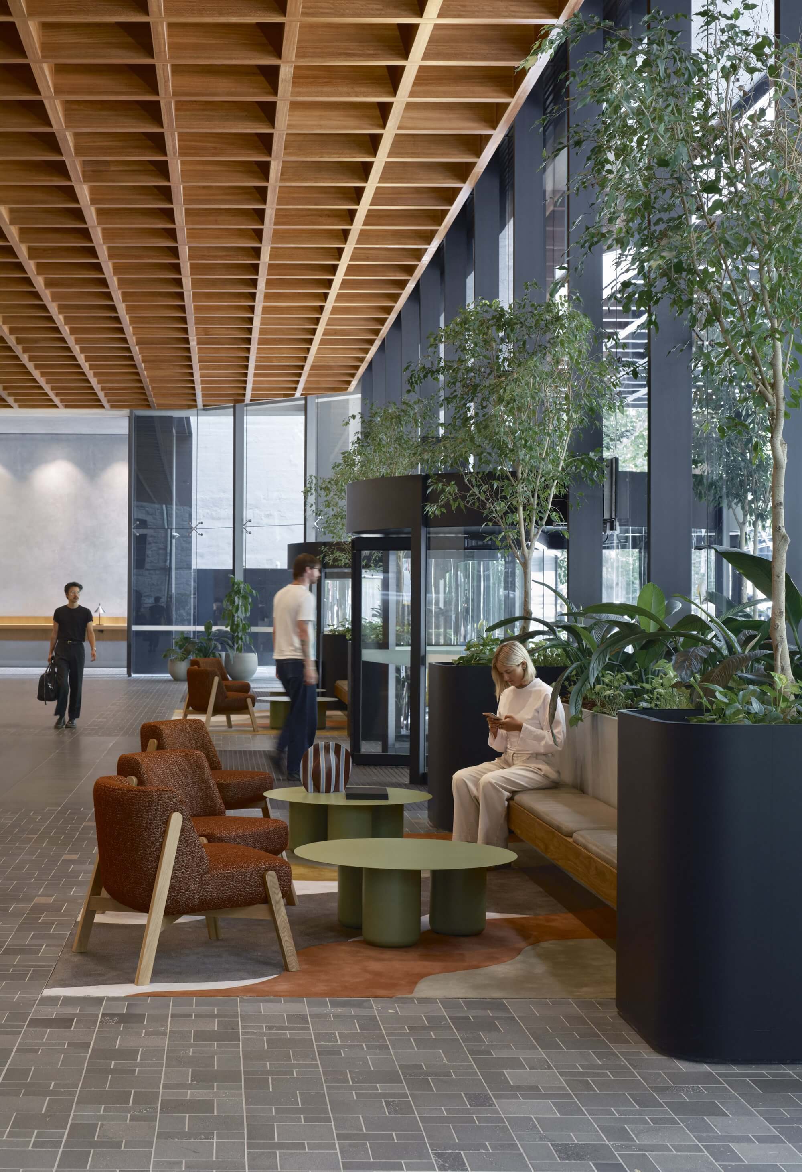
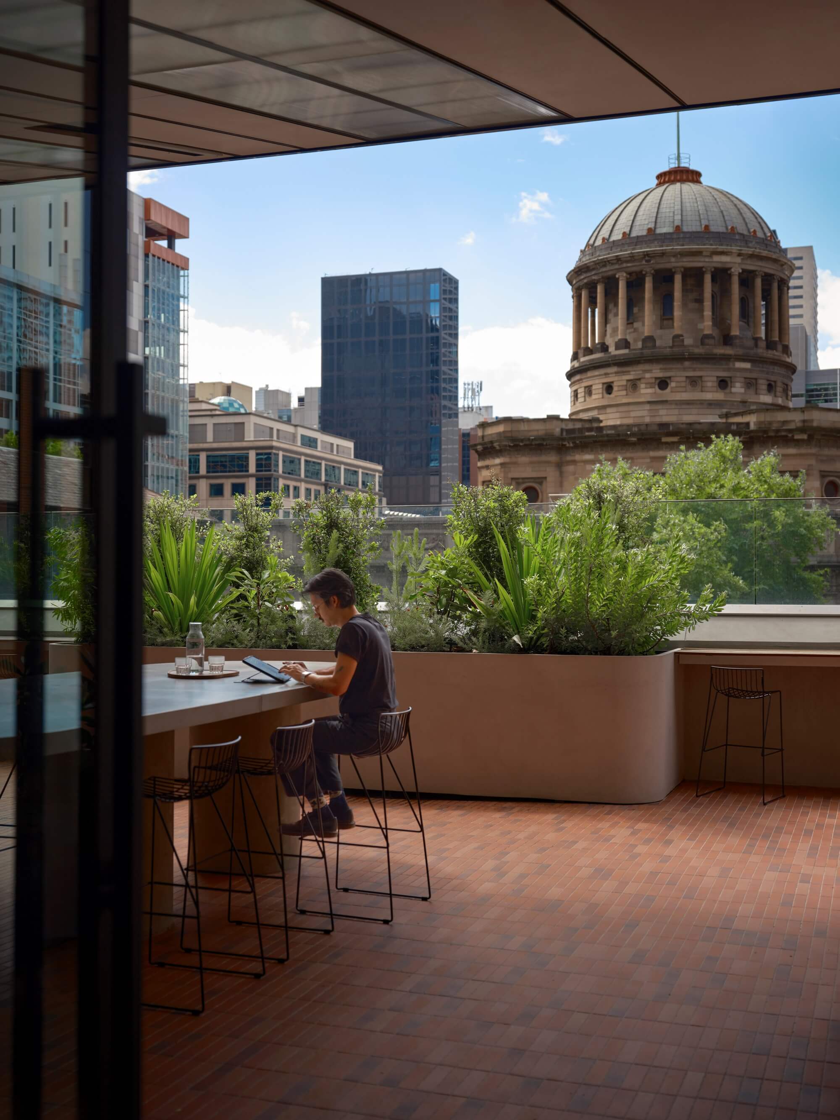
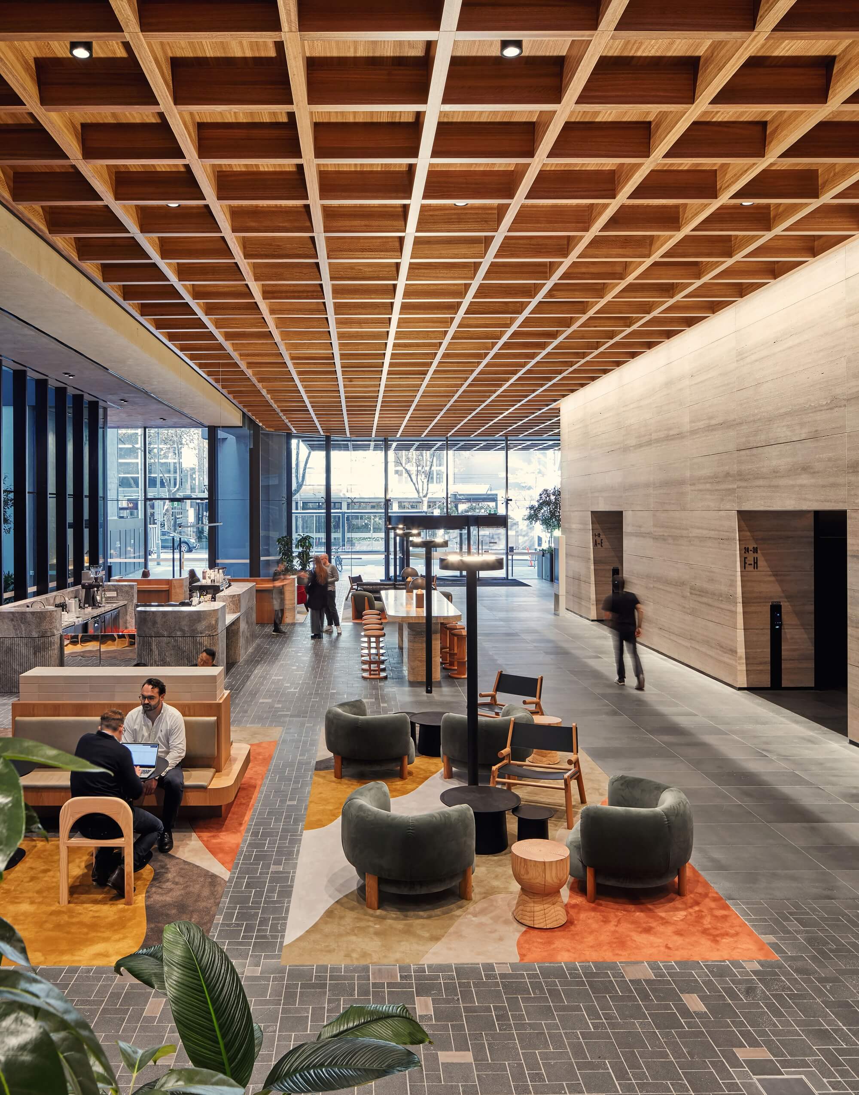
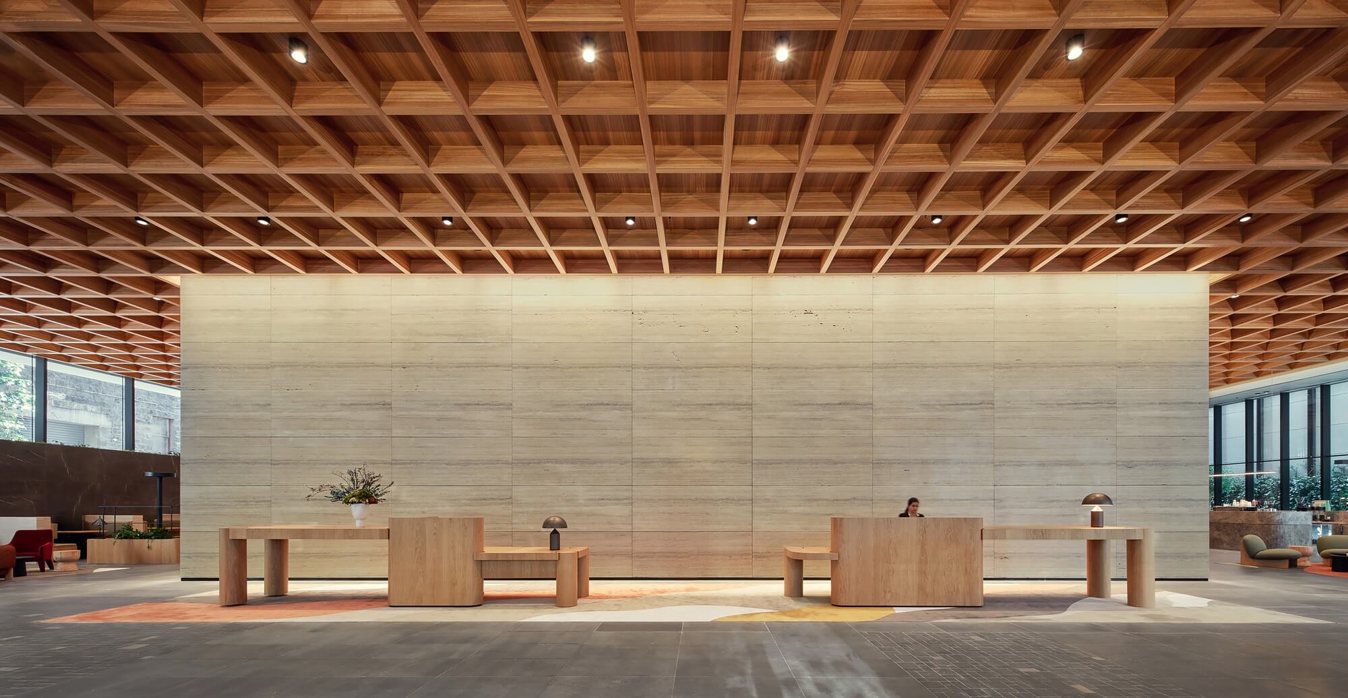
  • The design strategy prioritised clarity, permeability and reuse. The ground plane was reconfigured to reconnect the building to Bourke Street, Little Williams Street and surrounding laneways, transforming a closed lobby into an open civic room. Internal circulation was simplified by revealing the central core and introducing a forum stair that operates as both movement and gathering space. Shared amenities, flexible workspaces and wellness facilities were embedded at lower levels to support diverse tenants and public use. Services upgrades, electrification and daylight access were integrated with spatial decisions, allowing retained structure and fabric to support contemporary performance without wholesale replacement.

  • The project demonstrates that large‑scale adaptive reuse can deliver environmental, social and commercial outcomes on par with new development. Retaining the existing structure and façade avoided significant embodied carbon while achieving high operational performance ratings. Public access, shared amenities and ground‑plane activation contribute to the social life of the city, extending the building’s value beyond its tenants. Commercially, the repositioned asset has attracted strong tenant demand, validating reuse as a viable market strategy. The project provides a scalable model for renewing ageing commercial stock, supporting more sustainable urban growth through retention rather than demolition.

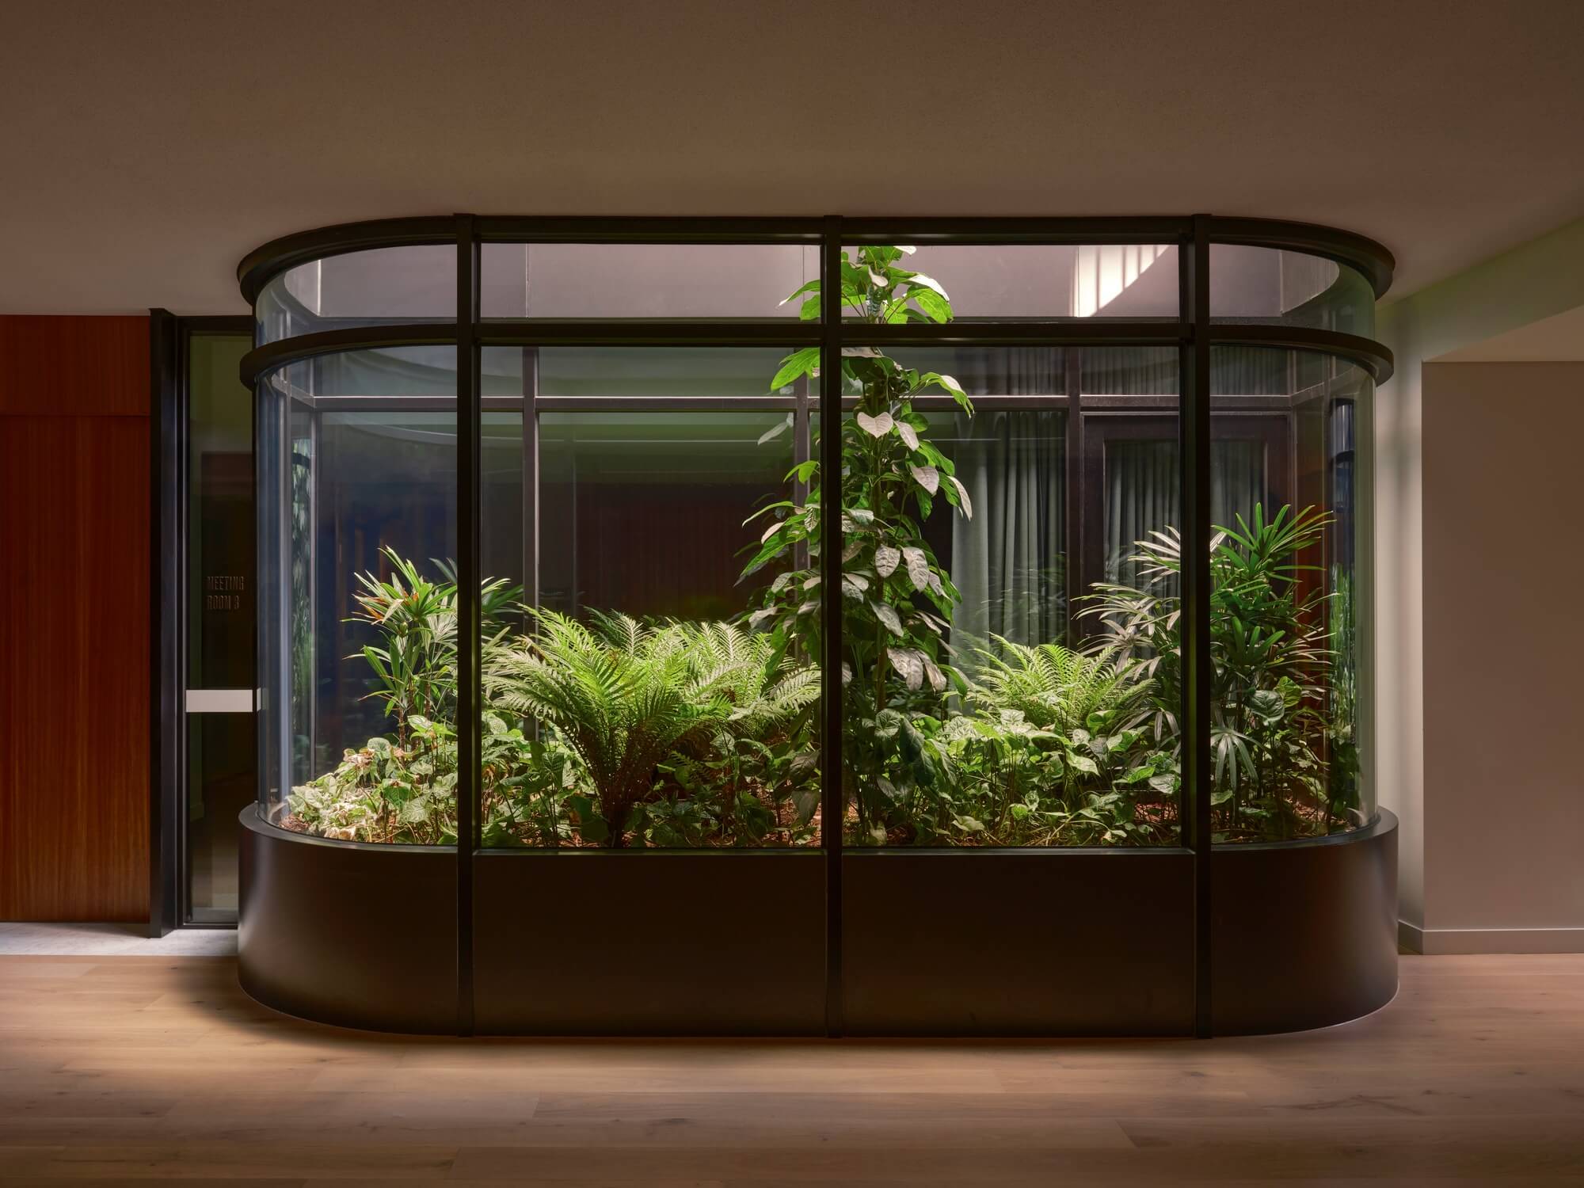
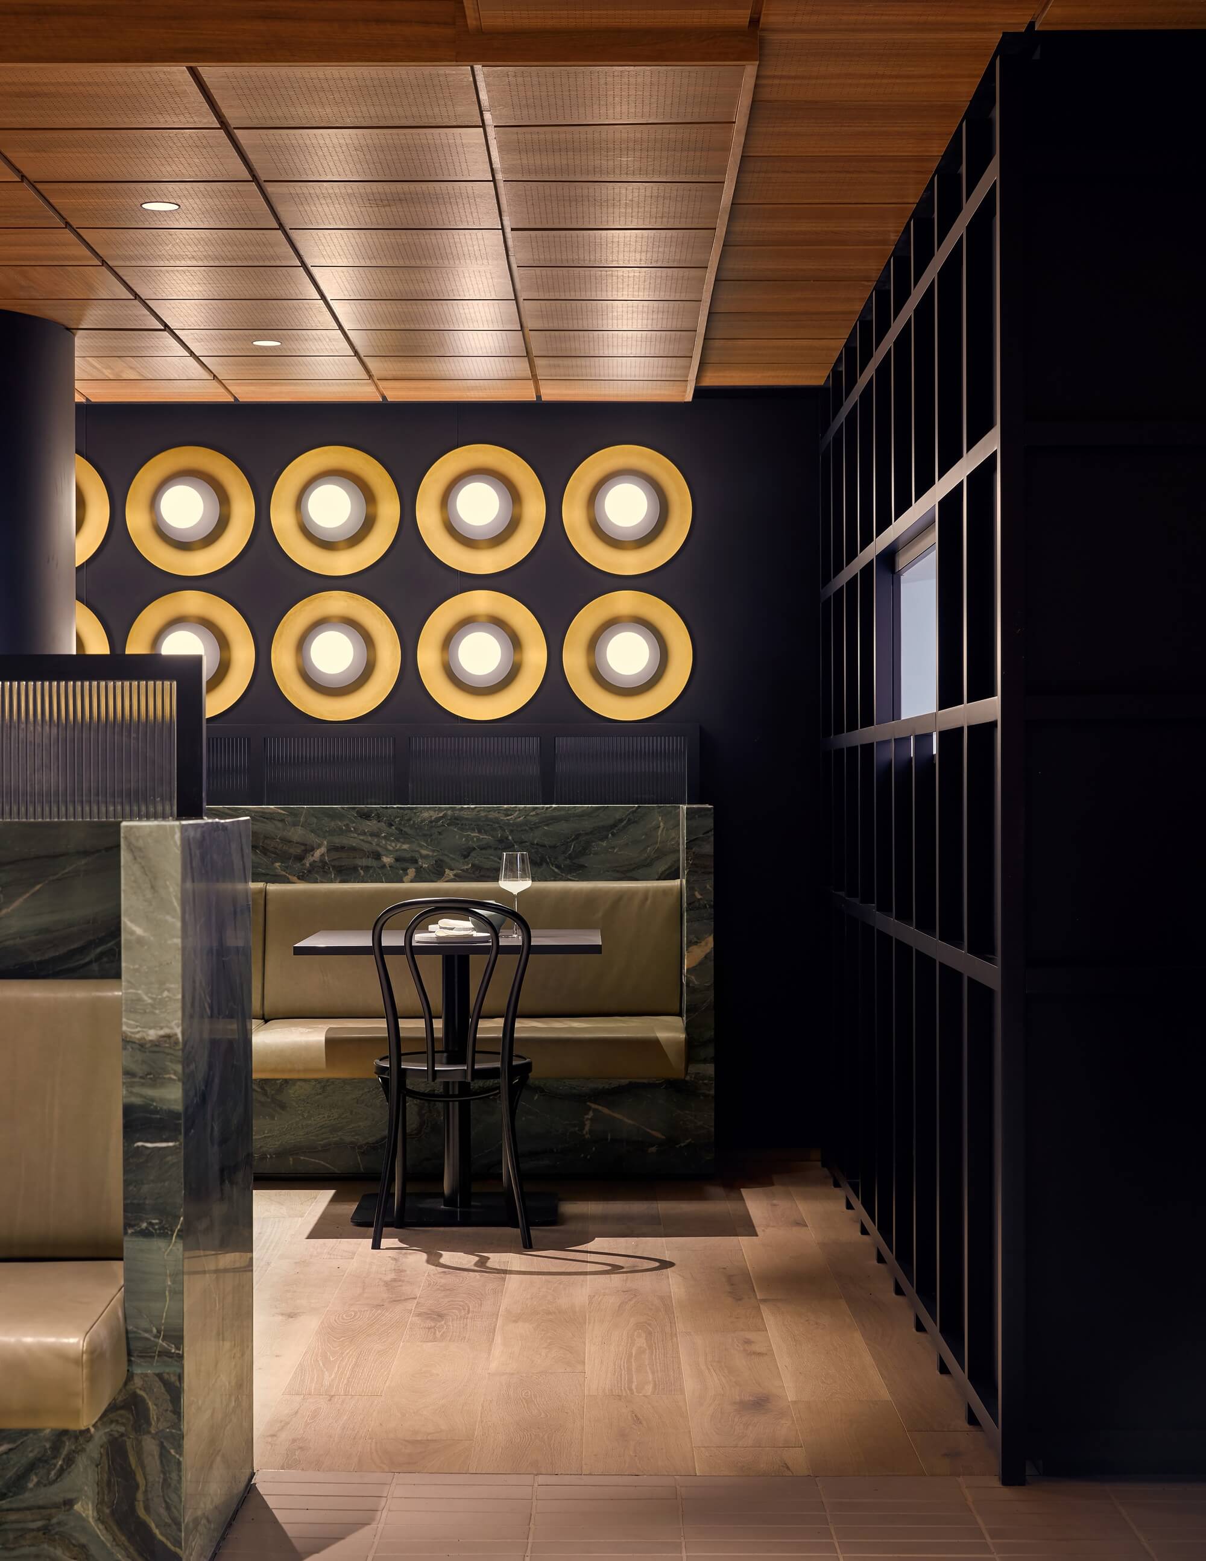
  • Key design features focus on reuse, accessibility and long‑term value. Existing stone finishes and structural elements were retained, honed and reintegrated, reinforcing material continuity while reducing waste. Furniture, fittings and equipment were diverted from landfill through structured reuse and redistribution, with the majority of new loose furniture sourced from Australian designers and manufacturers. Universal access was achieved through the adaptive reuse of a redundant fire stair, converted into fully accessible amenities without reducing lettable area, demonstrating how spatial ingenuity can resolve regulatory requirements within existing cores. Ceiling strategies were selectively omitted to expose the original waffle slab, reducing material use while strengthening legibility of the building’s structure. Early integration of planting and daylight into internal spaces supports occupant wellbeing and biophilic outcomes, ensuring environmental strategies are experienced spatially rather than treated as add‑ons.